
2295 Sansbury Dr, Chesapeake Beach, MD 20732
Local realty services provided by:ERA Reed Realty, Inc.
2295 Sansbury Dr,Chesapeake Beach, MD 20732
$489,000
- 3 Beds
- 3 Baths
- 2,719 sq. ft.
- Single family
- Active
Upcoming open houses
- Sat, Jul 1112:00 pm - 02:00 pm
Listed by: delaney clarke
Office: re/max united real estate
MLS#:MDCA2028112
Source:BRIGHTMLS
Price summary
- Price:$489,000
- Price per sq. ft.:$179.85
- Monthly HOA dues:$28
About this home
Welcome to easy one-level living in the sought-after Richfield Station community! This well-maintained home offers the functionality of a one level home, and the convenience of a spacious open layout designed for everyday living. The heart of the home is the oversized kitchen featuring stainless steel appliances, a tile backsplash, pantry, and abundant of freshly painted, white cabinets and tons of counter space. Just off the kitchen, a deck provides the perfect spot for outdoor dining or morning coffee. The dining and living room combo is perfect for hosting and entertaining your guests. The spacious owner's suite is complete with a walk-in closet and private bath with double vanities and a soaking tub. Two additional bedrooms and a full bathroom round out this level. The partially finished basement adds valuable living space while still offering a large storage area, providing flexibility for a recreation room, home gym, office, or future expansion. Additional highlights include a two-car front-load garage, fenced backyard with decorative wrought iron fencing, mudroom/laundry room, and soaring ceilings that create an open and airy feel throughout. Major updates include a lifetime roof installed in 2020, new gutters in 2025, and an HVAC system equipped with a UV air filtration system. Located in Richfield Station, enjoy community sidewalks, playgrounds, and tennis courts, all while being conveniently close to shopping, dining, schools, and commuter routes....
Contact an agent
Home facts
- Year built:2003
- Listing ID #:MDCA2028112
- Added:1 day(s) ago
- Updated:July 09, 2026 at 02:10 PM
Rooms and interior
- Bedrooms:3
- Total bathrooms:3
- Full bathrooms:2
- Half bathrooms:1
- Basement:Yes
- Basement Description:Full, Interior Access, Outside Entrance, Partially Finished, Space For Rooms, Unfinished, Walkout Level, Windows
- Living area:2,719 sq. ft.
Heating and cooling
- Cooling:Central A/C
- Heating:Electric, Heat Pump(s)
Structure and exterior
- Year built:2003
- Building area:2,719 sq. ft.
- Lot area:0.37 Acres
- Architectural Style:Raised Ranch/Rambler
- Construction Materials:Stick Built
- Foundation Description:Slab
- Levels:2 Stories
Schools
- High school:NORTHERN
- Middle school:WINDY HILL
- Elementary school:BEACH
Utilities
- Water:Public
- Sewer:Public Sewer
Finances and disclosures
- Price:$489,000
- Price per sq. ft.:$179.85
- Tax amount:$4,414 (2025)
Parking
- Parking description:Attached Garage, Garage - Front Entry
- Garage:Yes
- Garage spaces:2
New listings near 2295 Sansbury Dr
- Coming Soon
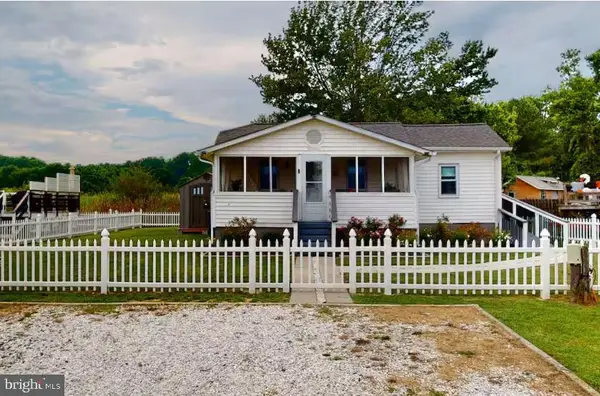 $380,000Coming Soon2 beds 1 baths
5233 Breezy Point Rd, CHESAPEAKE BEACH, MD 20732
MLS# MDCA2028092Listed by: SAMSON PROPERTIES - Coming Soon
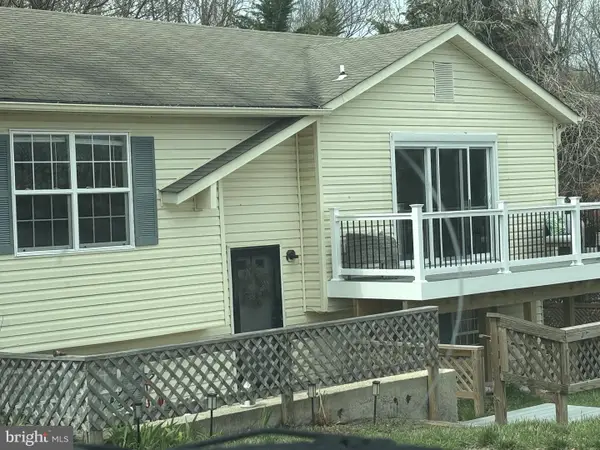 $478,900Coming Soon3 beds 3 baths
3932 Summer City Blvd, CHESAPEAKE BEACH, MD 20732
MLS# MDCA2028096Listed by: TCB REALTOR, LLC. - Open Thu, 4 to 6pmNew
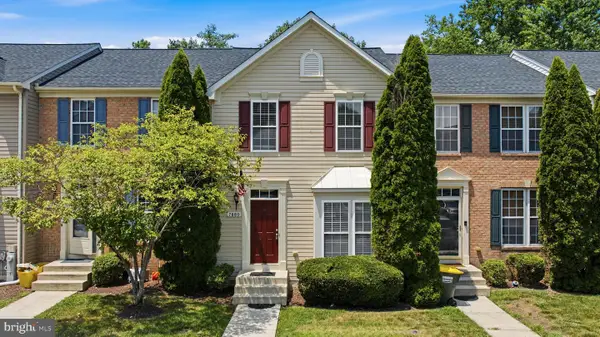 $399,900Active4 beds 4 baths2,414 sq. ft.
7880 Ivy Ter #3, CHESAPEAKE BEACH, MD 20732
MLS# MDCA2029068Listed by: CENTURY 21 NEW MILLENNIUM - Coming SoonOpen Sat, 11am to 1pm
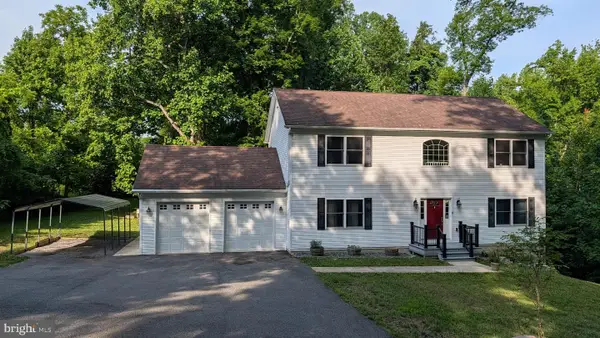 $624,900Coming Soon4 beds 3 baths
3955 Breezy Point Rd, CHESAPEAKE BEACH, MD 20732
MLS# MDCA2027786Listed by: BERKSHIRE HATHAWAY HOMESERVICES PENFED REALTY - Coming Soon
 $370,000Coming Soon3 beds 3 baths
2298 Forest Ridge Ter #12, CHESAPEAKE BEACH, MD 20732
MLS# MDCA2029012Listed by: REAL BROKER, LLC - DUNKIRK - Open Sat, 2 to 4pmNew
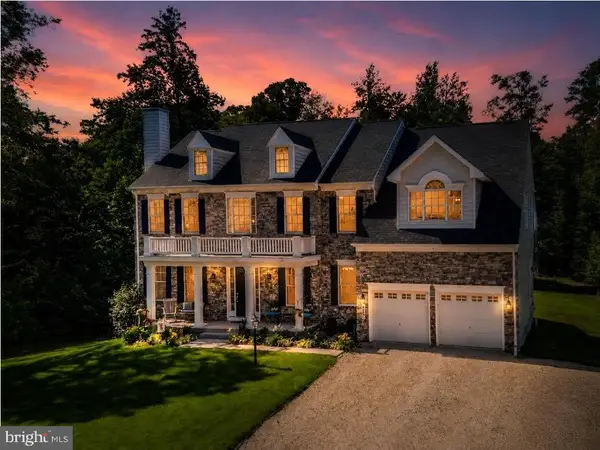 $1,299,000Active6 beds 5 baths6,037 sq. ft.
4485 Bristol Dr, CHESAPEAKE BEACH, MD 20732
MLS# MDCA2029044Listed by: CENTURY 21 NEW MILLENNIUM - Open Fri, 5 to 7pmNew
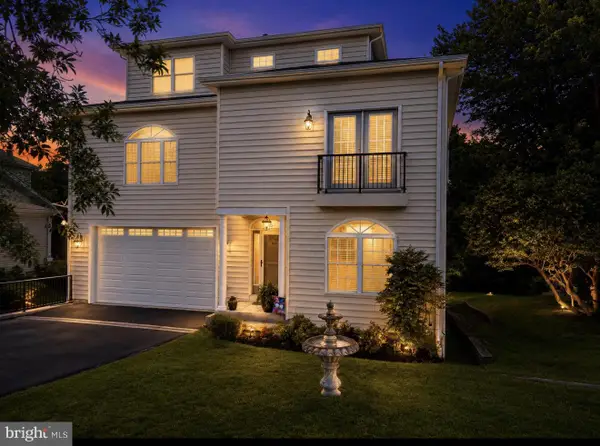 $949,901Active4 beds 4 baths4,386 sq. ft.
3912 17th St, CHESAPEAKE BEACH, MD 20732
MLS# MDCA2029008Listed by: CENTURY 21 NEW MILLENNIUM - Coming Soon
 $370,000Coming Soon3 beds 3 baths
2328 Forest Ridge Ter #6, CHESAPEAKE BEACH, MD 20732
MLS# MDCA2027704Listed by: FAIRFAX REALTY PREMIER 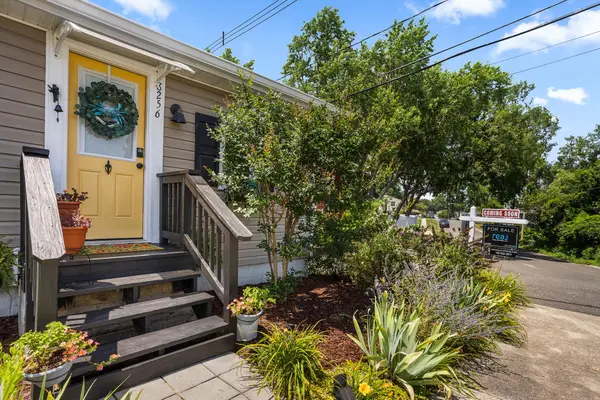 $380,000Active2 beds 2 baths900 sq. ft.
8256 D St, CHESAPEAKE BEACH, MD 20732
MLS# MDCA2028156Listed by: REAL BROKER, LLC - DUNKIRK


Protect your home and budget from life's surprises with an Assurant Home Warranty, backed by a partner that supports you through every step of homeownership. Explore Plans.
© 2023 - 2026 ERA Franchise Systems LLC. All rights reserved. ERA Franchise Systems LLC fully supports the principles of the Fair Housing Act and the Equal Opportunity Act. ERA, ERA Real Estate powered, and their respective logos are registered service marks of ERA Franchise Systems LLC. Each office is independently owned and operated.