
4485 Bristol Dr, Chesapeake Beach, MD 20732
Local realty services provided by:O'BRIEN REALTY ERA POWERED
4485 Bristol Dr,Chesapeake Beach, MD 20732
$1,299,000
- 6 Beds
- 5 Baths
- 6,037 sq. ft.
- Single family
- Active
Listed by: chrystal dove
Office: century 21 new millennium
MLS#:MDCA2029044
Source:BRIGHTMLS
Price summary
- Price:$1,299,000
- Price per sq. ft.:$215.17
About this home
Welcome Home to an Extraordinary Private Estate in Owens Soper Estates
Hidden beyond a long, winding private driveway that gracefully meanders through 57 breathtaking acres of pristine woodland, this exceptional custom Colonial is the definition of luxury, privacy, and timeless elegance. Nestled within the prestigious Owens Soper Estates of Northern Calvert County, this is far more than a home—it is a once-in-a-lifetime opportunity to own an irreplaceable estate where every day feels like a private retreat surrounded by natural beauty, refined craftsmanship, and an unmistakable sense of grandeur.
From the moment you enter the driveway, the outside world begins to disappear. Towering hardwoods, peaceful streams, abundant wildlife, and the soothing sounds of nature create an unforgettable arrival, leading you home to a place where serenity and sophistication exist in perfect harmony. Properties offering this level of privacy, luxury, and recreation are exceptionally rare and nearly impossible to replicate.
Built in 2022, this stunning residence offers over 6,000 square feet of beautifully designed living space that blends refined craftsmanship with modern comfort. Every room has been thoughtfully designed to maximize elegance, functionality, and the breathtaking views surrounding the home.
The expansive floor plan features four spacious bedrooms with the flexibility to easily accommodate up to six bedrooms, making it ideal for multigenerational living, guests, or personalized spaces. The home also offers 4.5 luxurious bathrooms, including a spa-inspired owner’s suite featuring a spectacular custom tiled dual shower, relaxing Jacuzzi soaking tub, and elegant finishes that create the perfect private retreat.
At the heart of the home is a magnificent chef’s kitchen complete with premium finishes, an oversized center island, abundant cabinetry, and an impressive walk-in pantry. Whether hosting elegant gatherings or enjoying quiet evenings at home, this space was designed to bring people together. Two beautiful wood-burning fireplaces add warmth, charm, and timeless character throughout the living areas.
The fully finished lower level expands the home’s versatility with an impressive recreation room, oversized home gym, additional flex rooms, guest accommodations, and abundant storage.
Designed for today’s lifestyle, high-speed internet and two dedicated home offices allow you to work remotely while enjoying complete privacy and breathtaking natural surroundings.
Outside, approximately 2.5 acres surrounding the home have already been cleared, providing the perfect canvas for a future resort-style pool, outdoor kitchen, guest house, gardens, or luxury entertaining space while preserving the beauty and privacy of the surrounding forest.
Beyond the homesite, your own private outdoor paradise awaits. Miles of established trails, wide enough for ATVs, utility vehicles, horseback riding, or peaceful hikes, wind through mature hardwood forests alongside picturesque streams. Private bridge crossings provide easy access throughout the property, making every acre an adventure waiting to be explored.
Rich with deer, turkey, and abundant native wildlife, this property is a dream for hunters, outdoor enthusiasts, photographers, hikers, and nature lovers alike. Mature walnut, pawpaw, and valuable hardwood trees further enhance the property’s beauty while offering future stewardship opportunities.
With no HOA, you’ll enjoy the freedom to create the lifestyle you’ve always envisioned. Whether your dream includes a family compound, luxury outdoor amenities, a private homestead, or simply preserving your own secluded sanctuary, the possibilities are endless.
Despite its incredible privacy, you’re only minutes from top-rated Calvert County schools, shopping, restaurants, hospitals, parks, marinas, and the charming waterfront communities of Chesapeake Beach and North Beach, offering waterfront dining, fishing boutique shops....
Contact an agent
Home facts
- Year built:2022
- Subdivision & Development:OWEN SOPER ESTATES
- Listing ID #:MDCA2029044
- Added:50 day(s) ago
- Updated:August 23, 2026 at 01:59 PM
Rooms and interior
- Bedrooms:6
- Total bathrooms:5
- Full bathrooms:4
- Half bathrooms:1
- Flooring:Hardwood
- Dining Description:Dining Area
- Bathrooms Description:Primary Bath(s)
- Kitchen Description:Breakfast Area, Built-In Microwave, Carpet, Cooktop, Dishwasher, Icemaker, Kitchen - Eat-In, Kitchen - Gourmet, Kitchen - Island, Kitchen - Table Space, Oven - Wall, Pantry, Recessed Lighting, Refrigerator, Six Burner Stove, Stainless Steel Appliances, Upgraded Countertops, Water Heater
- Bedroom Description:Carpet, Walk In Closet(s)
- Basement:Yes
- Basement Description:Daylight, Full, Fully Finished, Outside Entrance
- Living area:6,037 sq. ft.
Heating and cooling
- Cooling:Ceiling Fan(s), Central A/C, Heat Pump(s)
- Heating:Electric, Heat Pump(s), Propane - Owned
Structure and exterior
- Year built:2022
- Building area:6,037 sq. ft.
- Lot area:57.74 Acres
- Lot Features:Hunting Available, Landscaping, Private, Secluded, Stream/Creek, Trees/Wooded
- Architectural Style:Colonial
- Construction Materials:Block
- Foundation Description:Concrete Perimeter
- Levels:3 Story
Schools
- High school:HUNTINGTOWN
Utilities
- Water:Well
- Sewer:Public Septic
Finances and disclosures
- Price:$1,299,000
- Price per sq. ft.:$215.17
- Tax amount:$9,091 (2026)
Features and amenities
- Amenities:Carpet, Ceiling Fan(s), Recessed Lighting
Parking
- Parking description:Attached Garage, Garage - Front Entry, Garage Door Opener, Inside Access
- Garage:Yes
- Garage spaces:2
New listings near 4485 Bristol Dr
- Coming Soon
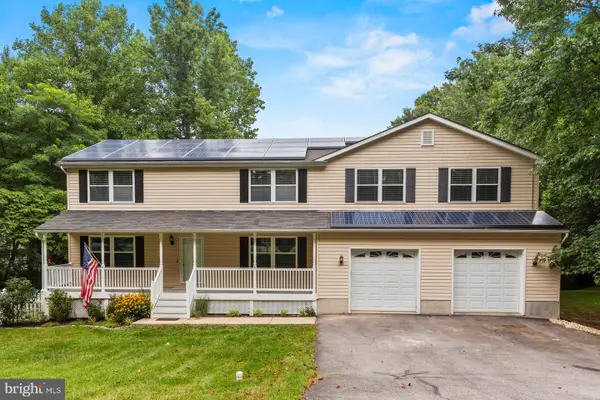 $650,000Coming Soon4 beds 4 baths4,214 sq. ft.
8475 Saint Andrews Dr, CHESAPEAKE BEACH, MD 20732
MLS# MDCA2029500Listed by: CERRITO REALTY, LLC - New
 $539,900Active5 beds 4 baths2,600 sq. ft.
3693 Brookeside Dr, CHESAPEAKE BEACH, MD 20732
MLS# MDCA2030094Listed by: REAL BROKER, LLC - DUNKIRK - New
 $434,900Active3 beds 2 baths1,840 sq. ft.
6417 Brookeside Ct, CHESAPEAKE BEACH, MD 20732
MLS# MDCA2030100Listed by: EXP REALTY, LLC  $399,900Active4 beds 4 baths1,824 sq. ft.
8445 Clear Spring Dr, CHESAPEAKE BEACH, MD 20732
MLS# MDCA2029988Listed by: RE/MAX ONE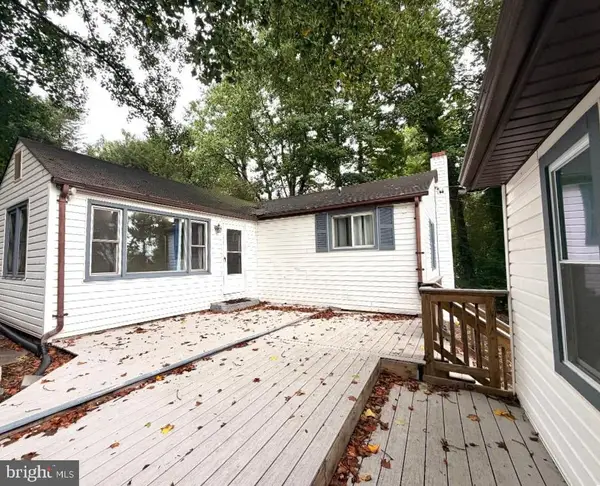 $379,000Pending4 beds 3 baths1,804 sq. ft.
4215 Chesapeake Ave, CHESAPEAKE BEACH, MD 20732
MLS# MDCA2030004Listed by: RE/MAX UNITED REAL ESTATE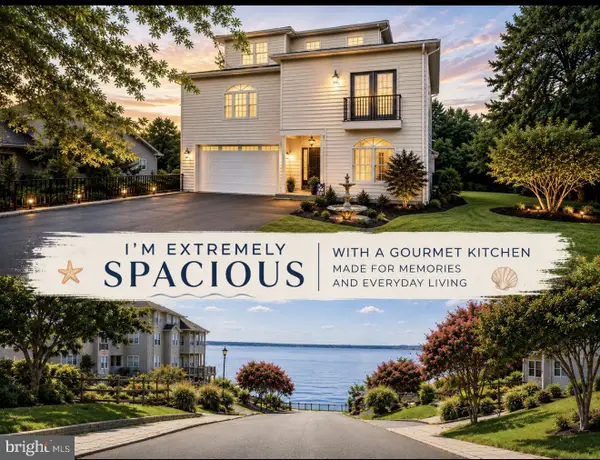 $895,901Active4 beds 4 baths4,386 sq. ft.
3912 17th St, CHESAPEAKE BEACH, MD 20732
MLS# MDCA2029986Listed by: CENTURY 21 NEW MILLENNIUM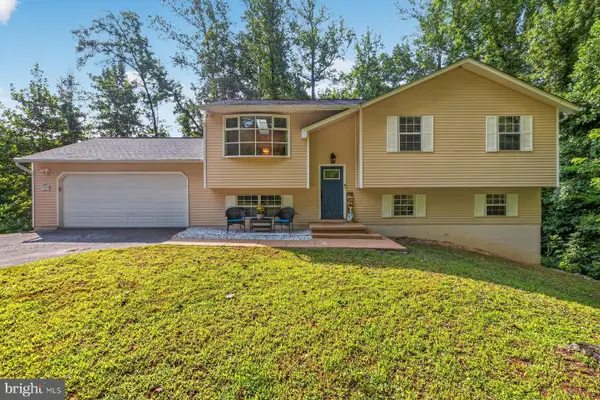 $524,700Pending4 beds 3 baths1,542 sq. ft.
7300 F St, CHESAPEAKE BEACH, MD 20732
MLS# MDCA2029954Listed by: CENTURY 21 NEW MILLENNIUM- Open Sun, 12 to 2pm
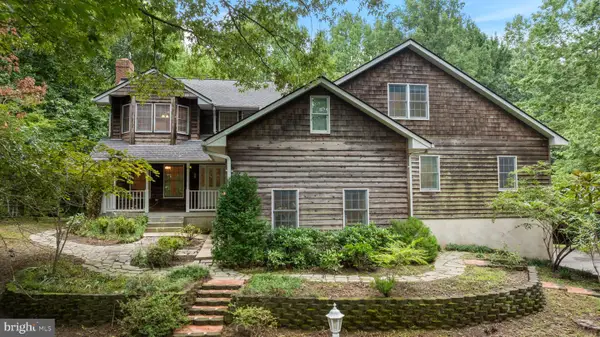 $624,700Active4 beds 5 baths3,240 sq. ft.
4325 Willows Rd, CHESAPEAKE BEACH, MD 20732
MLS# MDCA2029904Listed by: HOME TOWNE REAL ESTATE - Open Sun, 11am to 1pm
 $400,000Active4 beds 3 baths1,876 sq. ft.
8418 Clear Spring Dr #1, CHESAPEAKE BEACH, MD 20732
MLS# MDCA2029910Listed by: TTR SOTHEBY'S INTERNATIONAL REALTY 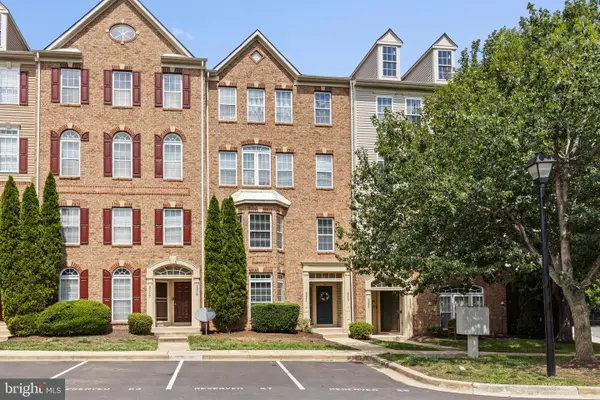 $359,900Active3 beds 3 baths1,600 sq. ft.
2221 Ivy Ln #g-9, CHESAPEAKE BEACH, MD 20732
MLS# MDCA2029842Listed by: EXECUHOME REALTY


Protect your home and budget from life's surprises with an Assurant Home Warranty, backed by a partner that supports you through every step of homeownership. Explore Plans.
© 2023 - 2026 ERA Franchise Systems LLC. All rights reserved. ERA Franchise Systems LLC fully supports the principles of the Fair Housing Act and the Equal Opportunity Act. ERA, ERA Real Estate powered, and their respective logos are registered service marks of ERA Franchise Systems LLC. Each office is independently owned and operated.