
3932 Summer City Blvd, Chesapeake Beach, MD 20732
Local realty services provided by:ERA Liberty Realty
3932 Summer City Blvd,Chesapeake Beach, MD 20732
$469,900
- 3 Beds
- 3 Baths
- 1,978 sq. ft.
- Single family
- Active
Upcoming open houses
- Fri, Sep 0403:00 pm - 06:00 pm
Listed by: gary hart
Office: tcb realtor, llc.
MLS#:MDCA2028096
Source:BRIGHTMLS
Price summary
- Price:$469,900
- Price per sq. ft.:$237.56
About this home
Open House Rescheduled for September 4th, starting at 2pm.
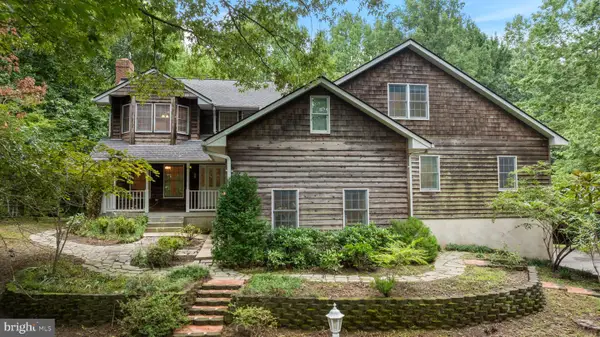
Priced to SELL!! Charming home located in the Summer City! You will discover a unique home that would be the perfect for the family, with a mother in law/au pair suite downstairs. Definitely an air BNB that is ready to go, and the location is perfect! Close to the water, resorts and restaurants in Chesapeake Beach, and no HOA. This home is nestled on a beautiful lot that backs to the trees, and landscaped with mature Rose of Sharons and large shade trees. An easy commute to DC, Annapolis or Baltimore is about 35 minutes. This stunning split foyer residence, boasts a generous 1,978 sq. ft. of thoughtfully designed living space, perfect for an exclusive lifestyle, or entertaining the night away under the stars! The extra living spaces can easily be made into an office, or additional bedroom. Step inside to find a harmonious blend of comfort and functionality of a relaxed beachy lifestyle. The first level features a second kitchen and a traditional floor plan that flows seamlessly into a family room off the kitchen, ideal for entertaining. Perfect for an aging parent is the mother in law suite. The home includes 2 dishwashers, 2 electric oven/range, 2 refrigerator/freezer, 1 washer and 1 dryer, and one combo unit upstairs and have seperate electrical meters for each floor. The luxurious vinyl plank flooring and new plush carpeting downstairs creates a warm and inviting atmosphere throughout the home. Outside, the property is a private oasis, nestled on a 0.23-acre lot that backs to serene trees, offering a secluded retreat. The new improvements of expanding the deck to the whole length of the house, adding a 9 foot 3 panel sliding door to gain access via bedroom #2. The new balcony off the 1st Bedroom, with the another new 9ft 3 panel sliding door provides the perfect setting for al fresco dining or simply soaking in the breathtaking bay views while enjoying your morning coffee with a sunrise! Paved driveway parking and secure storage options, every detail has been considered for your comfort and convenience. Located within a bayblock setting, this home offers year-round access to the stunning Chesapeake Bay, inviting you to indulge in water-oriented activities at your leisure. Experience the ultimate in beach living, where every moment is a celebration of nature and sophistication. Don't miss your chance to call this exceptional property home! If you are looking for that perfect home that is versatile, with no HOA the opportunities are endless....
Contact an agent
Home facts
- Year built:1990
- Subdivision & Development:SUMMER CITY
- Listing ID #:MDCA2028096
- Added:45 day(s) ago
- Updated:August 23, 2026 at 01:59 PM
Rooms and interior
- Bedrooms:3
- Total bathrooms:3
- Full bathrooms:3
- Rooms Total:11
- Flooring:Carpet, Luxury Vinyl Plank
- Bathrooms Description:Bathroom 3
- Kitchen Description:2nd Kitchen, Dishwasher, Exhaust Fan, Extra Refrigerator/Freezer, Kitchen - Eat-In, Kitchenette, Oven/Range - Electric, Range Hood, Refrigerator, Stove, Water Heater
- Basement:Yes
- Basement Description:Daylight, Partial, Partially Finished, Rear Entrance, Walkout Level
- Living area:1,978 sq. ft.
Heating and cooling
- Cooling:Central A/C
- Heating:Electric, Heat Pump(s)
Structure and exterior
- Roof:Shingle
- Year built:1990
- Building area:1,978 sq. ft.
- Lot area:0.23 Acres
- Lot Features:Backs to Trees, Bayblock, Private, Secluded, Year Round Access
- Architectural Style:Split Foyer
- Construction Materials:Vinyl Siding
- Exterior Features:Deck(s), Exterior Lighting, Porch(es), Secure Storage, Sidewalks
- Foundation Description:Block
- Levels:2 Stories
Utilities
- Water:Well
- Sewer:Approved System, Private Septic Tank
Finances and disclosures
- Price:$469,900
- Price per sq. ft.:$237.56
- Tax amount:$3,575 (2025)
Features and amenities
- Laundry features:Dryer, Washer
- Amenities:Cable TV Available, Carbon Monoxide Detector(s), Ceiling Fan(s), Electric Available, Exterior Cameras, Phone Available, Smoke Detector
Parking
- Parking description:Paved Driveway
New listings near 3932 Summer City Blvd
- Coming Soon
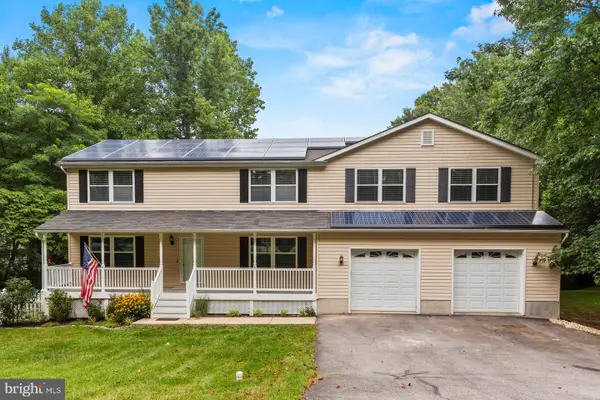 $650,000Coming Soon4 beds 4 baths4,214 sq. ft.
8475 Saint Andrews Dr, CHESAPEAKE BEACH, MD 20732
MLS# MDCA2029500Listed by: CERRITO REALTY, LLC - New
 $539,900Active5 beds 4 baths2,600 sq. ft.
3693 Brookeside Dr, CHESAPEAKE BEACH, MD 20732
MLS# MDCA2030094Listed by: REAL BROKER, LLC - DUNKIRK - New
 $434,900Active3 beds 2 baths1,840 sq. ft.
6417 Brookeside Ct, CHESAPEAKE BEACH, MD 20732
MLS# MDCA2030100Listed by: EXP REALTY, LLC  $399,900Active4 beds 4 baths1,824 sq. ft.
8445 Clear Spring Dr, CHESAPEAKE BEACH, MD 20732
MLS# MDCA2029988Listed by: RE/MAX ONE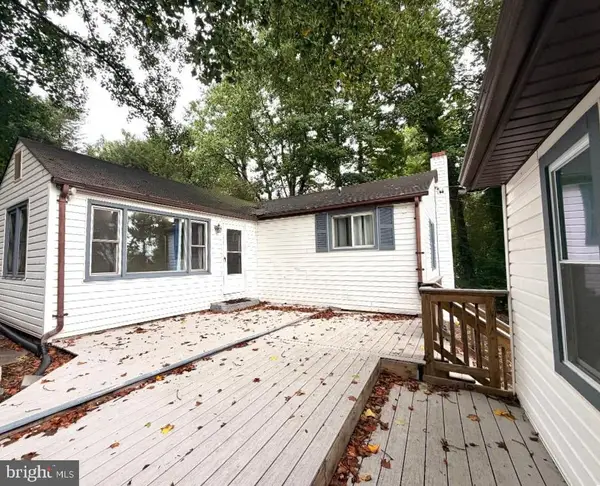 $379,000Pending4 beds 3 baths1,804 sq. ft.
4215 Chesapeake Ave, CHESAPEAKE BEACH, MD 20732
MLS# MDCA2030004Listed by: RE/MAX UNITED REAL ESTATE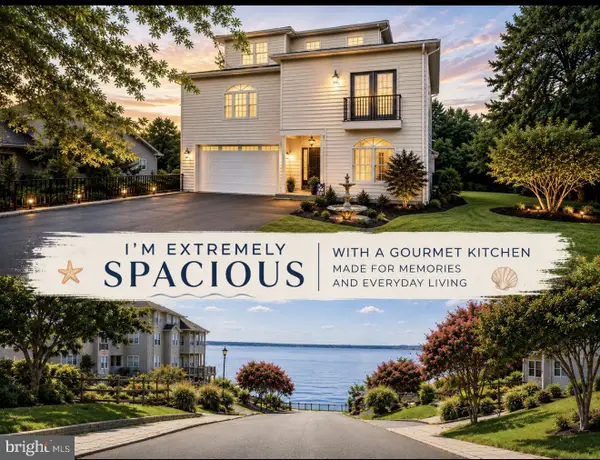 $895,901Active4 beds 4 baths4,386 sq. ft.
3912 17th St, CHESAPEAKE BEACH, MD 20732
MLS# MDCA2029986Listed by: CENTURY 21 NEW MILLENNIUM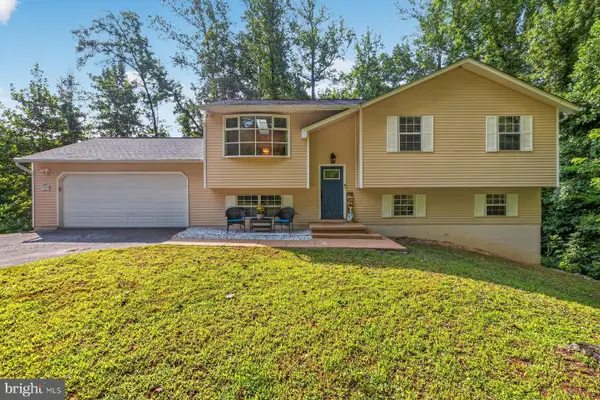 $524,700Pending4 beds 3 baths1,542 sq. ft.
7300 F St, CHESAPEAKE BEACH, MD 20732
MLS# MDCA2029954Listed by: CENTURY 21 NEW MILLENNIUM- Open Sun, 12 to 2pm
 $624,700Active4 beds 5 baths3,240 sq. ft.
4325 Willows Rd, CHESAPEAKE BEACH, MD 20732
MLS# MDCA2029904Listed by: HOME TOWNE REAL ESTATE - Open Sun, 11am to 1pm
 $400,000Active4 beds 3 baths1,876 sq. ft.
8418 Clear Spring Dr #1, CHESAPEAKE BEACH, MD 20732
MLS# MDCA2029910Listed by: TTR SOTHEBY'S INTERNATIONAL REALTY  $359,900Active3 beds 3 baths1,600 sq. ft.
2221 Ivy Ln #g-9, CHESAPEAKE BEACH, MD 20732
MLS# MDCA2029842Listed by: EXECUHOME REALTY


Protect your home and budget from life's surprises with an Assurant Home Warranty, backed by a partner that supports you through every step of homeownership. Explore Plans.
© 2023 - 2026 ERA Franchise Systems LLC. All rights reserved. ERA Franchise Systems LLC fully supports the principles of the Fair Housing Act and the Equal Opportunity Act. ERA, ERA Real Estate powered, and their respective logos are registered service marks of ERA Franchise Systems LLC. Each office is independently owned and operated.