
3611 Karen Dr, Chesapeake Beach, MD 20732
Local realty services provided by:O'BRIEN REALTY ERA POWERED
3611 Karen Dr,Chesapeake Beach, MD 20732
$639,900
- 4 Beds
- 3 Baths
- 2,706 sq. ft.
- Single family
- Pending
Listed by: denis v guma
Office: re/max advantage realty
MLS#:MDCA2026876
Source:BRIGHTMLS
Price summary
- Price:$639,900
- Price per sq. ft.:$236.47
About this home
WOW!! Gorgeous and Priced to offer instant equity!!
Welcome home to this stunning property in the highly sought‑after Lake Karylbrook community, offering a serene, private setting on over 3 acres. This immaculate, professionally designed 4‑level home features 4 finished levels, nearly 3500 sqft of finished living space, 4 bedrooms, 2.5 baths, and a welcoming front porch, a spacious deck perfect for outdoor enjoyment. Step outside and enjoy summer to the fullest with your own inground pool—perfect for relaxing or entertaining. Inside, the open and airy layout is enhanced by beautiful hardwood floors, abundant natural light, chic recessed lighting, and a charming wood‑burning fireplace. The updated gourmet kitchen is sure to impress with granite countertops and stainless-steel appliances. The finished basement provides exceptional additional living space, including a large family room with a bar and a separate rec room/man cave on the lower level. This home blends comfort, elegance, and modern updates in a peaceful, desirable neighborhood. A must‑see property.
Eligible for USDA 0% down Financing!!...
Contact an agent
Home facts
- Year built:1983
- Subdivision & Development:LAKE KARYLBROOK
- Listing ID #:MDCA2026876
- Added:58 day(s) ago
- Updated:September 07, 2026 at 08:07 AM
Rooms and interior
- Bedrooms:4
- Total bathrooms:3
- Full bathrooms:2
- Half bathrooms:1
- Dining Description:Dining Room
- Bathrooms Description:Bathroom 1, Primary Bathroom
- Bedroom Description:Primary Bedroom
- Basement:Yes
- Basement Description:Full
- Living area:2,706 sq. ft.
Heating and cooling
- Cooling:Ceiling Fan(s), Central A/C
- Heating:Heat Pump(s), Propane - Leased
Structure and exterior
- Roof:Architectural Shingle
- Year built:1983
- Building area:2,706 sq. ft.
- Lot area:3.13 Acres
- Architectural Style:Split Level
- Construction Materials:Frame
- Foundation Description:Brick/Mortar
- Levels:4 Story
Utilities
- Water:Well
- Sewer:Private Septic Tank
Finances and disclosures
- Price:$639,900
- Price per sq. ft.:$236.47
- Tax amount:$6,357 (2026)
Parking
- Parking description:Attached Garage, Garage - Side Entry
- Garage:Yes
- Garage spaces:1
New listings near 3611 Karen Dr
- Coming Soon
 $735,000Coming Soon4 beds 4 baths3,298 sq. ft.
8308 Legacy Cir, CHESAPEAKE BEACH, MD 20732
MLS# MDCA2027930Listed by: BERKSHIRE HATHAWAY HOMESERVICES PENFED REALTY - Coming Soon
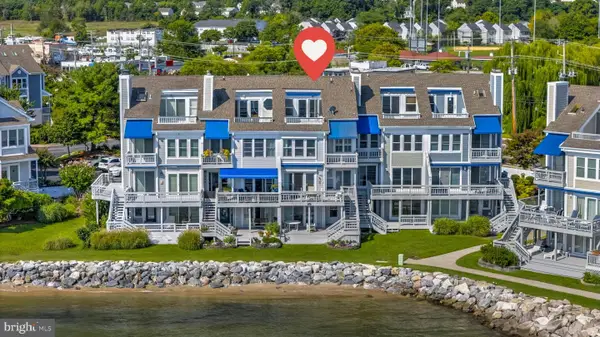 $890,000Coming Soon3 beds 5 baths3,061 sq. ft.
4013 Windward Key Ct, CHESAPEAKE BEACH, MD 20732
MLS# MDCA2030338Listed by: RE/MAX REALTY GROUP - Coming Soon
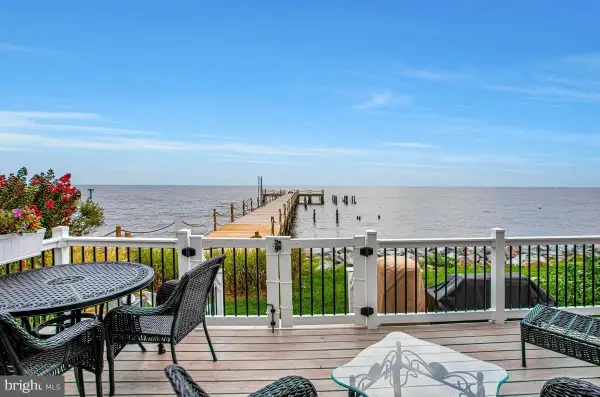 $825,000Coming Soon3 beds 3 baths1,978 sq. ft.
8649 Baywalk Sq, CHESAPEAKE BEACH, MD 20732
MLS# MDCA2029858Listed by: RE/MAX UNITED REAL ESTATE - Coming Soon
 $369,700Coming Soon5 beds 2 baths960 sq. ft.
7609 Bayside Rd, CHESAPEAKE BEACH, MD 20732
MLS# MDCA2030278Listed by: HOME TOWNE REAL ESTATE - Coming Soon
 $539,900Coming Soon4 beds 3 baths2,368 sq. ft.
8138 Bayview Hills Dr, CHESAPEAKE BEACH, MD 20732
MLS# MDCA2030266Listed by: RE/MAX ONE - Coming Soon
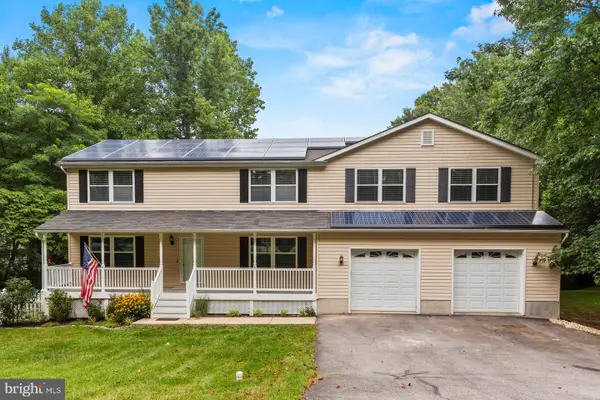 $650,000Coming Soon4 beds 4 baths4,214 sq. ft.
8475 Saint Andrews Dr, CHESAPEAKE BEACH, MD 20732
MLS# MDCA2029500Listed by: CERRITO REALTY, LLC - New
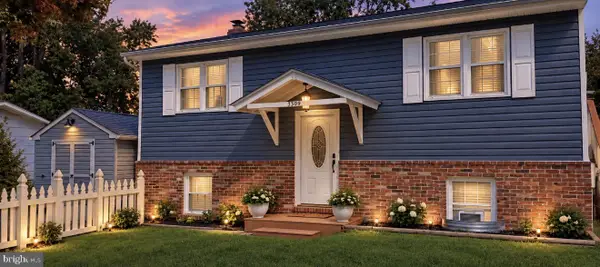 $399,900Active3 beds 2 baths1,856 sq. ft.
3309 Recker Rd, CHESAPEAKE BEACH, MD 20732
MLS# MDCA2030428Listed by: CENTURY 21 NEW MILLENNIUM - Open Sun, 11am to 1pmNew
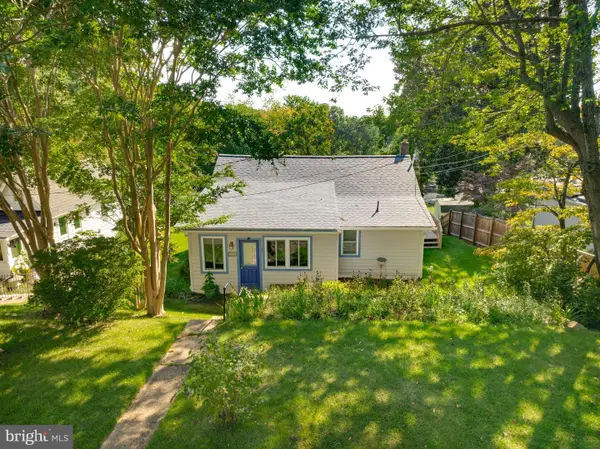 $350,000Active3 beds 1 baths1,200 sq. ft.
4884 Ridge Rd, CHESAPEAKE BEACH, MD 20732
MLS# MDCA2030368Listed by: SAMSON PROPERTIES - New
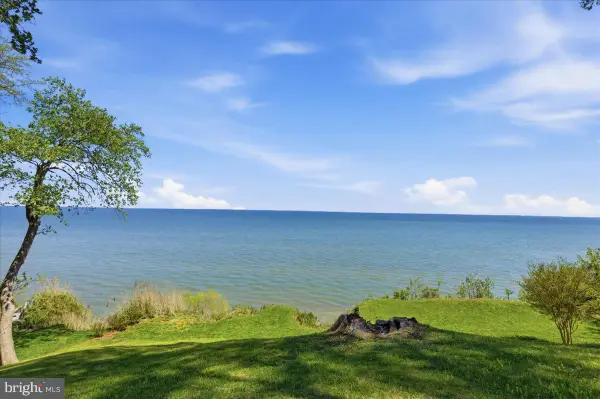 $475,000Active0.14 Acres
5209 Larchmont Dr, CHESAPEAKE BEACH, MD 20732
MLS# MDCA2030376Listed by: RE/MAX UNITED REAL ESTATE 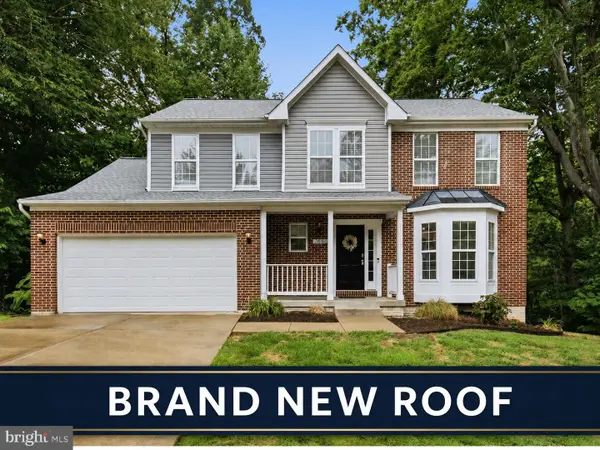 $579,900Active4 beds 3 baths2,276 sq. ft.
2630 Richfield Ln, CHESAPEAKE BEACH, MD 20732
MLS# MDCA2030204Listed by: CENTURY 21 NEW MILLENNIUM


Protect your home and budget from life's surprises with an Assurant Home Warranty, backed by a partner that supports you through every step of homeownership. Explore Plans.
© 2023 - 2026 ERA Franchise Systems LLC. All rights reserved. ERA Franchise Systems LLC fully supports the principles of the Fair Housing Act and the Equal Opportunity Act. ERA, ERA Real Estate powered, and their respective logos are registered service marks of ERA Franchise Systems LLC. Each office is independently owned and operated.