
8308 Legacy Cir, Chesapeake Beach, MD 20732
Local realty services provided by:ERA OakCrest Realty, Inc.
Listed by: melanie f wood
Office: berkshire hathaway homeservices penfed realty
MLS#:MDCA2027930
Source:BRIGHTMLS
Price summary
- Price:$735,000
- Price per sq. ft.:$222.86
- Monthly HOA dues:$49.83
About this home
**VA ASSUMABLE LOAN AT \(2.75\%\) — Ask for Details!**
Welcome to 8308 Legacy Circle—a place to spread out, settle in, and embrace the easygoing Chesapeake Beach lifestyle. Tucked within the Heritage Woods community, this inviting 4-bedroom, 3.5-bath home offers the space, comfort, and flexibility to make everyday life feel a little more special.
Picture slow mornings in a sun-filled kitchen, coffee in hand, as the day begins. Luxury vinyl plank flooring creates a stylish, easy-care setting for busy households, while the kitchen is thoughtfully equipped with a refrigerator, range/oven, microwave, dishwasher, disposal, and vent fan—everything you need for weeknight dinners, holiday baking, or a casual gathering with friends.
With approximately 3,315 finished square feet across the main and upper levels, there is room for everyone to have their own space while still coming together at the end of the day. Four spacious bedrooms upstairs create comfortable retreats, and the conveniently located upper-level laundry helps keep daily routines simple.
The finished lower level, complete with a full bath and walk-up access, adds even more possibilities. Create the movie-night hangout, a guest suite, home gym, playroom, hobby space, or the peaceful work-from-home office you have been dreaming about.
Out back, the newly added deck invites you to linger outdoors—fire up the grill, enjoy a summer evening meal, sip something warm on a crisp fall afternoon, or simply watch pets and loved ones enjoy the fenced yard. Vinyl picket fencing gives the backyard a welcoming, defined feel, with room to garden, play, and make memories.
A finished-drywall two-car garage, additional paved parking, public water & sewer, add the practical conveniences that make life easier.
Beyond your front door, Chesapeake Beach offers an exceptional coastal lifestyle. Spend weekends exploring Bay-front parks and trails, meeting friends for waterfront dining, relaxing at the beach, visiting marinas and local shops, or taking in the community events that make this area feel so connected. From a boardwalk stroll to a day on the water to dinner overlooking the Chesapeake Bay, this is a community made for enjoying life close to the coast.
Conveniently located for commuting to Pax River, Joint Base Andrews, Washington, D.C., Annapolis, and surrounding areas, 8308 Legacy Circle gives you the rare opportunity to enjoy Bay living without giving up accessibility.
Schedule your private tour today and discover why 8308 Legacy Circle feels so easy to call home....
Contact an agent
Home facts
- Year built:2022
- Subdivision & Development:HERITAGE WOODS
- Listing ID #:MDCA2027930
- Updated:September 07, 2026 at 01:31 PM
Rooms and interior
- Bedrooms:4
- Total bathrooms:4
- Full bathrooms:3
- Half bathrooms:1
- Flooring:Carpet, Luxury Vinyl Plank
- Dining Description:Combination Kitchen/Dining
- Bathrooms Description:Primary Bath(s)
- Kitchen Description:Built-In Microwave, Carpet, Combination Kitchen/Living, Dishwasher, Oven/Range - Electric, Stainless Steel Appliances
- Bedroom Description:Carpet, Walk In Closet(s)
- Basement:Yes
- Basement Description:Daylight, Heated, Improved, Outside Entrance, Partial, Walkout Stairs
- Living area:3,298 sq. ft.
Heating and cooling
- Cooling:Ceiling Fan(s), Central A/C
- Heating:Electric, Heat Pump(s)
Structure and exterior
- Roof:Architectural Shingle
- Year built:2022
- Building area:3,298 sq. ft.
- Lot area:0.19 Acres
- Architectural Style:Craftsman
- Construction Materials:Blown-In Insulation
- Foundation Description:Concrete Perimeter
- Levels:2 Stories
Utilities
- Water:Public
- Sewer:Public Sewer
Finances and disclosures
- Price:$735,000
- Price per sq. ft.:$222.86
- Tax amount:$6,715 (2026)
Features and amenities
- Laundry features:Dryer - Electric, Dryer - Front Loading, Has Laundry, Washer
- Amenities:Carpet, Ceiling Fan(s)
Parking
- Parking description:Asphalt Driveway, Attached Garage, Garage - Front Entry
- Garage:Yes
- Garage spaces:2
New listings near 8308 Legacy Cir
- Coming Soon
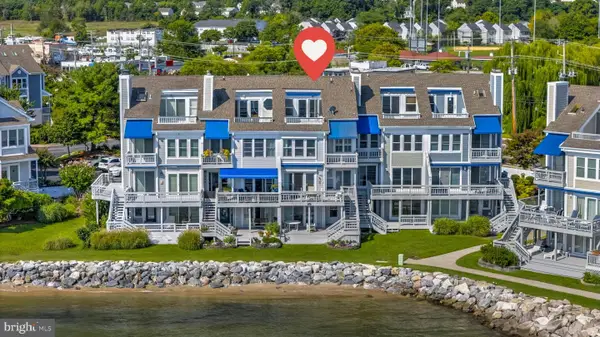 $890,000Coming Soon3 beds 5 baths3,061 sq. ft.
4013 Windward Key Ct, CHESAPEAKE BEACH, MD 20732
MLS# MDCA2030338Listed by: RE/MAX REALTY GROUP - Coming Soon
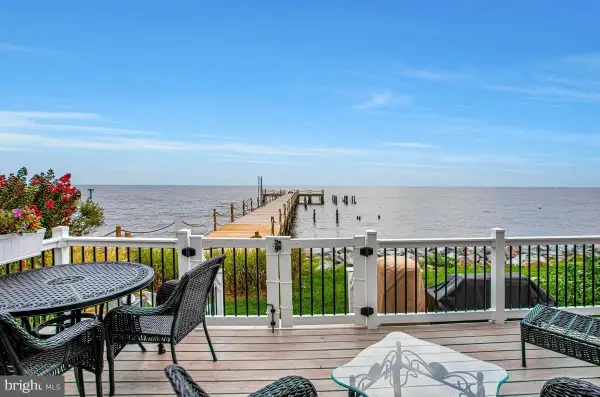 $825,000Coming Soon3 beds 3 baths1,978 sq. ft.
8649 Baywalk Sq, CHESAPEAKE BEACH, MD 20732
MLS# MDCA2029858Listed by: RE/MAX UNITED REAL ESTATE - Coming Soon
 $369,700Coming Soon5 beds 2 baths960 sq. ft.
7609 Bayside Rd, CHESAPEAKE BEACH, MD 20732
MLS# MDCA2030278Listed by: HOME TOWNE REAL ESTATE - Coming Soon
 $539,900Coming Soon4 beds 3 baths2,368 sq. ft.
8138 Bayview Hills Dr, CHESAPEAKE BEACH, MD 20732
MLS# MDCA2030266Listed by: RE/MAX ONE - Coming Soon
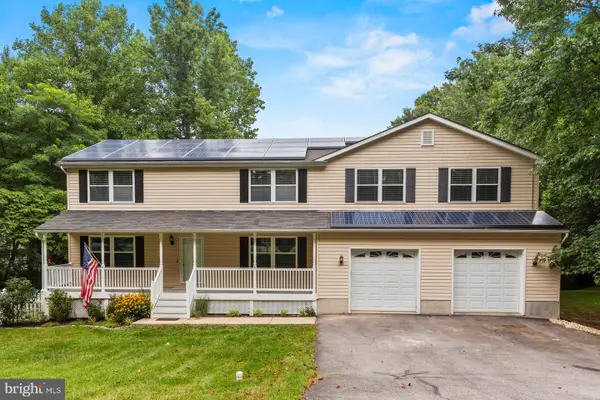 $650,000Coming Soon4 beds 4 baths4,214 sq. ft.
8475 Saint Andrews Dr, CHESAPEAKE BEACH, MD 20732
MLS# MDCA2029500Listed by: CERRITO REALTY, LLC - New
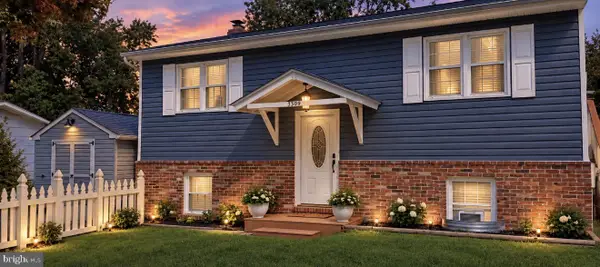 $399,900Active3 beds 2 baths1,856 sq. ft.
3309 Recker Rd, CHESAPEAKE BEACH, MD 20732
MLS# MDCA2030428Listed by: CENTURY 21 NEW MILLENNIUM - Open Sun, 11am to 1pmNew
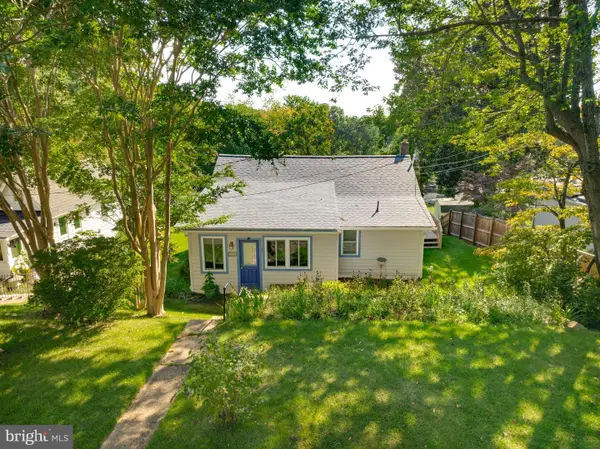 $350,000Active3 beds 1 baths1,200 sq. ft.
4884 Ridge Rd, CHESAPEAKE BEACH, MD 20732
MLS# MDCA2030368Listed by: SAMSON PROPERTIES - New
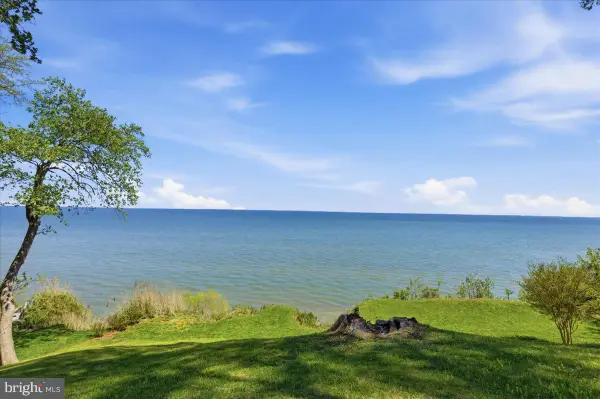 $475,000Active0.14 Acres
5209 Larchmont Dr, CHESAPEAKE BEACH, MD 20732
MLS# MDCA2030376Listed by: RE/MAX UNITED REAL ESTATE 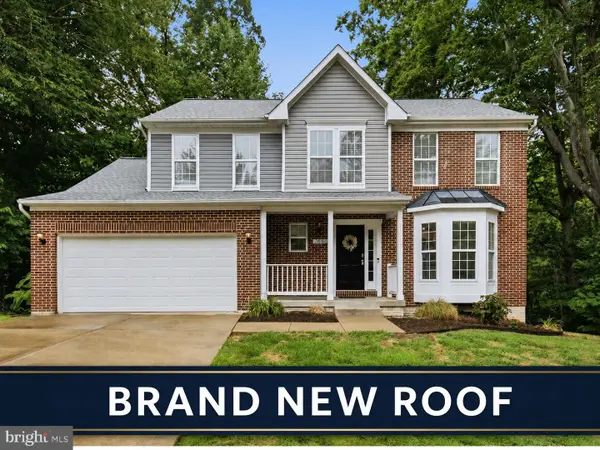 $579,900Active4 beds 3 baths2,276 sq. ft.
2630 Richfield Ln, CHESAPEAKE BEACH, MD 20732
MLS# MDCA2030204Listed by: CENTURY 21 NEW MILLENNIUM


Protect your home and budget from life's surprises with an Assurant Home Warranty, backed by a partner that supports you through every step of homeownership. Explore Plans.
© 2023 - 2026 ERA Franchise Systems LLC. All rights reserved. ERA Franchise Systems LLC fully supports the principles of the Fair Housing Act and the Equal Opportunity Act. ERA, ERA Real Estate powered, and their respective logos are registered service marks of ERA Franchise Systems LLC. Each office is independently owned and operated.