
3640 Estelle Ct, Chesapeake Beach, MD 20732
Local realty services provided by:ERA OakCrest Realty, Inc.
3640 Estelle Ct,Chesapeake Beach, MD 20732
$989,000
- 5 Beds
- 4 Baths
- 6,659 sq. ft.
- Single family
- Pending
Listed by: holly bennett
Office: curtis real estate company
MLS#:MDCA2029390
Source:BRIGHTMLS
Price summary
- Price:$989,000
- Price per sq. ft.:$148.52
- Monthly HOA dues:$45
About this home
* HIGHLY MOTIVATED seller — looking to close before Labor Day. All offers welcome! *
Situated on 2+ private acres, you'll find this home truly has it all! Beautifully built in 2018 and impeccably maintained inside and out, its timeless stone-front façade is as elegant as it is enduring — the perfect setting for the whole family or comfortable multi-generational living.
Inside, a bright and open modern layout welcomes you. The heart of the home is a large eat-in kitchen complete with a large pantry and a charming breakfast nook, flowing into a dramatic two-story living room anchored by a gorgeous stone fireplace. Everyday living is made effortless with a well-appointed mudroom and a laundry room featuring a built-in bench and generous storage. The main level also offers a private office, a formal dining room, and a versatile room that could easily serve as a bedroom.
Multiple staircases lead to the second level, where four spacious bedrooms await. The luxurious primary suite is a true retreat, boasting a large sitting area with double-sided fireplace, a built-in wet bar, two oversized walk-in closets, and an open, spa-like en-suite.
The walkout-level basement expands your possibilities with an upscale kitchenette, a large open living area, an exceptionally spacious bedroom, walk-in closet, and a full en-suite — ideal as a private apartment or an in-law suite. Large windows fill the space with an abundance of natural light.
Outside and beyond, the home continues to impress with a very generous 3-car garage, a large back deck overlooking a peaceful, serene backyard, and a third-story bonus room with tons of possibilities. Added conveniences include a whole-house generator, a lawn sprinkler system, and an invisible fence — thoughtful touches that deliver comfort and peace of mind.
This is a rare opportunity to own a home that blends space, style, and flexibility on private acreage. Don't miss it!...
Contact an agent
Home facts
- Year built:2018
- Subdivision & Development:NORTH CALVERT WOODS
- Listing ID #:MDCA2029390
- Added:53 day(s) ago
- Updated:September 06, 2026 at 07:38 AM
Rooms and interior
- Bedrooms:5
- Total bathrooms:4
- Full bathrooms:4
- Dining Description:Formal/Separate Dining Room
- Bathrooms Description:Primary Bath(s)
- Kitchen Description:2nd Kitchen, Breakfast Area, Built-In Microwave, Carpet, Dishwasher, Disposal, Double/Dual Staircase, Exhaust Fan, Extra Refrigerator/Freezer, Kitchen - Island, Oven - Wall, Oven/Range - Electric, Pantry, Recessed Lighting, Refrigerator, Stainless Steel Appliances, Water Heater
- Bedroom Description:Carpet, Walk In Closet(s)
- Basement:Yes
- Basement Description:Connecting Stairway, Full, Fully Finished, Heated, Interior Access
- Living area:6,659 sq. ft.
Heating and cooling
- Cooling:Central A/C
- Heating:Electric, Heat Pump(s)
Structure and exterior
- Year built:2018
- Building area:6,659 sq. ft.
- Lot area:2.25 Acres
- Lot Features:Backs to Trees
- Architectural Style:Traditional
- Construction Materials:Stone
- Exterior Features:Deck(s), Lawn Sprinkler, Porch(es)
- Levels:4 Story
Utilities
- Water:Well
- Sewer:Private Septic Tank
Finances and disclosures
- Price:$989,000
- Price per sq. ft.:$148.52
- Tax amount:$9,961 (2025)
Features and amenities
- Laundry features:Dryer, Washer
- Amenities:Carpet, Ceiling Fan(s), Double/Dual Staircase, Recessed Lighting, Sprinkler System
Parking
- Parking description:Attached Garage, Garage - Front Entry, Inside Access, Oversized
- Garage:Yes
- Garage spaces:3
New listings near 3640 Estelle Ct
- Coming Soon
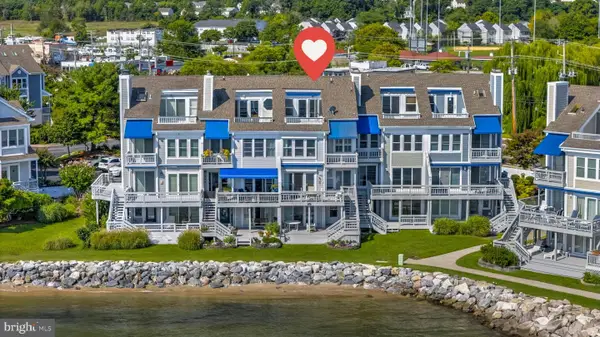 $890,000Coming Soon3 beds 5 baths3,061 sq. ft.
4013 Windward Key Ct, CHESAPEAKE BEACH, MD 20732
MLS# MDCA2030338Listed by: RE/MAX REALTY GROUP - Coming Soon
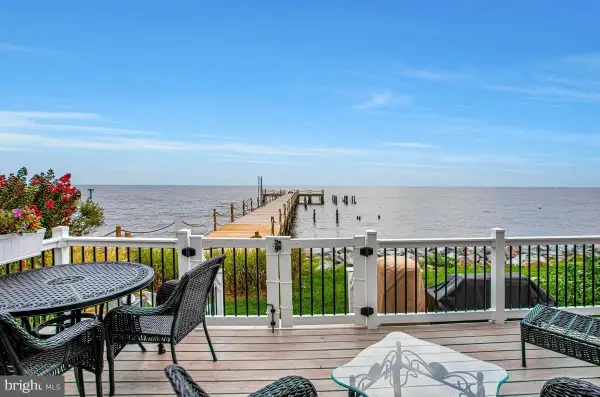 $825,000Coming Soon3 beds 3 baths1,978 sq. ft.
8649 Baywalk Sq, CHESAPEAKE BEACH, MD 20732
MLS# MDCA2029858Listed by: RE/MAX UNITED REAL ESTATE - Coming Soon
 $369,700Coming Soon5 beds 2 baths960 sq. ft.
7609 Bayside Rd, CHESAPEAKE BEACH, MD 20732
MLS# MDCA2030278Listed by: HOME TOWNE REAL ESTATE - Coming Soon
 $539,900Coming Soon4 beds 3 baths2,368 sq. ft.
8138 Bayview Hills Dr, CHESAPEAKE BEACH, MD 20732
MLS# MDCA2030266Listed by: RE/MAX ONE - Coming Soon
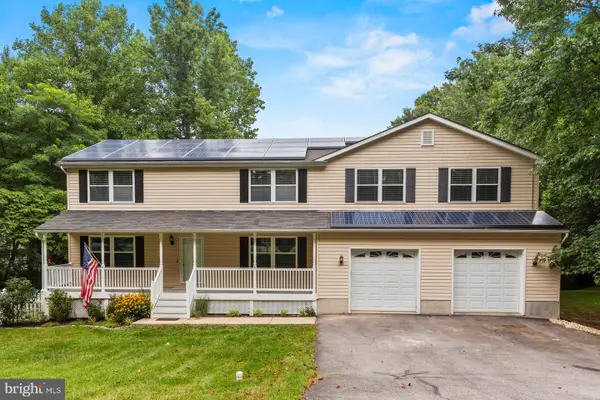 $650,000Coming Soon4 beds 4 baths4,214 sq. ft.
8475 Saint Andrews Dr, CHESAPEAKE BEACH, MD 20732
MLS# MDCA2029500Listed by: CERRITO REALTY, LLC - New
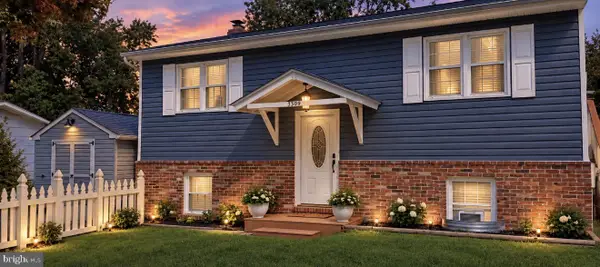 $399,900Active3 beds 2 baths1,856 sq. ft.
3309 Recker Rd, CHESAPEAKE BEACH, MD 20732
MLS# MDCA2030428Listed by: CENTURY 21 NEW MILLENNIUM - Open Sun, 11am to 1pmNew
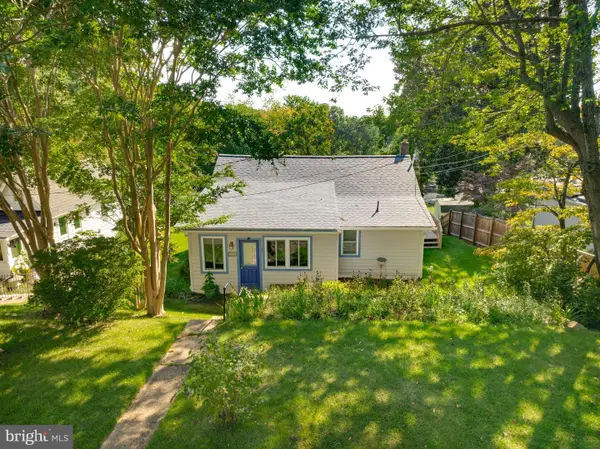 $350,000Active3 beds 1 baths1,200 sq. ft.
4884 Ridge Rd, CHESAPEAKE BEACH, MD 20732
MLS# MDCA2030368Listed by: SAMSON PROPERTIES - New
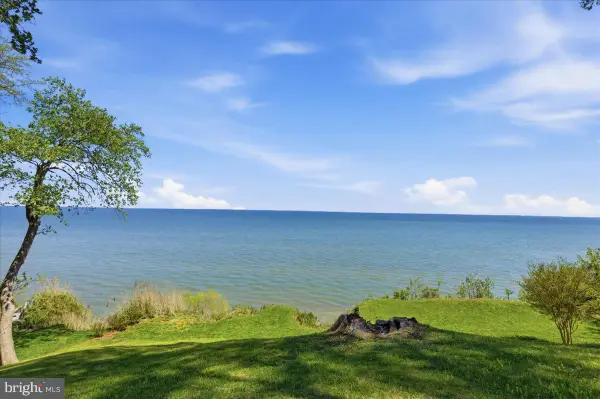 $475,000Active0.14 Acres
5209 Larchmont Dr, CHESAPEAKE BEACH, MD 20732
MLS# MDCA2030376Listed by: RE/MAX UNITED REAL ESTATE - New
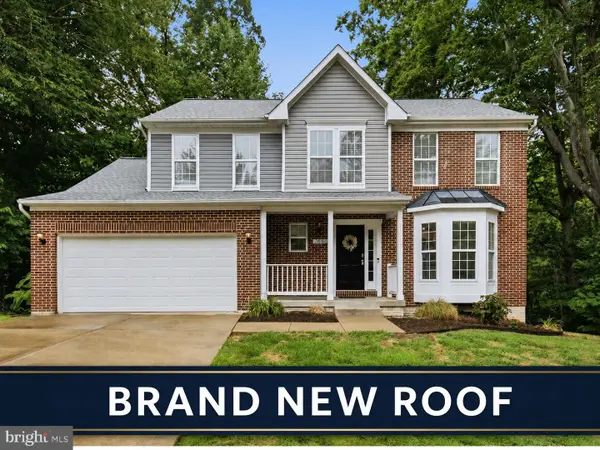 $579,900Active4 beds 3 baths2,276 sq. ft.
2630 Richfield Ln, CHESAPEAKE BEACH, MD 20732
MLS# MDCA2030204Listed by: CENTURY 21 NEW MILLENNIUM - New
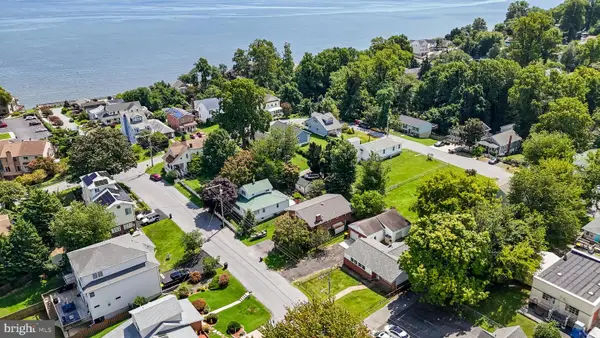 $375,000Active3 beds 1 baths1,164 sq. ft.
3905 17th St, CHESAPEAKE BEACH, MD 20732
MLS# MDCA2030122Listed by: RE/MAX UNITED REAL ESTATE


Protect your home and budget from life's surprises with an Assurant Home Warranty, backed by a partner that supports you through every step of homeownership. Explore Plans.
© 2023 - 2026 ERA Franchise Systems LLC. All rights reserved. ERA Franchise Systems LLC fully supports the principles of the Fair Housing Act and the Equal Opportunity Act. ERA, ERA Real Estate powered, and their respective logos are registered service marks of ERA Franchise Systems LLC. Each office is independently owned and operated.