
2970 Augustine Herman Hwy, Chesapeake City, MD 21915
Local realty services provided by:ERA OakCrest Realty, Inc.
2970 Augustine Herman Hwy,Chesapeake City, MD 21915
$224,900
- 3 Beds
- 1 Baths
- 1,351 sq. ft.
- Single family
- Coming Soon
Listed by: joseph a zang iii
Office: re/max chesapeake
MLS#:MDCC2023876
Source:BRIGHTMLS
Price summary
- Price:$224,900
- Price per sq. ft.:$166.47
About this home
Cute little Bungalow ready for new owners! Three bedrooms, one full bath. Storage in the basement, which has a garage door to make it easy to load things in. House has a new electrical service, new paint and all cleaned up. it is close to downtown Chesapeake City for the restaurants and the shops and the charm! Not far from Middletown for tax free shopping and the schools are right down the road as well. Chesapeake Little League is right in town as well, if you like fishing, stop down to the town dock!!
Contact an agent
Home facts
- Year built:1935
- Subdivision & Development:NONE
- Listing ID #:MDCC2023876
- Updated:November 20, 2026 at 03:11 PM
Rooms and interior
- Bedrooms:3
- Total bathrooms:1
- Full bathrooms:1
- Flooring:Hardwood
- Dining Description:Combination Dining/Living
- Kitchen Description:Oven/Range - Electric, Refrigerator
- Bedroom Description:Entry Level Bedroom
- Basement:Yes
- Basement Description:Connecting Stairway, Garage Access, Interior Access, Outside Entrance, Rear Entrance, Unfinished
- Living area:1,351 sq. ft.
Heating and cooling
- Heating:Baseboard - Hot Water, Oil
Structure and exterior
- Roof:Architectural Shingle
- Year built:1935
- Building area:1,351 sq. ft.
- Lot area:0.29 Acres
- Lot Features:Cleared, Middle Of Block, Rear Yard
- Architectural Style:Bungalow
- Construction Materials:Vinyl Siding
- Exterior Features:Porch(es)
- Foundation Description:Block
- Levels:2 Stories
Schools
- High school:BOHEMIA MANOR
- Middle school:BOHEMIA MANOR
- Elementary school:CHESAPEAKE CITY
Utilities
- Water:Well
- Sewer:Cess Pool
Finances and disclosures
- Price:$224,900
- Price per sq. ft.:$166.47
- Tax amount:$2,219 (2026)
Features and amenities
- Laundry features:Hookup
- Amenities:200+ Amp Service, Ceiling Fan(s)
Parking
- Parking description:Crushed Stone, Off Street
New listings near 2970 Augustine Herman Hwy
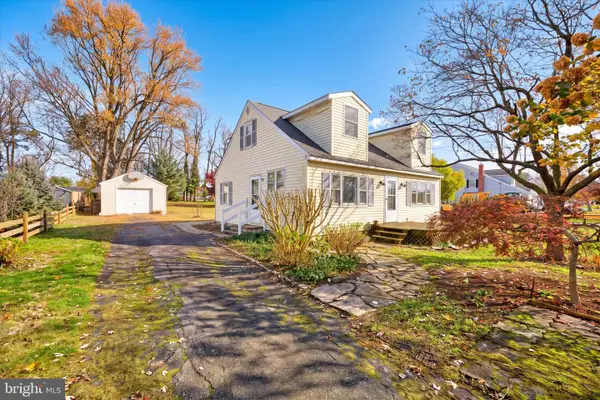 $275,000Pending3 beds 1 baths1,416 sq. ft.
933 Biddle St, CHESAPEAKE CITY, MD 21915
MLS# MDCC2023850Listed by: RE/MAX CHESAPEAKE- New
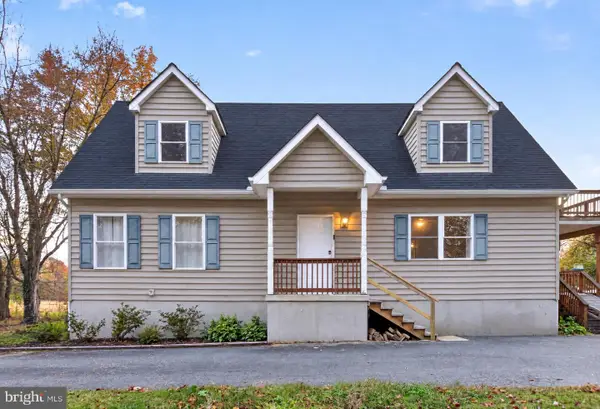 $575,000Active3 beds 2 baths1,716 sq. ft.
287 Basil Ave, CHESAPEAKE CITY, MD 21915
MLS# MDCC2023806Listed by: RE/MAX CHESAPEAKE  $549,000Active2.81 Acres
Augustine Herman Hwy, CHESAPEAKE CITY, MD 21915
MLS# MDCC2023436Listed by: SVN/MILLER COMMERCIAL REAL ESTATE $2,300,000Active4 beds 5 baths7,166 sq. ft.
1400 Town Point Rd, CHESAPEAKE CITY, MD 21915
MLS# MDCC2023346Listed by: CENTURY 21 NEW MILLENNIUM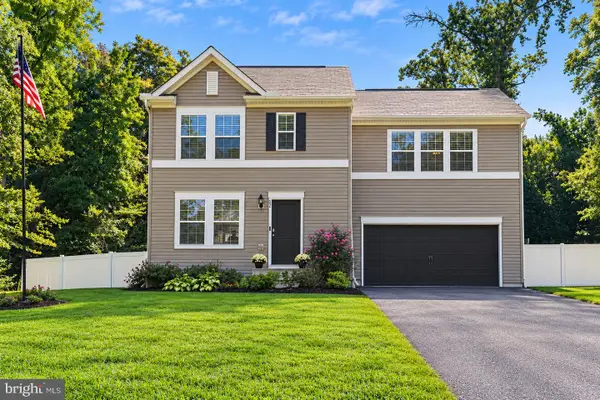 $419,000Active4 beds 3 baths1,960 sq. ft.
82 Woodside Dr, CHESAPEAKE CITY, MD 21915
MLS# MDCC2022954Listed by: COLDWELL BANKER CHESAPEAKE REAL ESTATE COMPANY $248,000Active2 beds 1 baths875 sq. ft.
2871 Augustine Herman Hwy, CHESAPEAKE CITY, MD 21915
MLS# MDCC2022748Listed by: GUNTHER-MCCLARY REAL ESTATE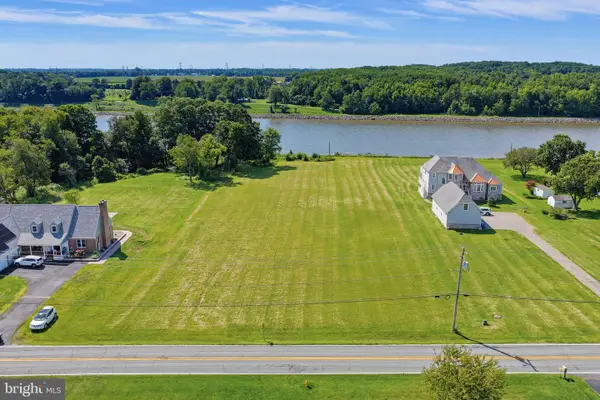 $399,999Active1.61 Acres
966 Biddle St, CHESAPEAKE CITY, MD 21915
MLS# MDCC2022622Listed by: PATTERSON-SCHWARTZ-MIDDLETOWN $435,000Pending4 beds 1 baths1,364 sq. ft.
48 Hessey Ln, CHESAPEAKE CITY, MD 21915
MLS# MDCC2022496Listed by: INTEGRITY REAL ESTATE $399,000Active10.56 Acres
Chestnut Springs Rd, CHESAPEAKE CITY, MD 21915
MLS# MDCC2022050Listed by: RE/MAX DISTINCTIVE REAL ESTATE, INC.


Protect your home and budget from life's surprises with an Assurant Home Warranty, backed by a partner that supports you through every step of homeownership. Explore Plans.
© 2023 - 2026 ERA Franchise Systems LLC. All rights reserved. ERA Franchise Systems LLC fully supports the principles of the Fair Housing Act and the Equal Opportunity Act. ERA, ERA Real Estate powered, and their respective logos are registered service marks of ERA Franchise Systems LLC. Each office is independently owned and operated.