
2004 Bridgepointe Dr, Chester, MD 21619
Local realty services provided by:ERA Liberty Realty
2004 Bridgepointe Dr,Chester, MD 21619
$369,900
- 3 Beds
- 2 Baths
- 1,524 sq. ft.
- Townhouse
- Pending
Listed by: sheryl marie carmody
Office: re/max executive
MLS#:MDQA2017932
Source:BRIGHTMLS
Price summary
- Price:$369,900
- Price per sq. ft.:$242.72
About this home
REDUCED!! Welcome to one of the most desirable Homes in the Bridgepointe Community! ALL NEW Carpet & flooring, fresh custom paint, Granite countertops and Newer Appliances! This beautifully maintained END UNIT home offers added privacy, abundant natural light and a thoughtfully designed floor plan that perfectly blends comfort and convenience. Featuring one of the community's most sought after amenities... an ATTACHED GARAGE with interior access! This exceptional home also offers a MAIN LEVEL Primary bedroom & full bath, first floor laundry, making it ideal for guests, multigenerational living, a home office or anyone seeking the convenience of main level living. Step inside to discover bright, inviting living spaces enhanced by the additional windows that only an end unit can provide. The open concept layout creates an effortless flow for both everyday living and entertaining. The well-appointed kitchen opens to the main living areas while the spacious bedrooms provide flexibility for family, guests, or work-from-home needs. Peace of mind comes with knowing the crawl space is fully encapsulated! Enjoy the best of low maintenance living in the highly desirable Bridgepointe Community, with easy access to shopping, dining, parks, schools, marinas, and the Chesapeake Bay. Commuters will appreciate the close proximity to the Bay Bridge, Route 50, Annapolis, DC, Baltimore and all of Maryland's Eastern Shore! Whether you are searching for a full-time residence, investment or a weekend retreat, this exceptional home offers the perfect combination of location, lifestyle and value!...
Contact an agent
Home facts
- Year built:1990
- Subdivision & Development:BRIDGE POINTE TOWNHOUSES
- Listing ID #:MDQA2017932
- Added:96 day(s) ago
- Updated:October 22, 2026 at 08:31 AM
Rooms and interior
- Bedrooms:3
- Total bathrooms:2
- Full bathrooms:2
- Dining Description:Combination Dining/Living
- Bathrooms Description:Primary Bath(s)
- Kitchen Description:Dishwasher, Disposal, Icemaker, Oven/Range - Electric, Refrigerator
- Bedroom Description:Entry Level Bedroom, Primary Bedroom
- Living area:1,524 sq. ft.
Heating and cooling
- Cooling:Central A/C, Heat Pump(s)
- Heating:Electric, Heat Pump(s)
Structure and exterior
- Roof:Asphalt
- Year built:1990
- Building area:1,524 sq. ft.
- Lot Features:Pond, Rear Yard
- Architectural Style:Traditional
- Construction Materials:Vinyl Siding
- Exterior Features:Deck(s)
- Foundation Description:Crawl Space, Slab
- Levels:2 Stories
Schools
- High school:KENT ISLAND
- Middle school:MATAPEAKE
- Elementary school:MATAPEAKE
Utilities
- Water:Public
- Sewer:Public Sewer
Finances and disclosures
- Price:$369,900
- Price per sq. ft.:$242.72
- Tax amount:$1,598 (2014)
Features and amenities
- Laundry features:Dryer, Laundry, Washer
Parking
- Parking description:Attached Garage, Garage Door Opener, Off Street
- Garage:Yes
- Garage spaces:1
New listings near 2004 Bridgepointe Dr
- Coming SoonOpen Sat, 9 to 11am
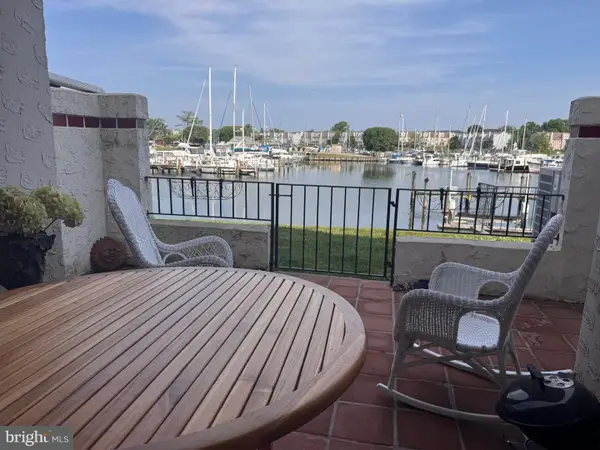 $472,500Coming Soon3 beds 3 baths1,620 sq. ft.
21-f Queen Victoria Way, CHESTER, MD 21619
MLS# MDQA2019060Listed by: RE/MAX EXECUTIVE - Coming Soon
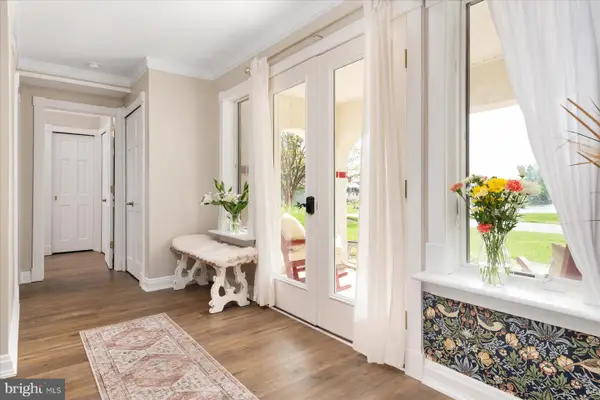 $400,000Coming Soon2 beds 2 baths1,260 sq. ft.
1-f Queen Victoria Ct, CHESTER, MD 21619
MLS# MDQA2018958Listed by: DOUGLAS REALTY LLC - New
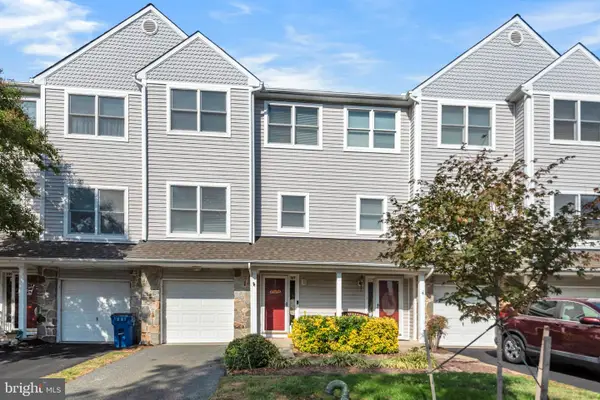 $349,900Active3 beds 3 baths1,899 sq. ft.
107 Widgeon Way, CHESTER, MD 21619
MLS# MDQA2019058Listed by: RE/MAX LEADING EDGE 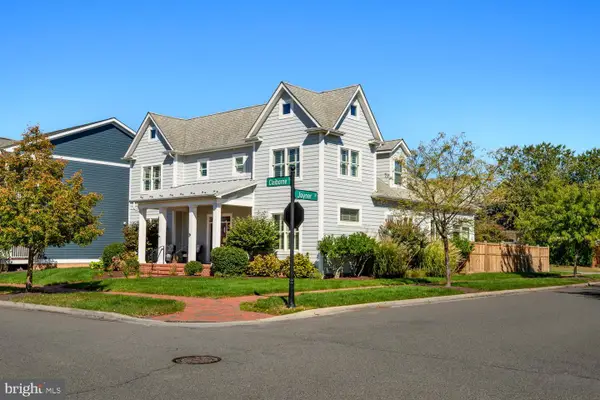 $915,000Pending4 beds 4 baths3,424 sq. ft.
202 Claiborne St, CHESTER, MD 21619
MLS# MDQA2019018Listed by: COLDWELL BANKER REALTY- Open Sun, 1 to 2:30pm
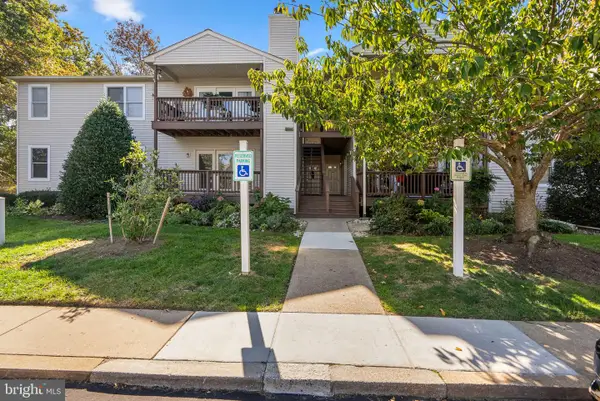 $275,000Active2 beds 2 baths1,069 sq. ft.
101 Bufflehead Ct, CHESTER, MD 21619
MLS# MDQA2019010Listed by: THE KW COLLECTIVE 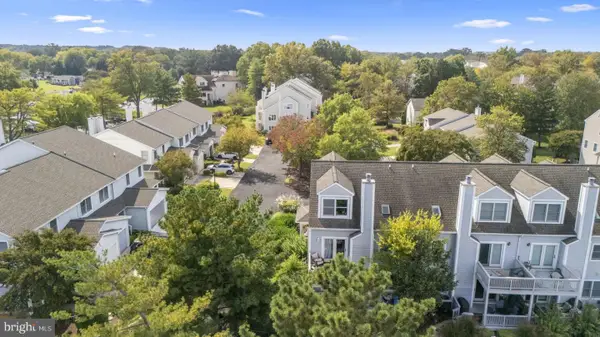 $545,000Active3 beds 3 baths2,100 sq. ft.
100 Schooner Way, CHESTER, MD 21619
MLS# MDQA2018964Listed by: LPT REALTY, LLC- Open Sat, 10am to 12pm
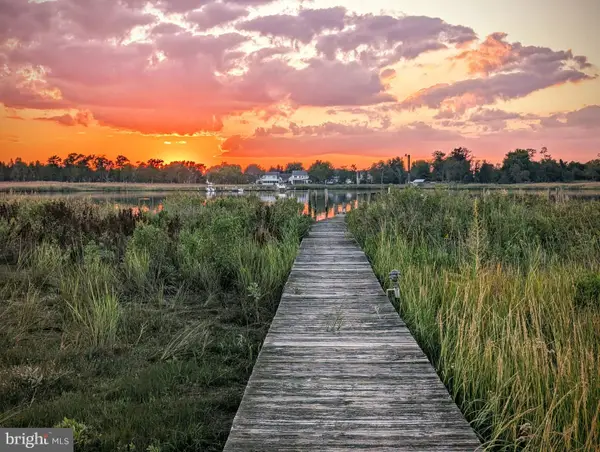 $699,000Active3 beds 3 baths1,560 sq. ft.
2703 Sherman Dr, CHESTER, MD 21619
MLS# MDQA2018980Listed by: ROSENDALE REALTY 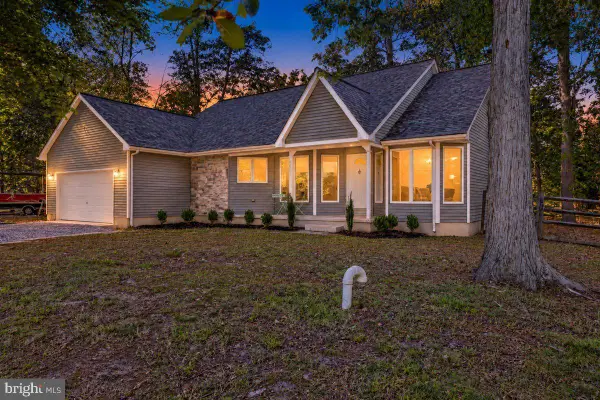 $489,900Pending3 beds 2 baths1,663 sq. ft.
2011 Stevens Dr, CHESTER, MD 21619
MLS# MDQA2018934Listed by: SAMSON PROPERTIES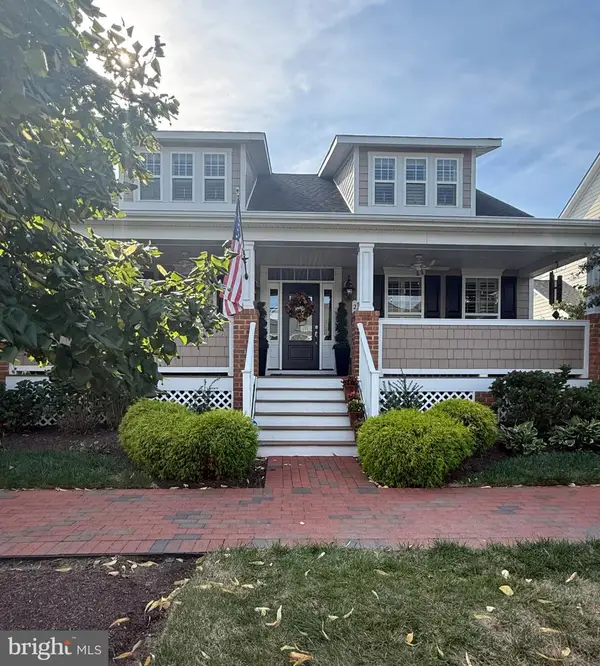 $799,000Pending3 beds 3 baths2,575 sq. ft.
223 Evelyne St, CHESTER, MD 21619
MLS# MDQA2018948Listed by: SAMSON PROPERTIES $749,990Pending3 beds 3 baths2,602 sq. ft.
830 Warbler Way #2824, CHESTER, MD 21619
MLS# MDQA2018942Listed by: BERKSHIRE HATHAWAY HOMESERVICES PENFED REALTY - OP


Protect your home and budget from life's surprises with an Assurant Home Warranty, backed by a partner that supports you through every step of homeownership. Explore Plans.
© 2023 - 2026 ERA Franchise Systems LLC. All rights reserved. ERA Franchise Systems LLC fully supports the principles of the Fair Housing Act and the Equal Opportunity Act. ERA, ERA Real Estate powered, and their respective logos are registered service marks of ERA Franchise Systems LLC. Each office is independently owned and operated.