
227 Gibson Cir, Chester, MD 21619
Local realty services provided by:Pagoda Realty ERA Powered
227 Gibson Cir,Chester, MD 21619
$559,900
- 3 Beds
- 3 Baths
- 2,062 sq. ft.
- Townhouse
- Active
Listed by: pamela doll
Office: re/max executive
MLS#:MDQA2019154
Source:BRIGHTMLS
Price summary
- Price:$559,900
- Price per sq. ft.:$271.53
- Monthly HOA dues:$283
About this home
*OPEN HOUSE SATURDAY 10/31/26 11am to 1pm!* Come discover Eastern Shore living in the sought-after Waterfront Community of Gibson's Grant! Tucked away on a peaceful cul-de-sac, this charming end-of-row townhouse offers 3 spacious Bedrooms, 2.5 Bathrooms, Office/Den and an inviting blend of comfort and refined style! Stunning Hardwood floors, extensive Crown Moldings and recessed lighting set an elegant tone throughout. The Gourmet Kitchen features upgraded Granite countertops, NEW Stainless Steel Refrigerator, Cooktop, Double Oven, 42"Cabinets and a generous Granite Island... opening seamlessly to the Family Room for effortless entertaining! A Gas Fireplace creates a cozy gathering place, while the Primary Suite provides a private retreat with a walk-in closet and luxurious en-suite Bath. New washer and dryer in the laundry room and brand new carpet in 2 bedrooms and stairs. Two car garage for extra storage and a driveway for off street parking, makes life easier. Outside boasts an extensive brick patio which provides an attractive setting for alfresco dining, grilling and relaxation. The association handles lawn care and maintenance, leaving more time to enjoy Gibson's Grant's exceptional amenities, including a Clubhouse, Pool, Fitness Room, Fishing/Crabbing Pier, Pavilion, Trails, Kayak Storage and Playground! Convenient access to Macum Creek for canoeing and kayaking, plus nearby parks, beaches, boat ramps, boutique shopping, restaurants, outlets and highly regarded schools! This home delivers the ideal combination of water-oriented recreation, low-maintenance living and neighborhood charm!...
Contact an agent
Home facts
- Year built:2010
- Subdivision & Development:GIBSONS GRANT
- Listing ID #:MDQA2019154
- Added:2 day(s) ago
- Updated:October 31, 2026 at 03:11 PM
Rooms and interior
- Bedrooms:3
- Total bathrooms:3
- Full bathrooms:2
- Half bathrooms:1
- Flooring:Hardwood
- Bathrooms Description:Primary Bath(s)
- Kitchen Description:Built-In Microwave, Cooktop, Crown Moldings, Dishwasher, Disposal, Exhaust Fan, Kitchen - Gourmet, Kitchen - Island, Oven - Double, Recessed Lighting, Refrigerator, Upgraded Countertops, Water Heater
- Bedroom Description:Walk In Closet(s)
- Living area:2,062 sq. ft.
Heating and cooling
- Cooling:Ceiling Fan(s), Central A/C
- Heating:Electric, Heat Pump(s)
Structure and exterior
- Roof:Architectural Shingle
- Year built:2010
- Building area:2,062 sq. ft.
- Lot area:0.08 Acres
- Lot Features:Cul-de-sac, Landscaping, No Thru Street, SideYard(s)
- Architectural Style:Colonial, Craftsman
- Construction Materials:Frame
- Exterior Features:Brick, Extensive Hardscape, Patio(s), Sidewalks
- Foundation Description:Slab
- Levels:2 Stories
Schools
- High school:KENT ISLAND
- Middle school:STEVENSVILLE
- Elementary school:BAYSIDE
Utilities
- Water:Public
- Sewer:Public Sewer
Finances and disclosures
- Price:$559,900
- Price per sq. ft.:$271.53
- Tax amount:$4,331 (2026)
Features and amenities
- Laundry features:Dryer, Has Laundry, Washer
- Amenities:Carbon Monoxide Detector(s), Ceiling Fan(s), Chair Railings, Crown Moldings, Recessed Lighting, Smoke Detector, Store/Office
Parking
- Parking description:Attached Garage, Garage - Rear Entry, Garage Door Opener, Paved Driveway
- Garage:Yes
- Garage spaces:2
New listings near 227 Gibson Cir
- Coming Soon
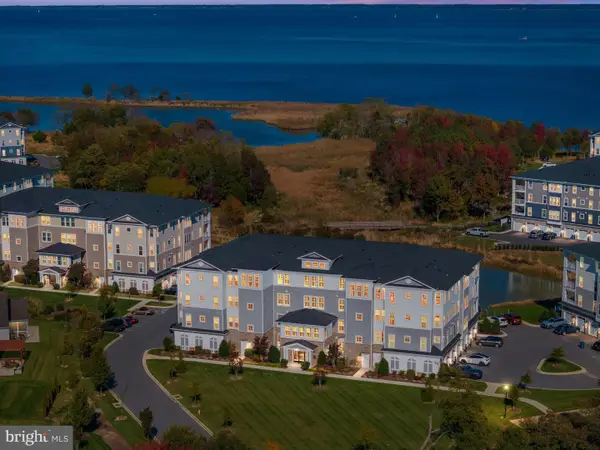 $735,000Coming Soon2 beds 3 baths1,900 sq. ft.
121 Switchgrass Way #42, CHESTER, MD 21619
MLS# MDQA2019122Listed by: ENGEL & VOLKERS ANNAPOLIS - Coming Soon
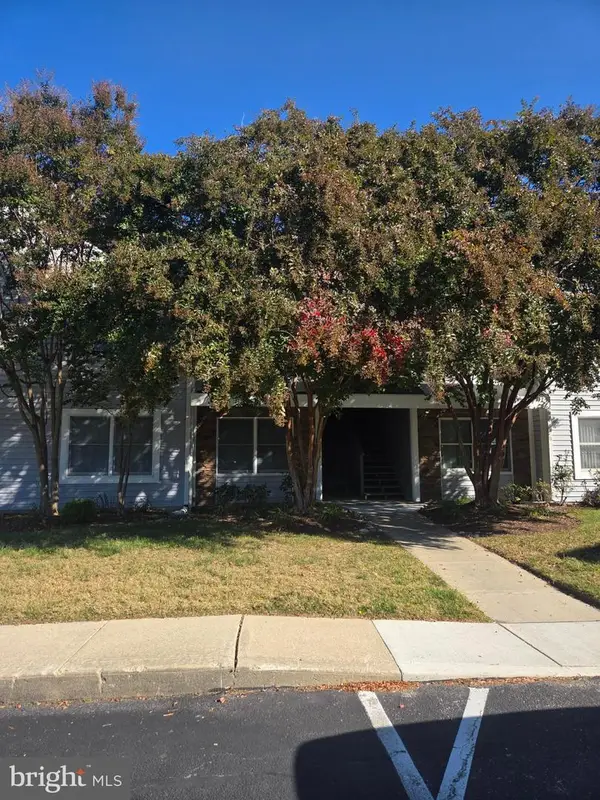 $280,000Coming Soon2 beds 2 baths1,069 sq. ft.
411 Merganser Ct, CHESTER, MD 21619
MLS# MDQA2019168Listed by: CHESAPEAKE REAL ESTATE ASSOCIATES, LLC - New
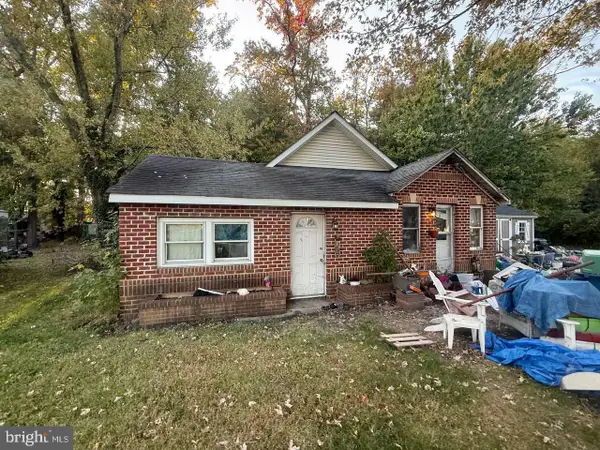 $199,900Active3 beds 2 baths1,080 sq. ft.
406 Dominion Rd, CHESTER, MD 21619
MLS# MDQA2019164Listed by: SELL YOUR HOME SERVICES - New
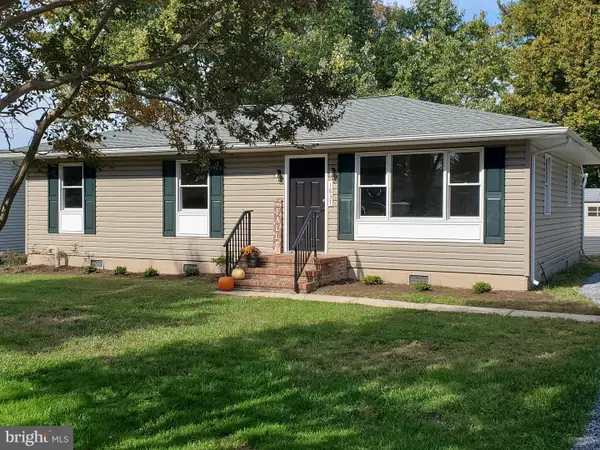 $396,900Active3 beds 2 baths1,116 sq. ft.
1837 Harbor, CHESTER, MD 21619
MLS# MDQA2019130Listed by: BENSON & MANGOLD, LLC - New
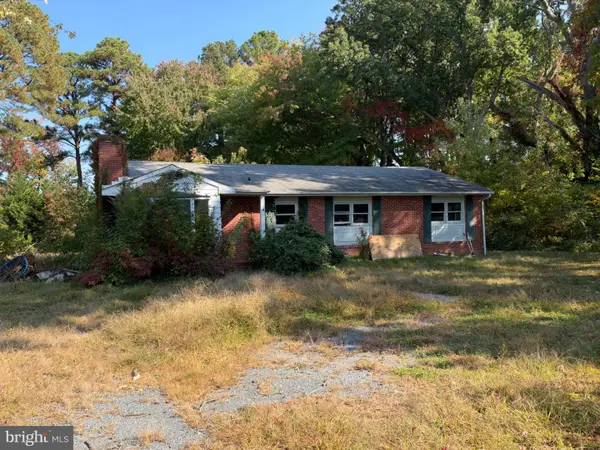 $280,000Active3 beds 1 baths
1905-1907 Keister Dr, CHESTER, MD 21619
MLS# MDQA2019150Listed by: FIVE STAR REAL ESTATE - New
 $699,000Active3 beds 2 baths1,584 sq. ft.
2627 Cecil Dr, CHESTER, MD 21619
MLS# MDQA2019148Listed by: LONG & FOSTER REAL ESTATE, INC. 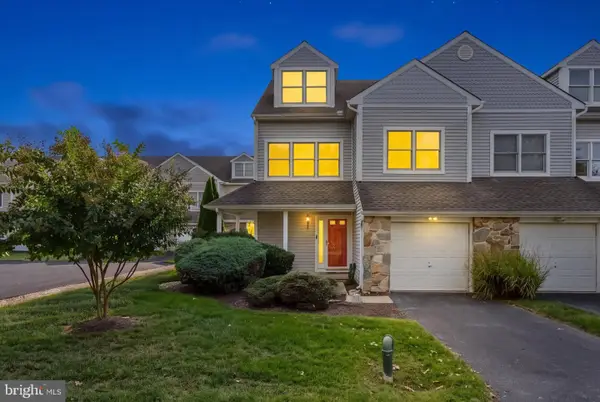 $450,000Pending3 beds 4 baths2,100 sq. ft.
609 Blenny Ln, CHESTER, MD 21619
MLS# MDQA2018552Listed by: COMPASS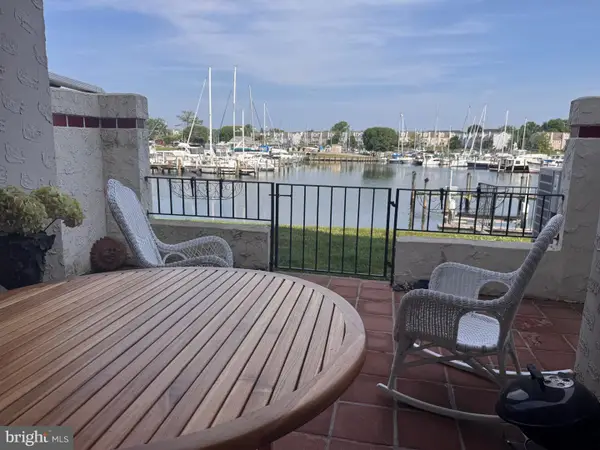 $472,500Active3 beds 3 baths1,620 sq. ft.
21-f Queen Victoria Way, CHESTER, MD 21619
MLS# MDQA2019060Listed by: RE/MAX EXECUTIVE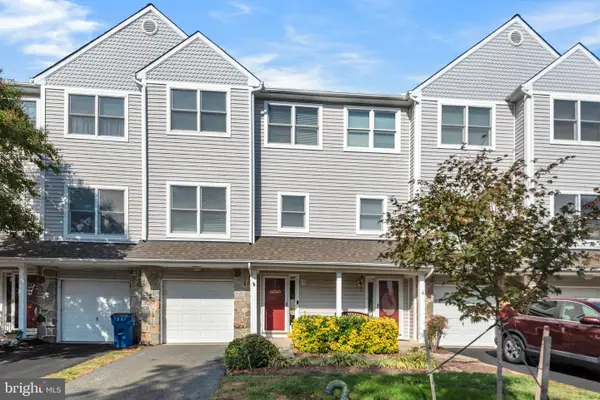 $349,900Active3 beds 3 baths1,899 sq. ft.
107 Widgeon Way, CHESTER, MD 21619
MLS# MDQA2019058Listed by: RE/MAX LEADING EDGE


Protect your home and budget from life's surprises with an Assurant Home Warranty, backed by a partner that supports you through every step of homeownership. Explore Plans.
© 2023 - 2026 ERA Franchise Systems LLC. All rights reserved. ERA Franchise Systems LLC fully supports the principles of the Fair Housing Act and the Equal Opportunity Act. ERA, ERA Real Estate powered, and their respective logos are registered service marks of ERA Franchise Systems LLC. Each office is independently owned and operated.