
609 Blenny Ln, Chester, MD 21619
Local realty services provided by:ERA Martin Associates
Listed by: michelle c triolo
Office: compass
MLS#:MDQA2018552
Source:BRIGHTMLS
Price summary
- Price:$450,000
- Price per sq. ft.:$214.29
About this home
Experience the best of Kent Island waterfront living in the sought-after Bayside community of Chester! This beautifully appointed end-unit townhome offers marina water views from every level, a wraparound porch, multiple outdoor living spaces, and three finished levels above grade—all within a resort-style waterfront community designed for easy, low-maintenance living.
Step inside to a bright, open-concept main level featuring a spacious living area with a gas fireplace and direct access to the rear deck—the perfect spot to relax and take in the marina views. The kitchen offers a center island, 42" cabinetry, and plenty of space for everyday living and entertaining. A convenient half bath and under-stair storage complete this level.
Upstairs, you'll find two generously sized bedrooms, each with its own private ensuite bath. The primary suite feels like a true retreat with a walk-in closet, skylight, separate soaking tub and shower, and a private balcony overlooking the marina. Laundry is conveniently located on the bedroom level as well.
The top-floor loft adds even more flexibility, offering a spacious bonus area with its own full bath and 2 walk-in closets—ideal for a third bedroom, guest suite, home office, or additional living space.
Additional highlights include brand NEW carpet throughout, plus a one-car garage with storage shelving and extra parking conveniently located just across the street. Even better, the condo fee covers the roof, siding, grounds, and community amenities, allowing you to spend less time on exterior maintenance and more time enjoying the Eastern Shore lifestyle.
Residents of Bayside enjoy an impressive collection of amenities, including a clubhouse, fitness center, swimming pool, tennis courts, & walking trails. Ideally situated near the marina, waterfront dining, shopping, golf courses, and major commuter routes, 609 Blenny Lane offers the perfect blend of Eastern Shore charm, waterfront living, and everyday convenience.
Come discover the Bayside lifestyle—where marina views, resort-style amenities, and low-maintenance living come together on Kent Island....
Contact an agent
Home facts
- Year built:1997
- Subdivision & Development:BAYSIDE MARINA
- Listing ID #:MDQA2018552
- Added:1 day(s) ago
- Updated:October 24, 2026 at 12:54 AM
Rooms and interior
- Bedrooms:3
- Total bathrooms:4
- Full bathrooms:3
- Half bathrooms:1
- Flooring:Carpet
- Dining Description:Combination Dining/Living, Dining Room
- Bathrooms Description:Bathroom 2, Full Bath, Half Bath, Primary Bath(s), Primary Bathroom
- Kitchen Description:Carpet, Cooktop, Dishwasher, Disposal, Exhaust Fan, Icemaker, Kitchen - Island, Microwave, Oven - Wall, Pantry, Refrigerator, Stove, Water Heater
- Bedroom Description:Carpet, Primary Bedroom, Primary Bedroom - Bay Front, Walk In Closet(s)
- Living area:2,100 sq. ft.
Heating and cooling
- Cooling:Central A/C, Zoned
- Heating:Electric, Heat Pump(s), Zoned
Structure and exterior
- Roof:Architectural Shingle
- Year built:1997
- Building area:2,100 sq. ft.
- Lot Features:Stream/Creek
- Architectural Style:Contemporary
- Construction Materials:Frame
- Exterior Features:Balcony, Deck(s), Sidewalks, Wrap Around
- Foundation Description:Slab
- Levels:3 Story
Utilities
- Water:Public
- Sewer:Public Sewer
Finances and disclosures
- Price:$450,000
- Price per sq. ft.:$214.29
- Tax amount:$4,107 (2026)
Features and amenities
- Laundry features:Dryer, Dryer In Unit, Laundry, Washer, Washer In Unit
- Amenities:Carpet, Ceiling Fan(s), Primary Bedroom - Bay Front, Skylight(s), Sliding Windows, Storm Windows
Parking
- Parking description:Additional Storage Area, Attached Garage, Built In, Concrete Driveway, Garage Door Opener, Inside Access, Unassigned
- Garage:Yes
- Garage spaces:1
New listings near 609 Blenny Ln
- Coming Soon
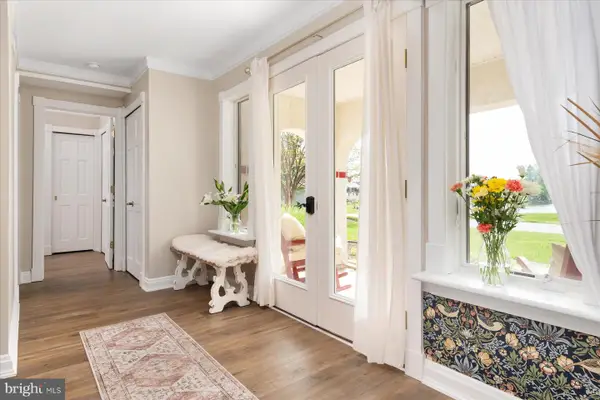 $400,000Coming Soon2 beds 2 baths1,260 sq. ft.
1-f Queen Victoria Ct, CHESTER, MD 21619
MLS# MDQA2018958Listed by: DOUGLAS REALTY LLC - Open Sat, 9 to 11amNew
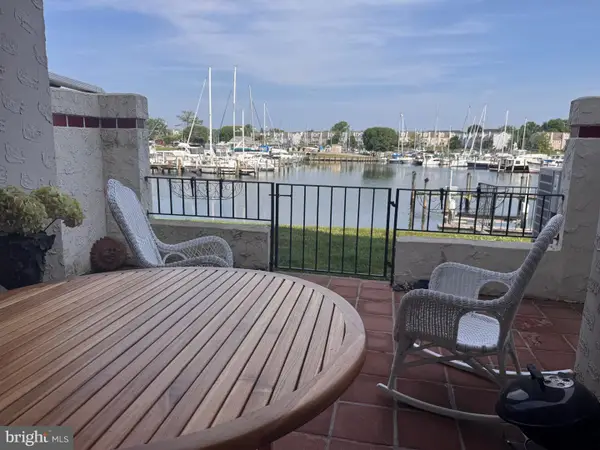 $472,500Active3 beds 3 baths1,620 sq. ft.
21-f Queen Victoria Way, CHESTER, MD 21619
MLS# MDQA2019060Listed by: RE/MAX EXECUTIVE - New
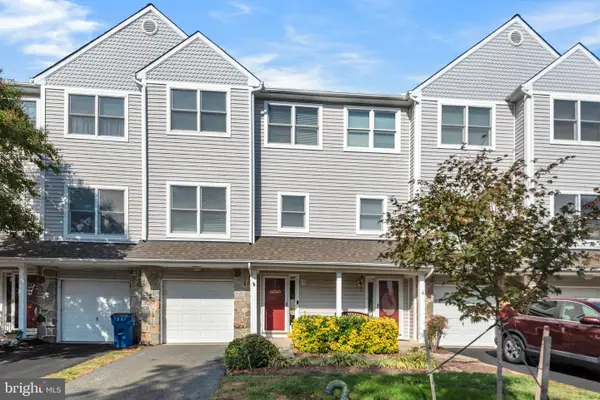 $349,900Active3 beds 3 baths1,899 sq. ft.
107 Widgeon Way, CHESTER, MD 21619
MLS# MDQA2019058Listed by: RE/MAX LEADING EDGE 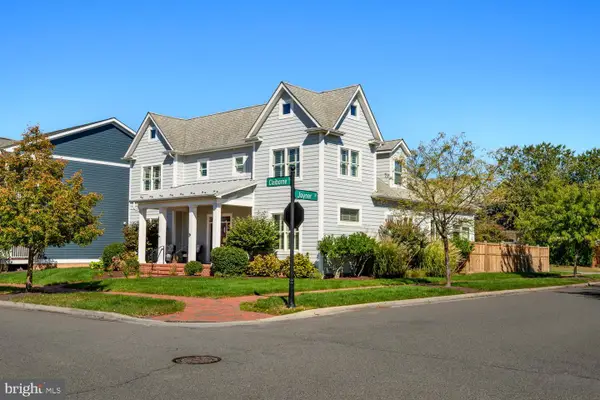 $915,000Pending4 beds 4 baths3,424 sq. ft.
202 Claiborne St, CHESTER, MD 21619
MLS# MDQA2019018Listed by: COLDWELL BANKER REALTY- Open Sun, 1 to 2:30pm
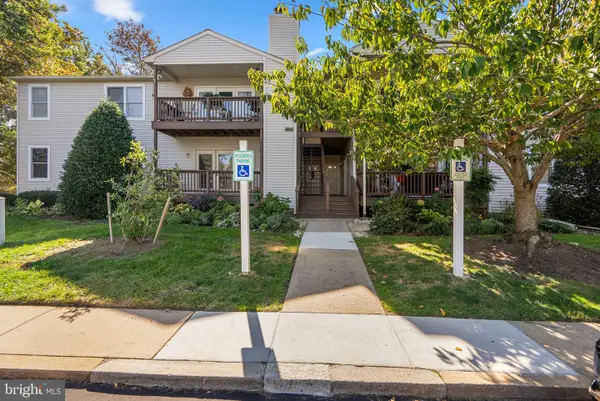 $275,000Active2 beds 2 baths1,069 sq. ft.
101 Bufflehead Ct, CHESTER, MD 21619
MLS# MDQA2019010Listed by: THE KW COLLECTIVE 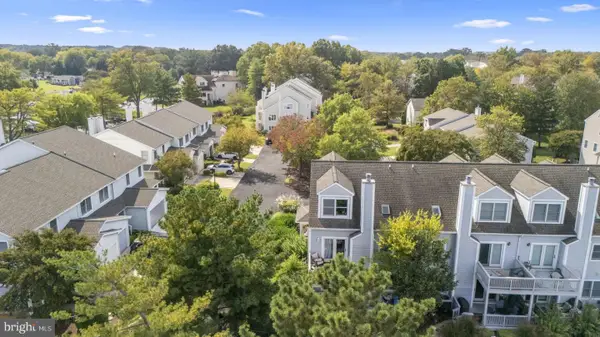 $545,000Active3 beds 3 baths2,100 sq. ft.
100 Schooner Way, CHESTER, MD 21619
MLS# MDQA2018964Listed by: LPT REALTY, LLC- Open Sat, 10am to 12pm
 $699,000Active3 beds 3 baths1,560 sq. ft.
2703 Sherman Dr, CHESTER, MD 21619
MLS# MDQA2018980Listed by: ROSENDALE REALTY 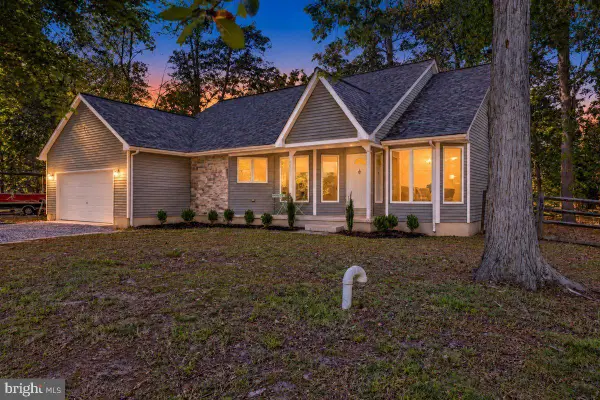 $489,900Pending3 beds 2 baths1,663 sq. ft.
2011 Stevens Dr, CHESTER, MD 21619
MLS# MDQA2018934Listed by: SAMSON PROPERTIES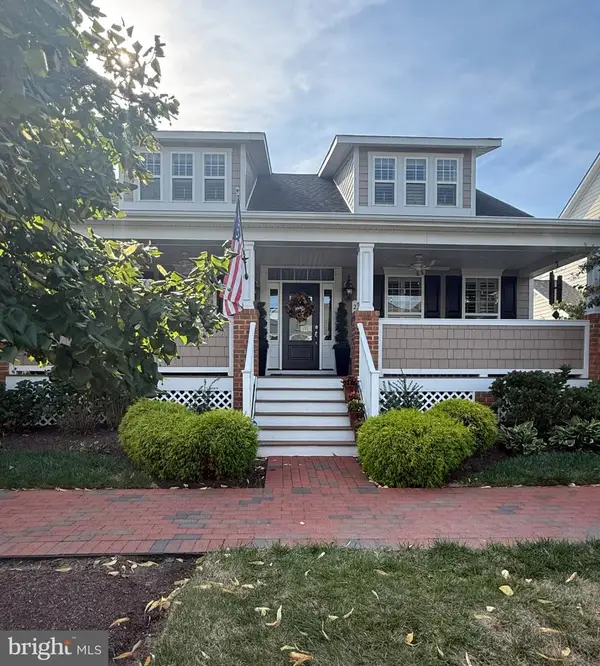 $799,000Pending3 beds 3 baths2,575 sq. ft.
223 Evelyne St, CHESTER, MD 21619
MLS# MDQA2018948Listed by: SAMSON PROPERTIES


Protect your home and budget from life's surprises with an Assurant Home Warranty, backed by a partner that supports you through every step of homeownership. Explore Plans.
© 2023 - 2026 ERA Franchise Systems LLC. All rights reserved. ERA Franchise Systems LLC fully supports the principles of the Fair Housing Act and the Equal Opportunity Act. ERA, ERA Real Estate powered, and their respective logos are registered service marks of ERA Franchise Systems LLC. Each office is independently owned and operated.