
41-d Queen Catherine Ct, Chester, MD 21619
Local realty services provided by:O'BRIEN REALTY ERA POWERED
Listed by: jackie b daley
Office: northrop realty
MLS#:MDQA2018508
Source:BRIGHTMLS
Price summary
- Price:$439,000
- Price per sq. ft.:$250.86
About this home
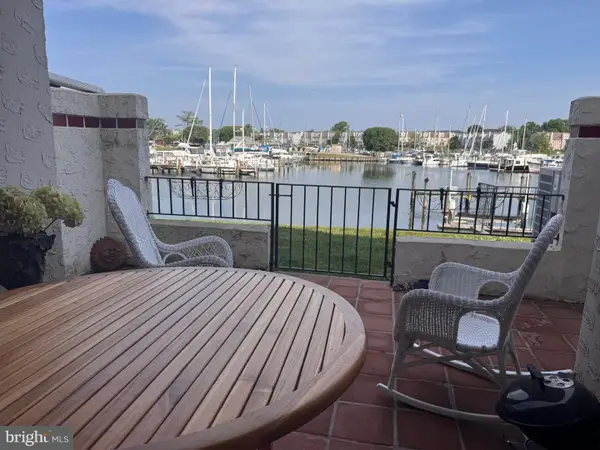
Set along scenic Lake Amletto in the waterfront resort-style community of Queen’s Landing, this three-level garage townhome pairs updated interiors with relaxing water views and an impressive collection of community amenities. Neutral paint, wide-plank luxury vinyl plank flooring, new carpeting, and updates to the kitchen and bathrooms create a fresh, cohesive feel throughout.
Step inside to a spacious living and dining room combination designed for easy everyday living and entertaining. The dining area flows into the updated kitchen, with a breakfast bar providing a natural transition between the spaces. Quartz countertops, stainless steel appliances, and a subway tile backsplash give the kitchen a polished look, while its open connection to the adjacent family room keeps the layout inviting and functional. A sliding glass door leads from the family room to the deck, where views of Lake Amletto create a peaceful backdrop for dining or unwinding outdoors.
Upstairs, all three bedrooms feature vaulted ceilings that enhance the sense of space. The primary bedroom includes two closets and a stylish vanity area, along with a private water closet featuring a tiled tub and shower surround with a soaking tub. Two additional bedrooms share the hall bath, where a vaulted ceiling and statement light fixture lend an elevated feel.
The lower level adds valuable flexibility with a recreation room and sliding glass door opening to the backyard. A separate laundry room is also located on this level, along with interior access to the attached one-car garage. Just inside the garage, a convenient drop zone helps keep everyday essentials organized, while the painted garage offers additional storage space.
Beyond the home, Queen’s Landing delivers a true waterfront lifestyle along the Chester River on Kent Island. Residents enjoy a heated waterfront pool, clubhouse, fitness center, indoor racquetball court, tennis and pickleball courts, walking paths, kayak storage and launch areas, and a resident-only 62-slip marina. With Lake Amletto just outside and access to Kent Narrows, Eastern Bay, and the Chesapeake Bay nearby, this inviting home offers an ideal blend of updated comfort, water views, and resort-style living. Please note: photos depicting furniture have utilized virtual staging....
Contact an agent
Home facts
- Year built:1990
- Subdivision & Development:QUEENS LANDING
- Listing ID #:MDQA2018508
- Added:55 day(s) ago
- Updated:October 22, 2026 at 08:31 AM
Rooms and interior
- Bedrooms:3
- Total bathrooms:4
- Full bathrooms:2
- Half bathrooms:2
- Flooring:Carpet, Ceramic Tile, Luxury Vinyl Plank
- Dining Description:Combination Dining/Living, Combination Kitchen/Dining, Dining Area, Dining Room
- Bathrooms Description:Primary Bath(s)
- Kitchen Description:Built-In Microwave, Carpet, Dishwasher, Exhaust Fan, Oven - Single, Oven/Range - Electric, Pantry, Recessed Lighting, Refrigerator, Stainless Steel Appliances, Upgraded Countertops, Water Heater
- Bedroom Description:Carpet, Primary Bedroom
- Basement:Yes
- Basement Description:Connecting Stairway, Daylight, Fully Finished, Garage Access, Heated, Interior Access, Outside Entrance, Partial, Rear Entrance, Sump Pump, Walkout Level
- Living area:1,750 sq. ft.
Heating and cooling
- Cooling:Central A/C
- Heating:Electric, Heat Pump(s)
Structure and exterior
- Year built:1990
- Building area:1,750 sq. ft.
- Lot Features:Landscaping
- Architectural Style:Traditional
- Construction Materials:Stucco
- Exterior Features:Deck(s), Sidewalks
- Foundation Description:Slab
- Levels:3 Story
Schools
- High school:KENT ISLAND
- Middle school:STEVENSVILLE
Utilities
- Water:Public
- Sewer:Public Sewer
Finances and disclosures
- Price:$439,000
- Price per sq. ft.:$250.86
- Tax amount:$2,961 (2025)
Features and amenities
- Laundry features:Dryer, Has Laundry, Laundry, Washer
- Amenities:Carpet, Ceiling Fan(s), Double Pane Windows, Main Entrance Lock, Recessed Lighting, Smoke Detector
Parking
- Parking description:Attached Garage, Basement Garage, Concrete Driveway, Garage - Front Entry
- Garage:Yes
- Garage spaces:1
New listings near 41-d Queen Catherine Ct
- Coming SoonOpen Sat, 9 to 11am
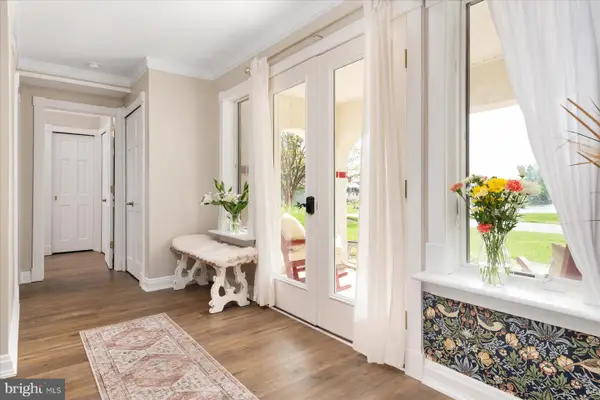
 $472,500Coming Soon3 beds 3 baths1,620 sq. ft.
21-f Queen Victoria Way, CHESTER, MD 21619
MLS# MDQA2019060Listed by: RE/MAX EXECUTIVE - Coming Soon
 $400,000Coming Soon2 beds 2 baths1,260 sq. ft.
1-f Queen Victoria Ct, CHESTER, MD 21619
MLS# MDQA2018958Listed by: DOUGLAS REALTY LLC - New
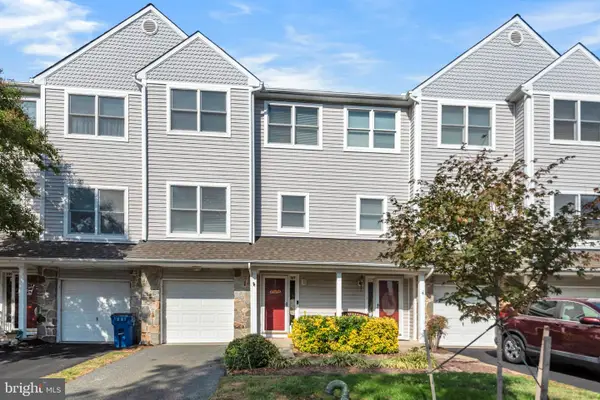 $349,900Active3 beds 3 baths1,899 sq. ft.
107 Widgeon Way, CHESTER, MD 21619
MLS# MDQA2019058Listed by: RE/MAX LEADING EDGE 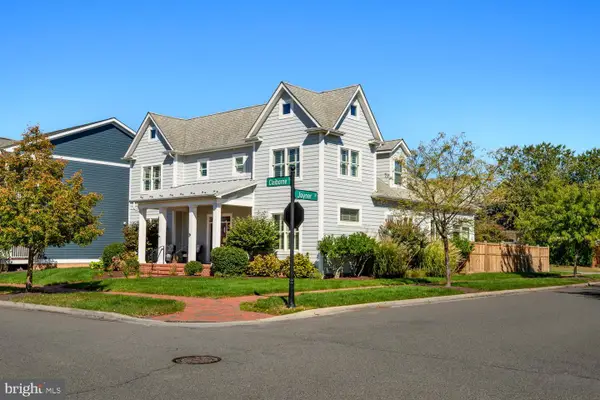 $915,000Pending4 beds 4 baths3,424 sq. ft.
202 Claiborne St, CHESTER, MD 21619
MLS# MDQA2019018Listed by: COLDWELL BANKER REALTY- Open Sun, 1 to 2:30pm
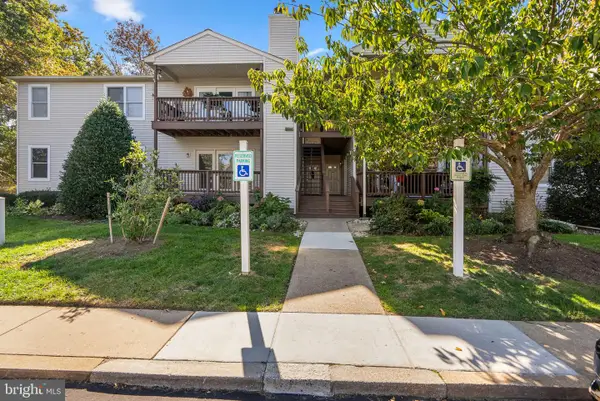 $275,000Active2 beds 2 baths1,069 sq. ft.
101 Bufflehead Ct, CHESTER, MD 21619
MLS# MDQA2019010Listed by: THE KW COLLECTIVE 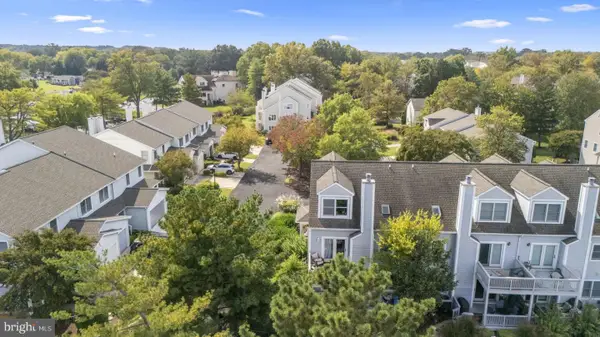 $545,000Active3 beds 3 baths2,100 sq. ft.
100 Schooner Way, CHESTER, MD 21619
MLS# MDQA2018964Listed by: LPT REALTY, LLC- Open Sat, 10am to 12pm
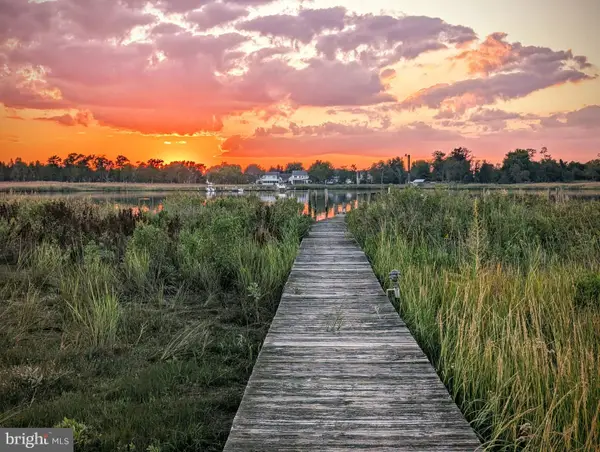 $699,000Active3 beds 3 baths1,560 sq. ft.
2703 Sherman Dr, CHESTER, MD 21619
MLS# MDQA2018980Listed by: ROSENDALE REALTY 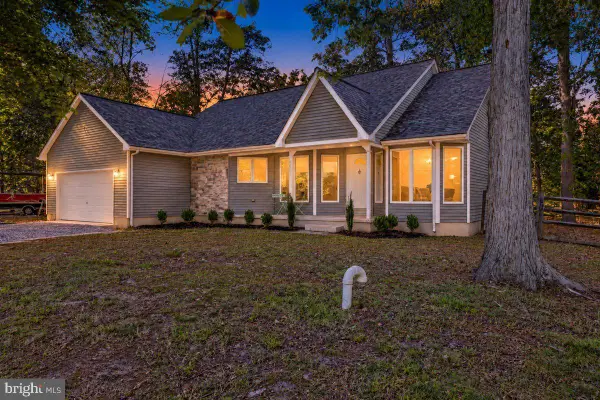 $489,900Pending3 beds 2 baths1,663 sq. ft.
2011 Stevens Dr, CHESTER, MD 21619
MLS# MDQA2018934Listed by: SAMSON PROPERTIES $799,000Pending3 beds 3 baths2,575 sq. ft.
223 Evelyne St, CHESTER, MD 21619
MLS# MDQA2018948Listed by: SAMSON PROPERTIES $749,990Pending3 beds 3 baths2,602 sq. ft.
830 Warbler Way #2824, CHESTER, MD 21619
MLS# MDQA2018942Listed by: BERKSHIRE HATHAWAY HOMESERVICES PENFED REALTY - OP


Protect your home and budget from life's surprises with an Assurant Home Warranty, backed by a partner that supports you through every step of homeownership. Explore Plans.
© 2023 - 2026 ERA Franchise Systems LLC. All rights reserved. ERA Franchise Systems LLC fully supports the principles of the Fair Housing Act and the Equal Opportunity Act. ERA, ERA Real Estate powered, and their respective logos are registered service marks of ERA Franchise Systems LLC. Each office is independently owned and operated.