
Preston Lane, Chestertown, MD 21620
Local realty services provided by:O'BRIEN REALTY ERA POWERED
Preston Lane,Chestertown, MD 21620
$525,000
- 3 Beds
- 3 Baths
- - sq. ft.
- Single family
- Sold
Listed by: robert g shannahan
Office: shoreline realty
MLS#:MDKE2006820
Source:BRIGHTMLS
Sorry, we are unable to map this address
Price summary
- Price:$525,000
- Monthly HOA dues:$50
About this home
Recently updated "coastal" home located in a small community of 8 homes , three miles east of historic Chestertown. The house sits on high ground, less than a mile from a small Chester River boat landing where you can easily launch a kayak, Sunfish or small power boat. This comfortable home offers same floor living for much of the house, but also has a partly finished full basement with tv room. and full bath The kitchen has custom maple cabinets, leathered granite countertops, oversize farm sink and stainless-steel appliances. The large deck overlooks the peaceful farmland edged by a wooded hedgerow and the fenced yard. Chestertown, dating to the18th Century, is the County Seat of Kent County, with courthouse, churches, hospital. shopping and restaurants and is the home of Washington College.
The $300 semi-annual fee is an estimate and is for road maintenance--- see deed restrictions
Contact an agent
Home facts
- Year built:2000
- Subdivision & Development:VENARINGHAM G P
- Listing ID #:MDKE2006820
- Added:35 day(s) ago
- Updated:August 19, 2026 at 10:24 AM
Rooms and interior
- Bedrooms:3
- Total bathrooms:3
- Full bathrooms:3
- Dining Description:Dining Room, Formal/Separate Dining Room
- Bathrooms Description:Bathroom 3, Primary Bath(s), Primary Bathroom
- Kitchen Description:Built-In Microwave, Built-Ins, Dishwasher, Refrigerator, Stove, Upgraded Countertops, Water Heater - Tankless
- Bedroom Description:Entry Level Bedroom, Primary Bedroom
- Basement:Yes
- Basement Description:Connecting Stairway, Full, Heated, Improved, Outside Entrance, Partially Finished, Shelving, Space For Rooms, Sump Pump, Walkout Level, Workshop
Heating and cooling
- Cooling:Ceiling Fan(s), Central A/C, Heat Pump(s)
- Heating:Electric, Heat Pump(s)
Structure and exterior
- Year built:2000
- Lot Features:Cul-de-sac, Landscaping, Sloping
- Architectural Style:Traditional
- Construction Materials:Stick Built, Vinyl Siding
- Foundation Description:Block
- Levels:2 Stories
Utilities
- Water:Well
Finances and disclosures
- Price:$525,000
- Tax amount:$4,527 (2026)
Features and amenities
- Laundry features:Dryer, Washer
- Amenities:Built-Ins, Ceiling Fan(s), Double Hung Windows, Double Pane Windows, Water Treat System
Parking
- Parking description:Attached Garage, Garage - Front Entry, Garage Door Opener, Inside Access, On Street
- Garage:Yes
- Garage spaces:2
New listings near Preston Lane
- Coming Soon
 $295,000Coming Soon1 beds 1 baths
117 N Water St #3b, CHESTERTOWN, MD 21620
MLS# MDKE2006968Listed by: COLDWELL BANKER CHESAPEAKE REAL ESTATE COMPANY - Coming Soon
 $263,000Coming Soon3 beds 2 baths
115 Chester Arms Dr, CHESTERTOWN, MD 21620
MLS# MDKE2006958Listed by: SAMSON PROPERTIES - Coming Soon
 $369,000Coming Soon2 beds 2 baths
101 S College Ave, CHESTERTOWN, MD 21620
MLS# MDKE2006918Listed by: DOUG ASHLEY REALTORS, LLC - Coming SoonOpen Sat, 12 to 2pm
 $299,900Coming Soon3 beds 1 baths
124 Wilton Rd, CHESTERTOWN, MD 21620
MLS# MDQA2018272Listed by: DOUG ASHLEY REALTORS, LLC - Coming Soon
 $750,000Coming Soon3 beds 3 baths
216 Birch Run Rd, CHESTERTOWN, MD 21620
MLS# MDKE2006896Listed by: TTR SOTHEBY'S INTERNATIONAL REALTY - Coming Soon
 $440,000Coming Soon2 beds 2 baths
104 Church Aly, CHESTERTOWN, MD 21620
MLS# MDKE2006900Listed by: COLDWELL BANKER CHESAPEAKE REAL ESTATE COMPANY - Coming Soon
 $225,000Coming Soon4 beds 2 baths
533 Round Top Rd, CHESTERTOWN, MD 21620
MLS# MDQA2018038Listed by: EXP REALTY, LLC - Coming Soon
 $295,000Coming Soon3 beds 2 baths
240 Round Top Rd, CHESTERTOWN, MD 21620
MLS# MDQA2018166Listed by: CLARK & CO REALTY, LLC - Coming Soon
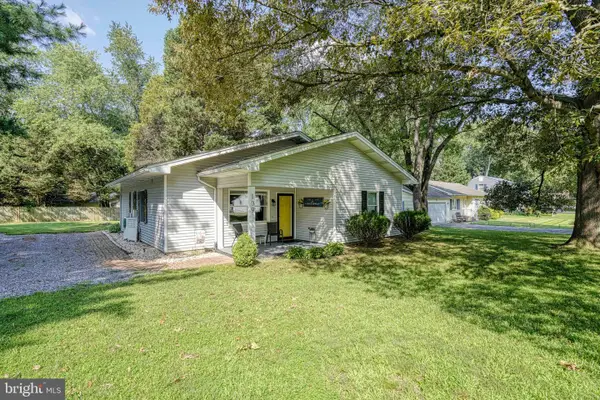 $315,000Coming Soon3 beds 2 baths
109 Parma Rd, CHESTERTOWN, MD 21620
MLS# MDQA2018184Listed by: COLDWELL BANKER CHESAPEAKE REAL ESTATE COMPANY - New
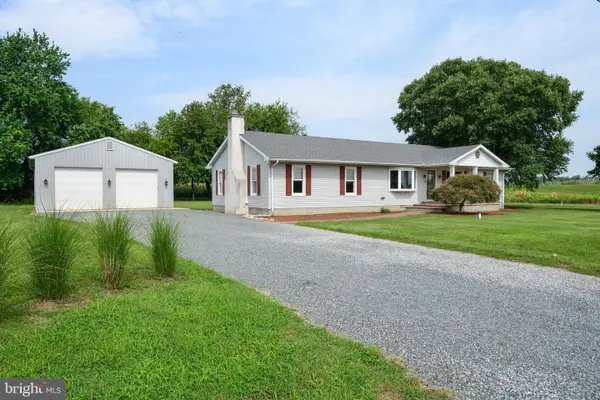 $478,000Active2 beds 2 baths1,904 sq. ft.
7982 Radcliffe Rd, CHESTERTOWN, MD 21620
MLS# MDKE2006950Listed by: DOUG ASHLEY REALTORS, LLC


Protect your home and budget from life's surprises with an Assurant Home Warranty, backed by a partner that supports you through every step of homeownership. Explore Plans.
© 2023 - 2026 ERA Franchise Systems LLC. All rights reserved. ERA Franchise Systems LLC fully supports the principles of the Fair Housing Act and the Equal Opportunity Act. ERA, ERA Real Estate powered, and their respective logos are registered service marks of ERA Franchise Systems LLC. Each office is independently owned and operated.