
4515 Willard Ave #502-s, Chevy Chase, MD 20815
Local realty services provided by:ERA Valley Realty
4515 Willard Ave #502-s,Chevy Chase, MD 20815
$230,000
- 1 Beds
- 1 Baths
- 839 sq. ft.
- Condominium
- Active
Listed by: abigail paulsen
Office: coldwell banker realty - washington
MLS#:MDMC2264012
Source:BRIGHTMLS
Price summary
- Price:$230,000
- Price per sq. ft.:$274.14
About this home
An opportunity to make Friendship Heights your own! Discover the possibilities of this spacious one-bedroom, one-bath condominium at The Willoughby of Chevy Chase, where an exceptional location, generous living spaces, and an impressive collection of building amenities come together.
Located on the fifth floor, this residence offers a bright, open living and dining area with large windows that welcome natural light. The flexible floor plan provides room to create distinct spaces for relaxing, entertaining, or working from home. A welcoming entry hallway offers additional versatility, while the separate kitchen features gas cooking, ample cabinetry, and a convenient pantry.
It's an appealing option for buyers looking to create a home in one of the area's most convenient locations.
Life at The Willoughby offers the ease of full-service condominium living, with a welcoming lobby, concierge service, fitness center, rooftop swimming pool and sundeck, extra storage, and convenient laundry facilities located just across the hall from the residence.
Step outside and enjoy the best of Friendship Heights, with shopping, restaurants, grocery stores, neighborhood amenities, and the Friendship Heights Metro station nearby. Whether heading into downtown Washington, DC, exploring neighboring Chevy Chase and Bethesda, or enjoying everything within the surrounding community, this location makes everyday living remarkably convenient....
Contact an agent
Home facts
- Year built:1968
- Subdivision & Development:FRIENDSHIP HEIGHTS
- Listing ID #:MDMC2264012
- Updated:November 15, 2026 at 02:53 PM
Rooms and interior
- Bedrooms:1
- Total bathrooms:1
- Full bathrooms:1
- Rooms Total:4
- Flooring:Engineered Wood
- Dining Description:Combination Dining/Living
- Kitchen Description:Dishwasher, Disposal, Refrigerator, Stainless Steel Appliances, Stove
- Living area:839 sq. ft.
Heating and cooling
- Cooling:Convector
- Heating:Convector, Electric
Structure and exterior
- Year built:1968
- Building area:839 sq. ft.
- Architectural Style:Traditional
- Construction Materials:Concrete
- Exterior Features:Sidewalks, Street Lights
- Levels:1 Story
Utilities
- Water:Public
- Sewer:Public Sewer
Finances and disclosures
- Price:$230,000
- Price per sq. ft.:$274.14
- Tax amount:$2,900 (2026)
Features and amenities
- Amenities:Cable TV, Desk in Lobby, Electric Available, Main Entrance Lock, Monitored, Natural Gas Available
New listings near 4515 Willard Ave #502-s
- Coming Soon
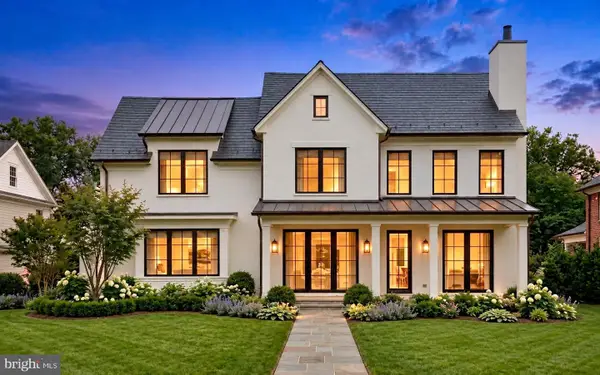 $5,200,000Coming Soon5 beds 7 baths5,860 sq. ft.
7100 Ridgewood Ave, CHEVY CHASE, MD 20815
MLS# MDMC2255840Listed by: LONG & FOSTER REAL ESTATE, INC. - Coming Soon
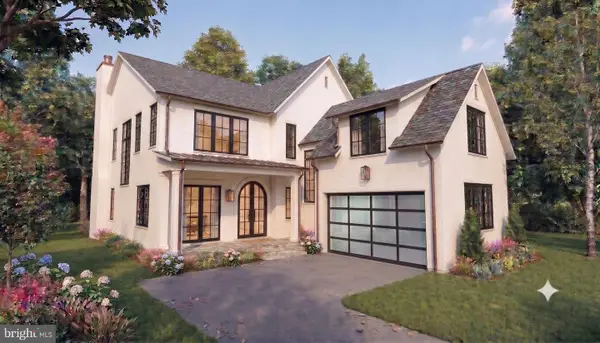 $5,250,000Coming Soon5 beds 7 baths5,602 sq. ft.
7108 45th St, CHEVY CHASE, MD 20815
MLS# MDMC2244596Listed by: LONG & FOSTER REAL ESTATE, INC. - Coming Soon
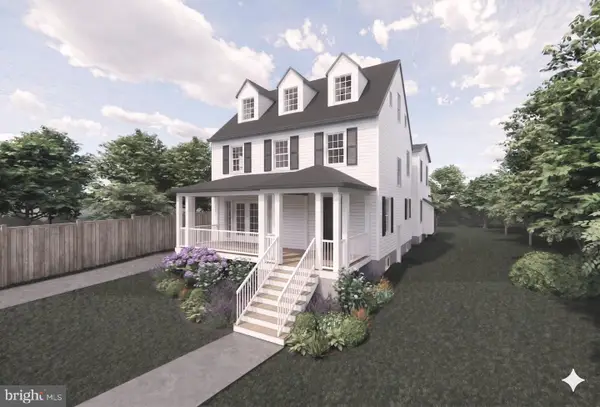 $2,995,000Coming Soon6 beds 6 baths4,558 sq. ft.
4132 Leland St, CHEVY CHASE, MD 20815
MLS# MDMC2229148Listed by: LONG & FOSTER REAL ESTATE, INC. - Coming Soon
 $5,200,000Coming Soon6 beds 8 baths6,783 sq. ft.
3910 Underwood St, CHEVY CHASE, MD 20815
MLS# MDMC2205828Listed by: LONG & FOSTER REAL ESTATE, INC.  $1,800,000Pending2 beds 3 baths2,081 sq. ft.
5610 Wisconsin Ave #804, CHEVY CHASE, MD 20815
MLS# MDMC2263900Listed by: LONG & FOSTER REAL ESTATE, INC.- Open Sun, 2 to 4pmNew
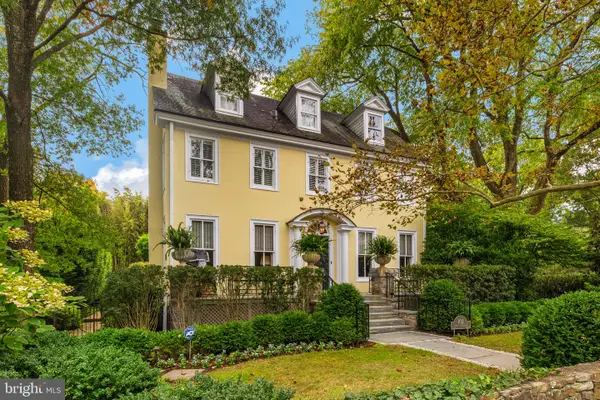 $2,895,000Active5 beds 5 baths3,200 sq. ft.
102 E Melrose St, CHEVY CHASE, MD 20815
MLS# MDMC2259440Listed by: COMPASS - Open Sun, 1 to 3pmNew
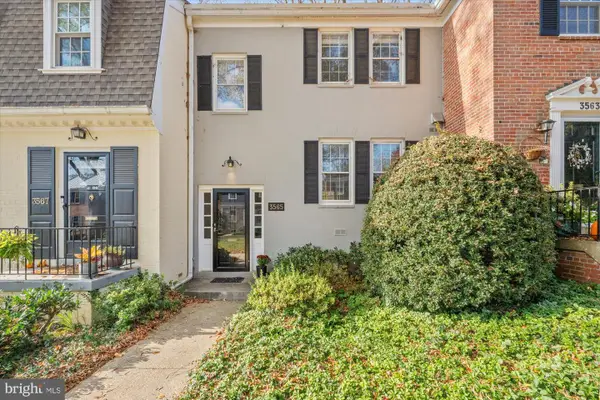 $940,000Active3 beds 4 baths2,134 sq. ft.
3565 Hamlet Pl #207, CHEVY CHASE, MD 20815
MLS# MDMC2263676Listed by: TTR SOTHEBY'S INTERNATIONAL REALTY - New
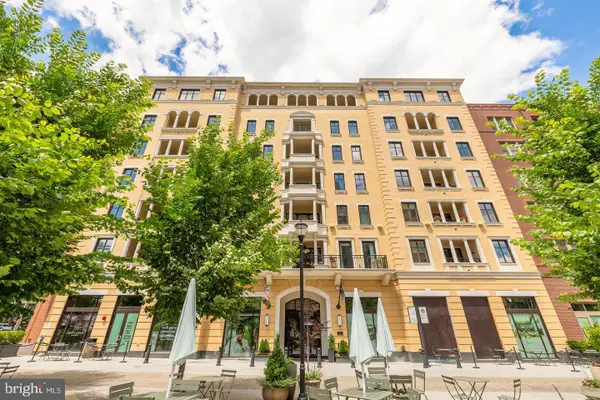 $749,900Active1 beds 1 baths1,107 sq. ft.
8551 Connecticut Ave #411, CHEVY CHASE, MD 20815
MLS# MDMC2263722Listed by: MCWILLIAMS/BALLARD INC. - New
 $1,499,900Active2 beds 3 baths1,782 sq. ft.
Address Withheld By Seller, CHEVY CHASE, MD 20815
MLS# MDMC2263724Listed by: MCWILLIAMS/BALLARD INC.


Protect your home and budget from life's surprises with an Assurant Home Warranty, backed by a partner that supports you through every step of homeownership. Explore Plans.
© 2023 - 2026 ERA Franchise Systems LLC. All rights reserved. ERA Franchise Systems LLC fully supports the principles of the Fair Housing Act and the Equal Opportunity Act. ERA, ERA Real Estate powered, and their respective logos are registered service marks of ERA Franchise Systems LLC. Each office is independently owned and operated.