
5610 Wisconsin Ave #804, Chevy Chase, MD 20815
Local realty services provided by:ERA Byrne Realty
5610 Wisconsin Ave #804,Chevy Chase, MD 20815
$1,800,000
- 2 Beds
- 3 Baths
- 2,081 sq. ft.
- Condominium
- Pending
Listed by: leigh a reed
Office: long & foster real estate, inc.
MLS#:MDMC2263900
Source:BRIGHTMLS
Price summary
- Price:$1,800,000
- Price per sq. ft.:$864.97
About this home
Stunning, renovated 2BR, 2.5 bath unit loaded with extras! From the rare, Southern balcony that stretches the entire unit, to the exquisite kitchen with new custom cabinetry, new counters, Thermador and Bosch appliances, charming breakfast area, ample laundry room with sink and pantry and lots of walk in closets to fill. The gracious marble foyer offers a guest powder room that opens to the breathtaking open living/dining room with electric fireplace and built in bookshelves, and adjacent dining room. The bedroom wing offers two spectacular renovated bathrooms, both with walk in showers and custom cabinetry. Electric window treatments, recessed lighting and upgraded balcony flooring are just a few of the extras- see improvement list in the documents tab. This unit comes with 2 parking spaces and a storage unit as well.
Enjoy elegant, resort-style living in Friendship Heights’ most luxurious complex, set on more than 17 acres. This gated community offers a gatehouse, 24-hour security, beautifully landscaped grounds, and walking paths. Residents can use tennis courts and a three-story clubhouse with indoor and outdoor pools supervised by lifeguards, party rooms, a modern gym, racquetball, billiards, ping pong, and aerobics rooms. The amenities are truly endless. Plus, you’re just a short walk from shops, grocery stores, restaurants, and the Friendship Heights Metro station....
Contact an agent
Home facts
- Year built:1990
- Subdivision & Development:SOMERSET HOUSE
- Listing ID #:MDMC2263900
- Added:1 day(s) ago
- Updated:November 15, 2026 at 12:07 PM
Rooms and interior
- Bedrooms:2
- Total bathrooms:3
- Full bathrooms:2
- Half bathrooms:1
- Dining Description:Combination Dining/Living
- Kitchen Description:Breakfast Area, Built-Ins, Kitchen - Eat-In, Kitchen - Gourmet, Kitchen - Table Space, Recessed Lighting, Upgraded Countertops
- Bedroom Description:Walk In Closet(s)
- Living area:2,081 sq. ft.
Heating and cooling
- Cooling:Central A/C, Zoned
- Heating:90% Forced Air, Electric, Zoned
Structure and exterior
- Year built:1990
- Building area:2,081 sq. ft.
- Architectural Style:Contemporary
- Exterior Features:Balcony
- Levels:1 Story
Utilities
- Water:Public
- Sewer:Public Sewer
Finances and disclosures
- Price:$1,800,000
- Price per sq. ft.:$864.97
- Tax amount:$18,581 (2026)
Features and amenities
- Laundry features:Dryer In Unit, Washer In Unit
- Amenities:24 hour security, Built-Ins, Carbon Monoxide Detector(s), Desk in Lobby, Doorman, Fire Detection System, Monitored, Recessed Lighting, Security Gate, Smoke Detector, Sprinkler System, Window Treatments
Parking
- Parking description:Assigned, Garage Door Opener, Parking Garage, Underground
- Garage:Yes
- Garage spaces:2
New listings near 5610 Wisconsin Ave #804
- Coming Soon
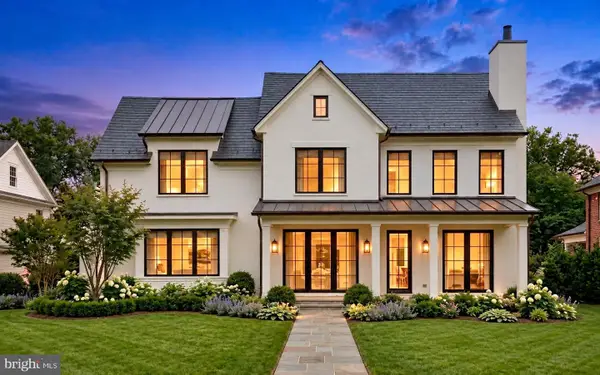 $5,200,000Coming Soon5 beds 7 baths5,860 sq. ft.
7100 Ridgewood Ave, CHEVY CHASE, MD 20815
MLS# MDMC2255840Listed by: LONG & FOSTER REAL ESTATE, INC. - Coming Soon
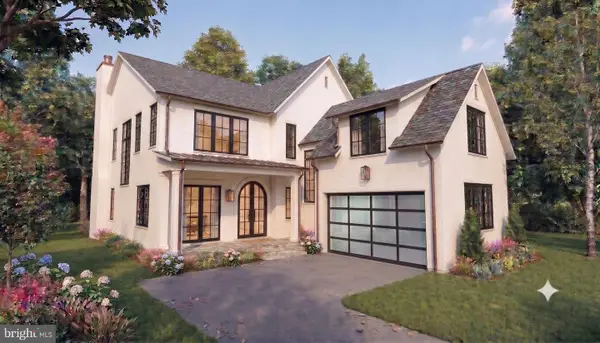 $5,250,000Coming Soon5 beds 7 baths5,602 sq. ft.
7108 45th St, CHEVY CHASE, MD 20815
MLS# MDMC2244596Listed by: LONG & FOSTER REAL ESTATE, INC. - Coming Soon
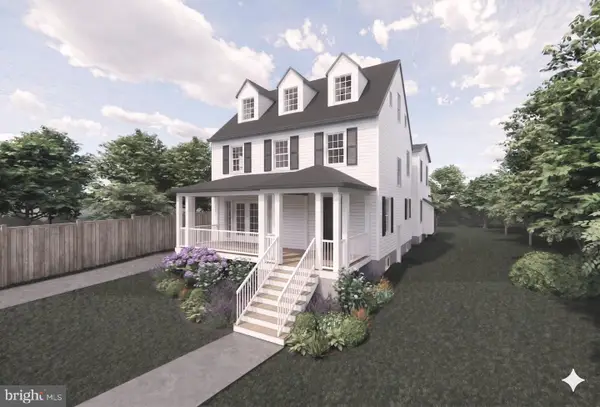 $2,995,000Coming Soon6 beds 6 baths4,558 sq. ft.
4132 Leland St, CHEVY CHASE, MD 20815
MLS# MDMC2229148Listed by: LONG & FOSTER REAL ESTATE, INC. - Coming Soon
 $5,200,000Coming Soon6 beds 8 baths6,783 sq. ft.
3910 Underwood St, CHEVY CHASE, MD 20815
MLS# MDMC2205828Listed by: LONG & FOSTER REAL ESTATE, INC. - New
 $230,000Active1 beds 1 baths839 sq. ft.
4515 Willard Ave #502-s, CHEVY CHASE, MD 20815
MLS# MDMC2264012Listed by: COLDWELL BANKER REALTY - WASHINGTON - Open Sun, 2 to 4pmNew
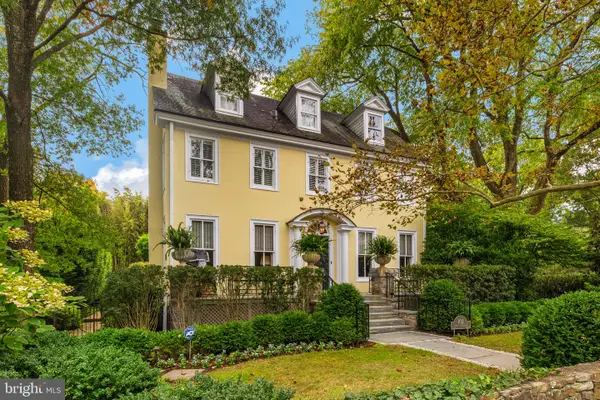 $2,895,000Active5 beds 5 baths3,200 sq. ft.
102 E Melrose St, CHEVY CHASE, MD 20815
MLS# MDMC2259440Listed by: COMPASS - Open Sun, 1 to 3pmNew
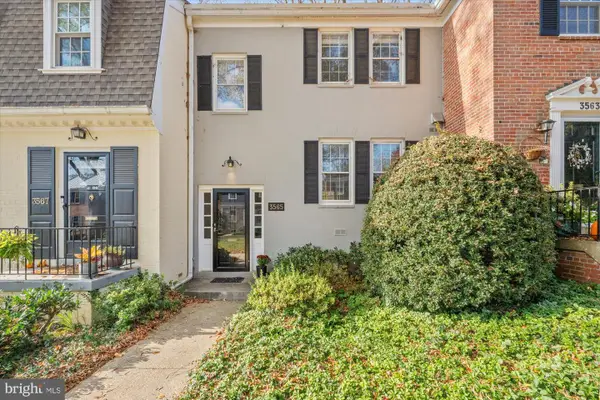 $940,000Active3 beds 4 baths2,134 sq. ft.
3565 Hamlet Pl #207, CHEVY CHASE, MD 20815
MLS# MDMC2263676Listed by: TTR SOTHEBY'S INTERNATIONAL REALTY - New
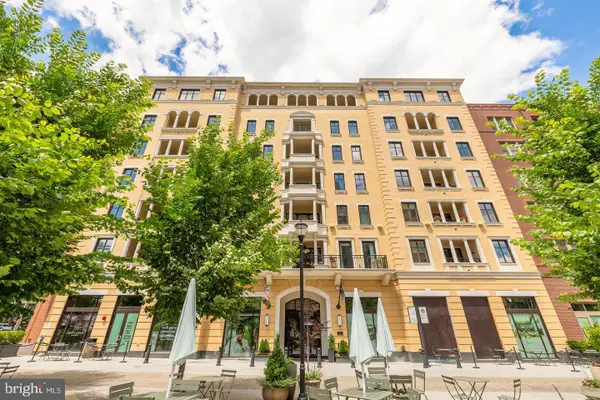 $749,900Active1 beds 1 baths1,107 sq. ft.
8551 Connecticut Ave #411, CHEVY CHASE, MD 20815
MLS# MDMC2263722Listed by: MCWILLIAMS/BALLARD INC. - New
 $1,499,900Active2 beds 3 baths1,782 sq. ft.
Address Withheld By Seller, CHEVY CHASE, MD 20815
MLS# MDMC2263724Listed by: MCWILLIAMS/BALLARD INC.


Protect your home and budget from life's surprises with an Assurant Home Warranty, backed by a partner that supports you through every step of homeownership. Explore Plans.
© 2023 - 2026 ERA Franchise Systems LLC. All rights reserved. ERA Franchise Systems LLC fully supports the principles of the Fair Housing Act and the Equal Opportunity Act. ERA, ERA Real Estate powered, and their respective logos are registered service marks of ERA Franchise Systems LLC. Each office is independently owned and operated.