
5515 Center St, Chevy Chase, MD 20815
Local realty services provided by:ERA OakCrest Realty, Inc.
5515 Center St,Chevy Chase, MD 20815
$2,495,000
- 4 Beds
- 5 Baths
- - sq. ft.
- Single family
- Sold
Listed by: dana rice
Office: compass
MLS#:MDMC2240778
Source:BRIGHTMLS
Sorry, we are unable to map this address
Price summary
- Price:$2,495,000
About this home
A spectacular modern take on a Chevy Chase Village classic Cape Cod, 5515 Center Street pairs architectural drama with remarkable ease of living. Sited on a large, manicured lot, the home is distinguished by its light-filled contemporary design, dramatic floor-to-ceiling windows, and exceptional details throughout.
The home's on-grade entry, elevator, open floor plan, and main-level bedroom suite provide remarkable flexibility now and for years to come. At 3,850 square feet, this is a rare opportunity to purchase a just-right-size home without compromise.
Curb-appeal abounds, but more impressive is the flagstone entryway that opens to a dramatic central living space with soaring 20-foot ceilings and a wall of oversized windows framing views of the lush grounds. Its generous proportions provide ample space for both living and dining, allowing the room to adapt easily for entertaining and everyday life. Designed to showcase art and capture natural light, the home shines with gleaming hardwood floors, modern recessed lighting, and curated fixtures.
Just off the living room, an adjacent family area offers a more intimate space for everyday living, along with convenient access to the elevator and a powder room, while a private sunroom offers another place for respite.
The first floor also includes a large bedroom (currently configured as a library). With an en suite full bath and walk-in closet, it provides exceptional flexibility for guests, an office, or a dedicated main-floor suite.
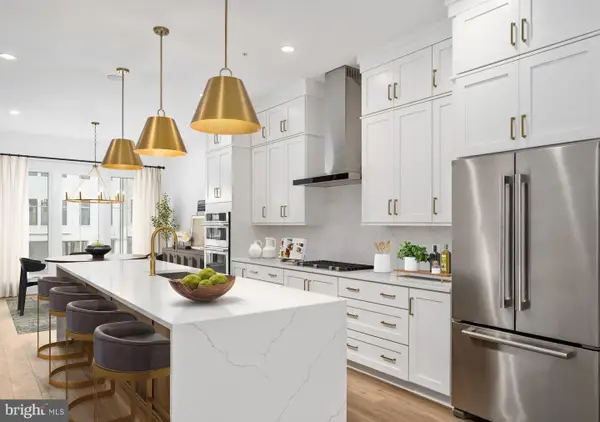
At the heart of the home, the sleek, state-of-the-art kitchen is a chef's dream, featuring a center island with breakfast bar seating, two dishwashers, double ovens, custom glass shelving, and rows of gleaming windows that bring a remarkable sense of nature into the home. With oversized table space, seating and tv space, and access to the garden, guests will easily float indoors and out, enjoying the sound of clinking glassware and cascading water in the gardens beyond.
Upstairs, the primary suite is a true retreat, with high ceilings, mature treetop views, an enormous walk-in closet, and a sumptuous en suite bath featuring a soaking tub and separate shower. From the gallery connecting the bedroom level and overlooking the great room below are two additional bedrooms, a separate storage room, and a renovated hall bath. Not to mention a washer / dryer for the ultimate convenience.
Two additional bedrooms, separate storage room, and a renovated hall bath radiate from the dramatic upper gallery that overlooks the living room, keeping the bedroom level connected to the heart of the home.
The lower level is primed for further finishing, with the main laundry area, utility, storage, and LVP flooring making it an easy future finished space.
5515 Center Street delivers something increasingly rare: privacy, architectural distinction, flexible living, and the tranquility of an expansive setting, coupled with the peerless amenities of Chevy Chase Village.
Chevy Chase Village is a historic community of 720 homes that was built as the original “streetcar suburb” to the Nation’s Capital. From its central location, residents are just steps to Friendship Heights, Metro, neighborhood shops and restaurants, and nearby Western Grove Urban Park, while still enjoying the tree-lined streets, brick sidewalks, mature landscaping, and unmistakable sense of place that define Chevy Chase Village. The Village Hall, community events, and exceptional municipal services add to the feeling of living in a close-knit neighborhood with conveniences just beyond the front door....
Contact an agent
Home facts
- Year built:1950
- Subdivision & Development:CHEVY CHASE
- Listing ID #:MDMC2240778
- Added:35 day(s) ago
- Updated:August 21, 2026 at 05:52 AM
Rooms and interior
- Bedrooms:4
- Total bathrooms:5
- Full bathrooms:3
- Half bathrooms:2
- Flooring:Hardwood
- Bathrooms Description:Full Bath, Half Bath, Primary Bath(s), Primary Bathroom
- Kitchen Description:Built-In Microwave, Built-Ins, Cooktop, Dishwasher, Kitchen - Eat-In, Kitchen - Gourmet, Kitchen - Island, Oven - Double, Oven - Wall, Recessed Lighting, Refrigerator, Upgraded Countertops
- Bedroom Description:Entry Level Bedroom, Primary Bedroom, Walk In Closet(s)
- Basement:Yes
- Basement Description:Connecting Stairway
Heating and cooling
- Cooling:Central A/C
- Heating:Forced Air, Natural Gas
Structure and exterior
- Year built:1950
- Architectural Style:Transitional
- Construction Materials:Brick
- Exterior Features:Extensive Hardscape
- Levels:2 Stories
Schools
- High school:BETHESDA-CHEVY CHASE
- Middle school:WESTLAND
- Elementary school:WESTBROOK
Utilities
- Water:Public
- Sewer:Public Sewer
Finances and disclosures
- Price:$2,495,000
- Tax amount:$22,662 (2025)
Features and amenities
- Laundry features:Laundry
- Amenities:Built-Ins, Elevator, Recessed Lighting
New listings near 5515 Center St
- Coming Soon
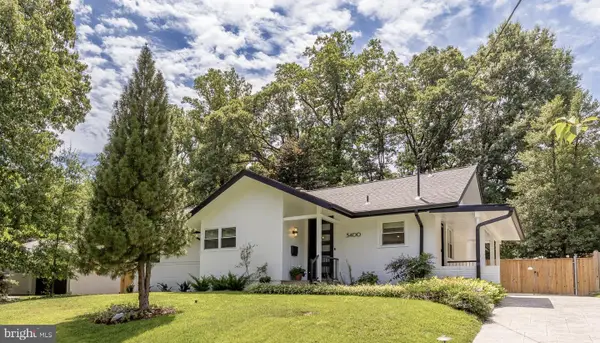 $1,850,000Coming Soon5 beds 5 baths3,236 sq. ft.
3400 Pauline Dr, CHEVY CHASE, MD 20815
MLS# MDMC2251624Listed by: TTR SOTHEBY'S INTERNATIONAL REALTY - Coming Soon
 $2,770,000Coming Soon6 beds 6 baths4,845 sq. ft.
5104 Fairglen Ln, CHEVY CHASE, MD 20815
MLS# MDMC2248482Listed by: COMPASS - Coming Soon
 $5,250,000Coming Soon5 beds 7 baths5,602 sq. ft.
7108 45th St, CHEVY CHASE, MD 20815
MLS# MDMC2244596Listed by: LONG & FOSTER REAL ESTATE, INC. - Coming Soon
 $1,750,000Coming Soon5 beds 5 baths3,217 sq. ft.
7710 Chatham Rd, CHEVY CHASE, MD 20815
MLS# MDMC2248386Listed by: FAIRFAX REALTY OF TYSONS - Coming Soon
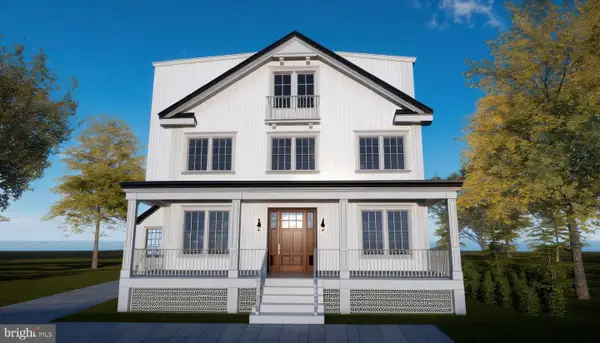 $2,800,000Coming Soon6 beds 7 baths3,941 sq. ft.
4427 Bradley Ln, CHEVY CHASE, MD 20815
MLS# MDMC2233178Listed by: FAIRFAX REALTY SELECT - Coming Soon
 $2,995,000Coming Soon6 beds 6 baths4,558 sq. ft.
4132 Leland St, CHEVY CHASE, MD 20815
MLS# MDMC2229148Listed by: LONG & FOSTER REAL ESTATE, INC. - Coming Soon
 $5,200,000Coming Soon6 beds 8 baths6,783 sq. ft.
3910 Underwood St, CHEVY CHASE, MD 20815
MLS# MDMC2205828Listed by: LONG & FOSTER REAL ESTATE, INC. - New
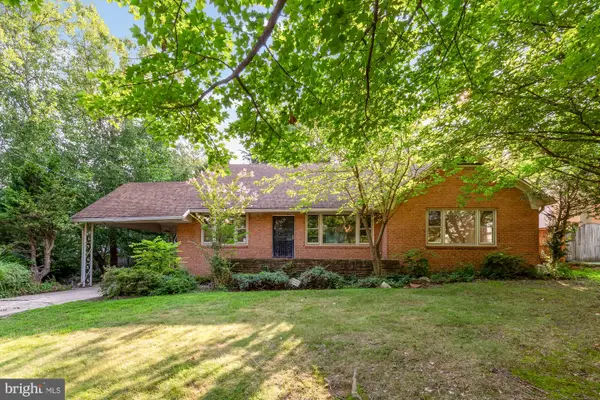 $1,400,000Active4 beds 3 baths3,039 sq. ft.
5611 Belmont Ave, CHEVY CHASE, MD 20815
MLS# MDMC2252158Listed by: COMPASS - New
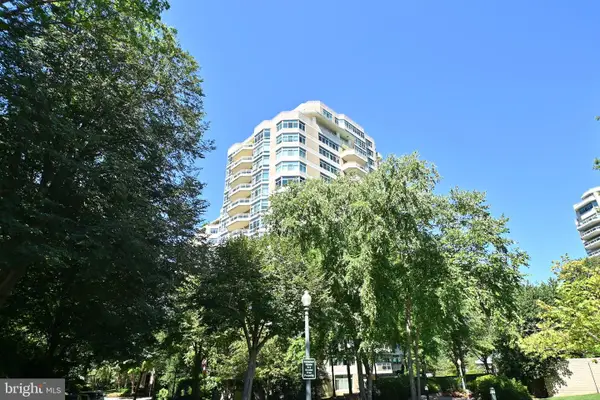 $2,750,000Active3 beds 3 baths3,021 sq. ft.
5610 Wisconsin Ave #903, CHEVY CHASE, MD 20815
MLS# MDMC2251620Listed by: RE/MAX REAL ESTATE CONNECTIONS - New
 $1,126,000Active3 beds 4 baths2,424 sq. ft.
8636 Erdem Pl, CHEVY CHASE, MD 20815
MLS# MDMC2251698Listed by: TOLL MD REALTY, LLC


Protect your home and budget from life's surprises with an Assurant Home Warranty, backed by a partner that supports you through every step of homeownership. Explore Plans.
© 2023 - 2026 ERA Franchise Systems LLC. All rights reserved. ERA Franchise Systems LLC fully supports the principles of the Fair Housing Act and the Equal Opportunity Act. ERA, ERA Real Estate powered, and their respective logos are registered service marks of ERA Franchise Systems LLC. Each office is independently owned and operated.