
2401 Edwards Ln, Churchville, MD 21028
Local realty services provided by:ERA Byrne Realty
2401 Edwards Ln,Churchville, MD 21028
$530,000
- 3 Beds
- 1 Baths
- 1,204 sq. ft.
- Single family
- Pending
Listed by: charles d donofrio
Office: long & foster real estate, inc.
MLS#:MDHR2058834
Source:BRIGHTMLS
Price summary
- Price:$530,000
- Price per sq. ft.:$440.2
About this home
A fantastic little horse farm with pastures, barns and more waiting for your fur babies!!
BRAND NEW ROOF AND BRAND NEW HVAC SYSTEM! TWO MOST IMPORTANT PARTS OF THIS HOME HAVE ALREADY BEEN TAKEN CARE OF!
YOU'RE LOOKING AT WHAT IS VERY WELL COULD BE ONE OF THE MOST INCREDIBLE LOTS IN THE AREA! ONLY SLIGHTLY SLOPED TO KEEP THE GROUNDS FROM STAYING WET, AND EVERYTHING YOU NEED TO BE HAPPY WITH YOUR HORSES! COME CHECK IT OUT BEFORE IT'S TOO LATE! A level lot and spacious buildings make taking care of them a breeze!!
The 3 bedroom home is ready for your finishing touches!
More pictures soon!
Contact an agent
Home facts
- Year built:1979
- Subdivision & Development:HARFORD RANCHETTES
- Listing ID #:MDHR2058834
- Added:50 day(s) ago
- Updated:October 01, 2026 at 10:59 AM
Rooms and interior
- Bedrooms:3
- Total bathrooms:1
- Full bathrooms:1
- Kitchen Description:Carpet
- Bedroom Description:Carpet
- Basement:Yes
- Basement Description:Full, Unfinished
- Living area:1,204 sq. ft.
Heating and cooling
- Cooling:Central A/C, Heat Pump(s)
- Heating:Electric, Heat Pump - Electric BackUp
Structure and exterior
- Roof:Architectural Shingle
- Year built:1979
- Building area:1,204 sq. ft.
- Lot area:5.58 Acres
- Architectural Style:Ranch/Rambler
- Construction Materials:Frame
- Exterior Features:Outbuilding(s)
- Foundation Description:Block
- Levels:2 Stories
Utilities
- Water:Well
- Sewer:On Site Septic
Finances and disclosures
- Price:$530,000
- Price per sq. ft.:$440.2
- Tax amount:$3,256 (2026)
Features and amenities
- Amenities:Carpet
Parking
- Parking description:Attached Garage, Detached Carport, Garage - Side Entry, Off Site, Off Street
- Garage:Yes
- Garage spaces:2
New listings near 2401 Edwards Ln
- New
 $1,100,000Active5 beds 5 baths5,915 sq. ft.
2594 Thorny Dr, CHURCHVILLE, MD 21028
MLS# MDHR2060516Listed by: CUMMINGS & CO REALTORS - Open Sun, 1 to 3pmNew
 $499,000Active3 beds 3 baths2,592 sq. ft.
2605 Thorny Dr, CHURCHVILLE, MD 21028
MLS# MDHR2060440Listed by: PATTERSON-SCHWARTZ-MIDDLETOWN - New
 $474,900Active4 beds 1 baths1,373 sq. ft.
301 Asbury Rd, CHURCHVILLE, MD 21028
MLS# MDHR2060380Listed by: FSBO BROKER  $399,900Pending3 beds 2 baths2,376 sq. ft.
3212-a Aldino Rd, CHURCHVILLE, MD 21028
MLS# MDHR2060254Listed by: FIRST AMERICAN REAL ESTATE $825,000Pending4 beds 3 baths3,824 sq. ft.
202 Middleton Ct S, CHURCHVILLE, MD 21028
MLS# MDHR2059730Listed by: AMERICAN PREMIER REALTY, LLC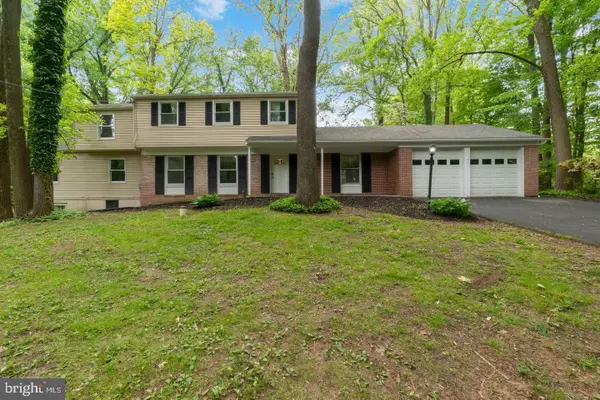 $760,000Active8 beds 5 baths4,528 sq. ft.
200 Maxwell Ct, CHURCHVILLE, MD 21028
MLS# MDHR2056498Listed by: CUMMINGS & CO REALTORS $924,900Active6 beds 4 baths5,152 sq. ft.
203 Locust Hill Dr, CHURCHVILLE, MD 21028
MLS# MDHR2054862Listed by: MONUMENT SOTHEBY'S INTERNATIONAL REALTY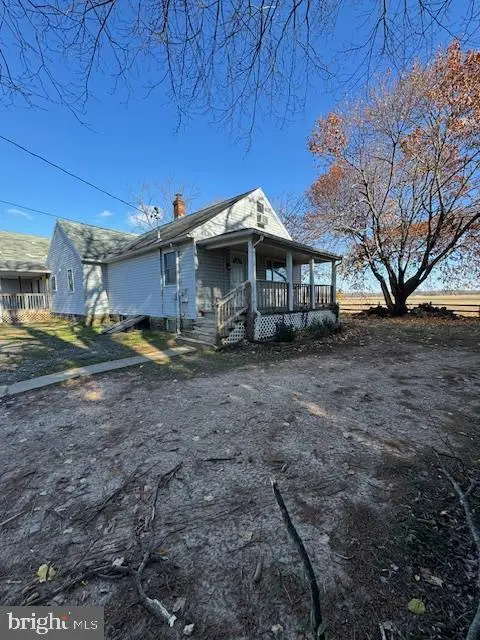 $379,000Pending5 beds -- baths2,629 sq. ft.
3510 Aldino Rd, CHURCHVILLE, MD 21028
MLS# MDHR2054034Listed by: ALBERTI REALTY, LLC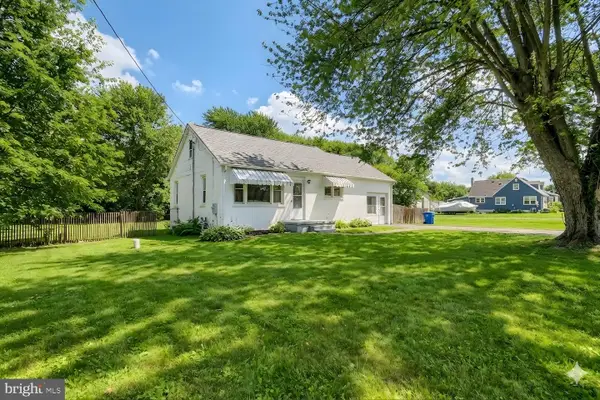 $365,000Pending4 beds 2 baths1,980 sq. ft.
107 Calvary Rd, CHURCHVILLE, MD 21028
MLS# MDHR2050170Listed by: EXECUHOME REALTY


Protect your home and budget from life's surprises with an Assurant Home Warranty, backed by a partner that supports you through every step of homeownership. Explore Plans.
© 2023 - 2026 ERA Franchise Systems LLC. All rights reserved. ERA Franchise Systems LLC fully supports the principles of the Fair Housing Act and the Equal Opportunity Act. ERA, ERA Real Estate powered, and their respective logos are registered service marks of ERA Franchise Systems LLC. Each office is independently owned and operated.