
11417 Heather Point Pl, Clarksburg, MD 20871
Local realty services provided by:ERA Byrne Realty
11417 Heather Point Pl,Clarksburg, MD 20871
$999,999
- 4 Beds
- 5 Baths
- 4,009 sq. ft.
- Single family
- Active
Listed by: robert j lucido, soma barman
Office: keller williams lucido agency
MLS#:MDMC2263696
Source:BRIGHTMLS
Price summary
- Price:$999,999
- Price per sq. ft.:$249.44
- Monthly HOA dues:$100
About this home
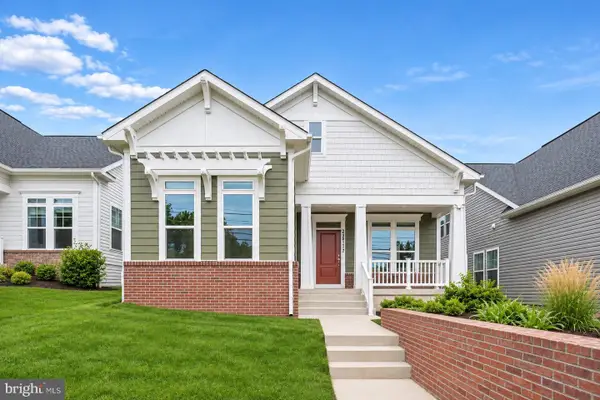
Elegant single-family residence featuring a stately all-brick façade in the established Clarksburg Village community. Showcasing sophisticated architectural details, spacious living areas, and an inviting multi-level layout, this home is enhanced by gleaming hardwood floors, abundant natural light, decorative moldings, wrought-iron railings, and charming arched windows throughout. // Step inside the grand main-level foyer, where beautifully appointed living spaces welcome you. To the left, a spacious formal living room offers an elegant setting for gatherings, while a few steps up to the right, the stunning formal dining room features a tray ceiling, classic wainscoting, and decorative columns that define the space. A nearby butler’s pantry adds convenience, while an adjacent study or home office, accessed through French doors, provides a dedicated space for work or relaxation. // Straight ahead, the impressive family room serves as a central gathering space, highlighted by a sparkling chandelier and a cozy fireplace. A few steps up, the beautifully appointed eat-in kitchen features granite countertops, stainless steel appliances, rich dark cabinetry, a custom backsplash, a pantry, and a center island with breakfast bar seating. An adjoining breakfast room offers additional dining space and convenient exterior access. A powder room completes the main level. // The upper level hosts four generously sized, carpeted bedrooms, including the luxurious primary suite featuring a spacious sitting area, dual walk-in closets, and a private ensuite bathroom with a corner soaking tub, a separate walk-in shower, and two extended vanities. One secondary bedroom features its own walk-in closet, while another serves as a private guest suite with an attached full bathroom. A third full bathroom and a dedicated laundry room complete the upper level. // Designed for entertaining, the finished lower level features an expansive recreation room complemented by a well-equipped wet bar with built-in wine storage, a custom backsplash, glass-front cabinetry, and a breakfast bar illuminated by pendant lighting. Two versatile bonus rooms provide flexible space for a home gym, office, or hobbies, while a full bathroom and walk-up exterior access add convenience and functionality. // Additional property highlights include a spacious, open backyard with a charming garden area, an attached two-car garage with ample driveway parking, and owned rooftop solar panels offering enhanced energy efficiency and potential utility savings. Select images have been virtually staged for illustrative purposes....
Contact an agent
Home facts
- Year built:2015
- Subdivision & Development:CLARKSBURG VILLAGE
- Listing ID #:MDMC2263696
- Added:1 day(s) ago
- Updated:November 21, 2026 at 11:45 AM
Rooms and interior
- Bedrooms:4
- Total bathrooms:5
- Full bathrooms:4
- Half bathrooms:1
- Flooring:Carpet, Hardwood
- Dining Description:Dining Room, Formal/Separate Dining Room
- Bathrooms Description:Full Bath, Half Bath, Primary Bath(s), Primary Bathroom
- Kitchen Description:Built-In Microwave, Butlers Pantry, Cooktop, Dishwasher, Disposal, Exhaust Fan, Icemaker, Kitchen - Gourmet, Kitchen - Island, Oven - Wall, Oven/Range - Gas, Pantry, Refrigerator, Stainless Steel Appliances, Wet/Dry Bar
- Bedroom Description:Primary Bedroom
- Basement:Yes
- Basement Description:Fully Finished, Garage Access, Interior Access, Windows
- Living area:4,009 sq. ft.
Heating and cooling
- Cooling:Central A/C
- Heating:Central, Natural Gas
Structure and exterior
- Year built:2015
- Building area:4,009 sq. ft.
- Lot area:0.19 Acres
- Lot Features:Rear Yard
- Architectural Style:Colonial
- Construction Materials:Brick Front, Frame, Vinyl Siding
- Levels:3 Story
Schools
- High school:DAMASCUS
- Middle school:HALLIE WELLS MIDDLE
- Elementary school:SNOWDEN FARM
Utilities
- Water:Public
- Sewer:Public Sewer
Finances and disclosures
- Price:$999,999
- Price per sq. ft.:$249.44
- Tax amount:$10,304 (2026)
Features and amenities
- Laundry features:Dryer, Dryer - Front Loading, Laundry, Washer
- Amenities:Wet/Dry Bar
Parking
- Parking description:Attached Garage, Basement Garage, Garage - Front Entry, Garage Door Opener
- Garage:Yes
- Garage spaces:2
New listings near 11417 Heather Point Pl
- Open Sat, 12 to 3pmNew
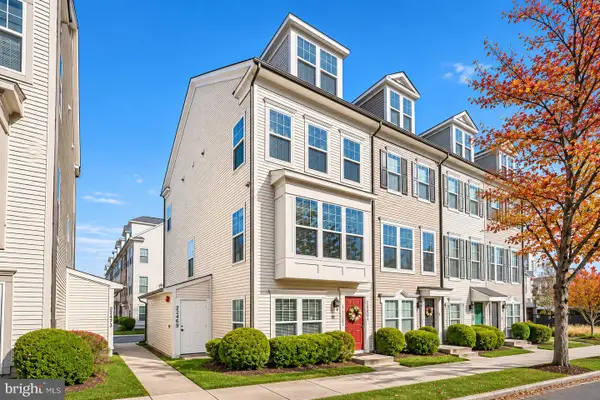 $439,000Active3 beds 4 baths1,901 sq. ft.
22467 Glenbow Way #2101, CLARKSBURG, MD 20871
MLS# MDMC2264602Listed by: WEICHERT, REALTORS - Open Sun, 12 to 2pmNew
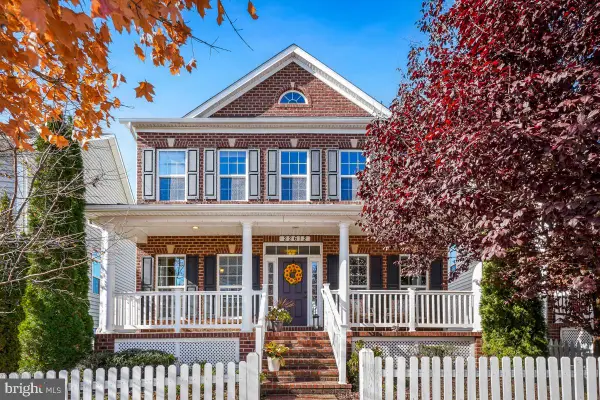 $815,000Active4 beds 4 baths3,574 sq. ft.
22612 Shining Harness St, CLARKSBURG, MD 20871
MLS# MDMC2264338Listed by: RE/MAX REALTY GROUP - Open Sun, 11am to 1pmNew
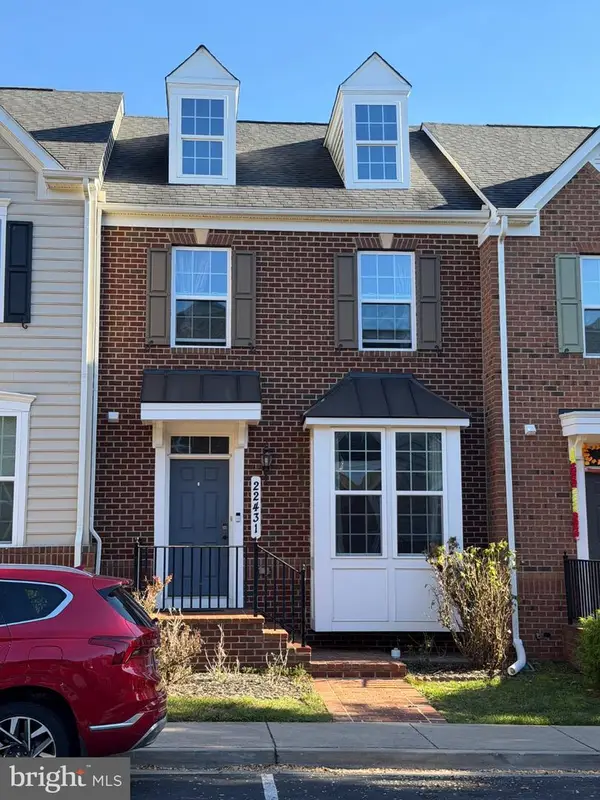 $599,000Active3 beds 4 baths2,414 sq. ft.
22431 Bright Sky Dr, CLARKSBURG, MD 20871
MLS# MDMC2263998Listed by: RLAH @PROPERTIES - New
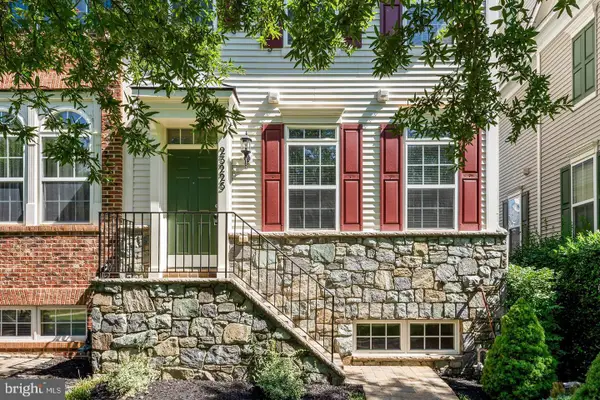 $625,000Active3 beds 5 baths2,635 sq. ft.
23225 Rainbow Arch Dr, CLARKSBURG, MD 20871
MLS# MDMC2264432Listed by: REALTY GROUP PROPERTY MANAGEMENT, INC. - Open Sat, 12 to 2pmNew
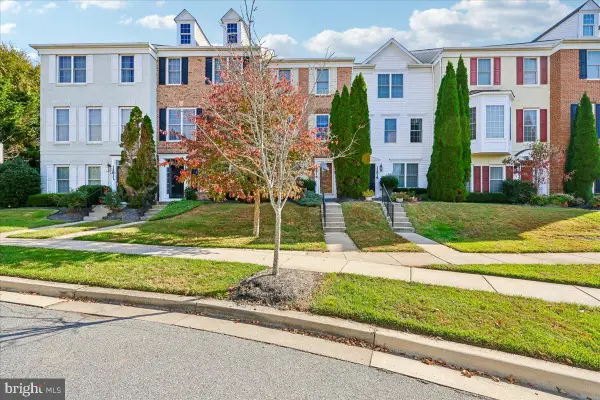 $320,998Active3 beds 2 baths1,439 sq. ft.
12816 Ethel Rose Way, BOYDS, MD 20841
MLS# MDMC2258436Listed by: CORCORAN MCENEARNEY - New
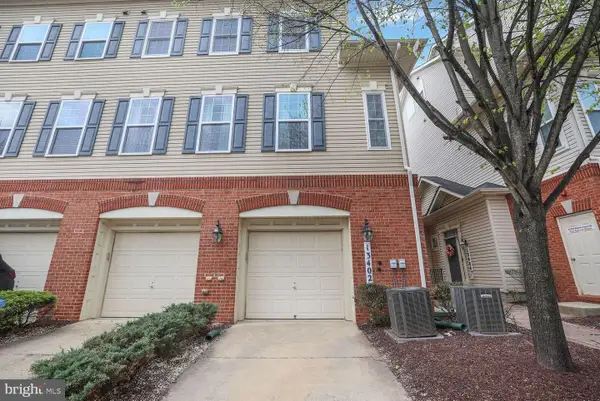 $439,900Active3 beds 3 baths2,190 sq. ft.
13402 Roberts Tavern Ct #2242, CLARKSBURG, MD 20871
MLS# MDMC2263672Listed by: COMPASS 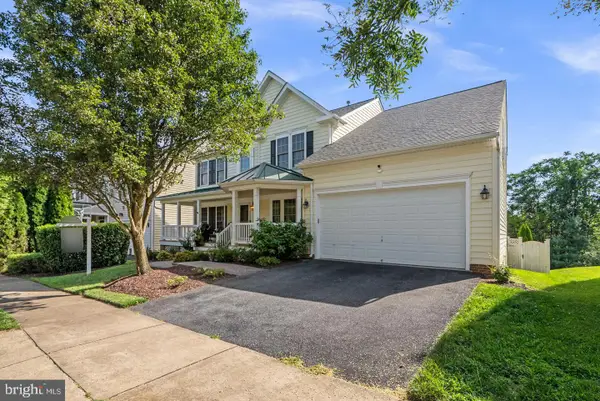 $995,000Pending7 beds 5 baths4,700 sq. ft.
23106 Birch Mead, CLARKSBURG, MD 20871
MLS# MDMC2263054Listed by: COMPASS- Open Sat, 1 to 3pmNew
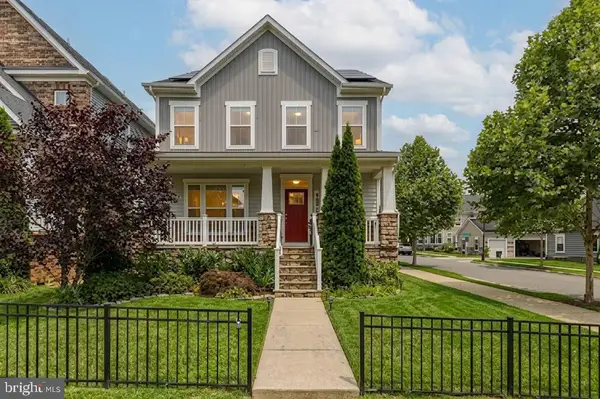 $799,000Active5 beds 4 baths3,561 sq. ft.
22110 Fulmer Ave, CLARKSBURG, MD 20871
MLS# MDMC2263258Listed by: REDFIN CORP - Open Sat, 1 to 4pm
 $674,900Active3 beds 3 baths2,092 sq. ft.
22817 Frederick Rd, CLARKSBURG, MD 20871
MLS# MDMC2262448Listed by: WEICHERT, REALTORS


Protect your home and budget from life's surprises with an Assurant Home Warranty, backed by a partner that supports you through every step of homeownership. Explore Plans.
© 2023 - 2026 ERA Franchise Systems LLC. All rights reserved. ERA Franchise Systems LLC fully supports the principles of the Fair Housing Act and the Equal Opportunity Act. ERA, ERA Real Estate powered, and their respective logos are registered service marks of ERA Franchise Systems LLC. Each office is independently owned and operated.