
5004 Ten Oaks Rd, Clarksville, MD 21029
Local realty services provided by:ERA Martin Associates
5004 Ten Oaks Rd,Clarksville, MD 21029
$3,000,000
- 6 Beds
- 7 Baths
- 10,975 sq. ft.
- Single family
- Active
Upcoming open houses
- Sat, Aug 2212:00 pm - 03:00 pm
Listed by: mark a. ritter
Office: douglas realty, llc.
MLS#:MDHW2072876
Source:BRIGHTMLS
Price summary
- Price:$3,000,000
- Price per sq. ft.:$273.35
About this home
> IMMEDIATE AVAILABILITY < > Magnificent, Luxury Custom Built Home Located on 2.86 Acres of Seclusion & Tranquility [NO HOA] - Upon Entering, You are Welcomed by a Grand Staircase [Breathtaking] - This Home Features Over 11,000 Sq Ft of Living Space Showcasing Custom Flooring, Soaring Ceilings [2 Story Dining Room], Expansive Sunroom [15' Ceilings], a True Great Room, a Chef's Kitchen [72 Sq Ft Island for Entertaining], Main Floor Suite, an Architectural Upper Walkway That Exhibits Reclaimed Wood From WW2, a Primary Suite Featuring 1,800+ Sq Ft of Living Space [Tray & Vaulted Ceilings] & a Gorgeous En Suite (Check Out The Luxury SPA], Spacious Bedrooms [Private Baths] and A Vast Finished Lower Level Presenting Recreation Area, Entertainment Zone, Sauna & More <> Convenient Shopping Minutes Away & Easy Access Out to BWI Thurgood Marshall International Airport [30 Minutes], Washington DC, Baltimore & All Points Leading North/East/South/West - Central Maryland At It's Finest.
Contact an agent
Home facts
- Year built:2025
- Subdivision & Development:NONE AVAILABLE
- Listing ID #:MDHW2072876
- Added:2 day(s) ago
- Updated:August 20, 2026 at 01:52 PM
Rooms and interior
- Bedrooms:6
- Total bathrooms:7
- Full bathrooms:5
- Half bathrooms:2
- Rooms Total:16
- Flooring:Ceramic Tile, Luxury Vinyl Plank
- Dining Description:Dining Area, Dining Room, Formal/Separate Dining Room
- Bathrooms Description:Primary Bath(s)
- Kitchen Description:Breakfast Area, Built-In Microwave, Built-In Range, Butlers Pantry, Crown Moldings, Dishwasher, Disposal, Freezer, Kitchen - Eat-In, Kitchen - Gourmet, Kitchen - Island, Kitchen - Table Space, Oven - Double, Oven - Self Cleaning, Oven - Single, Oven - Wall, Oven/Range - Gas, Pantry, Range Hood, Recessed Lighting, Refrigerator, Six Burner Stove, Stainless Steel Appliances, Upgraded Countertops, Water Heater - Tankless
- Bedroom Description:Entry Level Bedroom, Primary Bedroom, Walk In Closet(s)
- Basement:Yes
- Basement Description:Connecting Stairway, Fully Finished, Heated, Improved, Interior Access, Outside Entrance, Rear Entrance, Space For Rooms, Sump Pump, Walkout Stairs, Windows
- Living area:10,975 sq. ft.
Heating and cooling
- Cooling:Ceiling Fan(s), Central A/C
- Heating:Forced Air, Natural Gas
Structure and exterior
- Roof:Shingle
- Year built:2025
- Building area:10,975 sq. ft.
- Lot area:2.86 Acres
- Lot Features:Landlocked, Landscaping, Trees/Wooded
- Architectural Style:Colonial
- Construction Materials:Stucco
- Exterior Features:Deck(s), Extensive Hardscape, Exterior Lighting, Patio(s)
- Levels:3 Story
Utilities
- Water:Private
- Sewer:Septic Exists
Finances and disclosures
- Price:$3,000,000
- Price per sq. ft.:$273.35
- Tax amount:$4,015 (2025)
Features and amenities
- Laundry features:Dryer, Dryer In Unit, Has Laundry, Washer, Washer In Unit
- Amenities:Ceiling Fan(s), Central Vacuum, Crown Moldings, Curved Staircase, Double Hung Windows, Double Pane Windows, Main Entrance Lock, Recessed Lighting, Smoke Detector
Parking
- Parking description:Attached Garage, Garage - Side Entry, Garage Door Opener, Inside Access, Off Street, Oversized
- Garage:Yes
- Garage spaces:4
New listings near 5004 Ten Oaks Rd
- Coming Soon
 $1,375,000Coming Soon4 beds 5 baths
13767 Lakeside Dr, CLARKSVILLE, MD 21029
MLS# MDHW2072782Listed by: NORTHROP REALTY - New
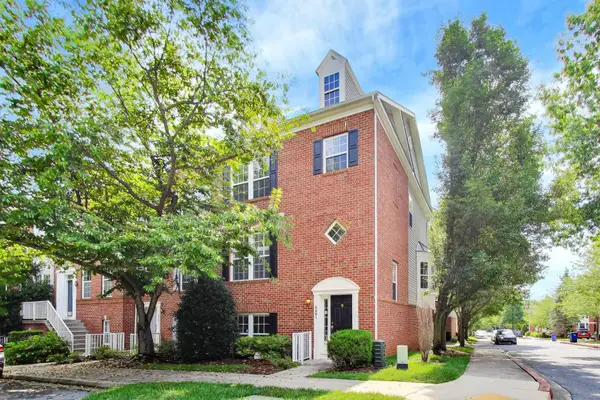 $720,000Active4 beds 4 baths2,212 sq. ft.
6001 Drum Taps Ct #a3-34, CLARKSVILLE, MD 21029
MLS# MDHW2072562Listed by: WEICHERT REALTORS - BLUE RIBBON - New
 $1,370,000Active4 beds 5 baths4,950 sq. ft.
5808 Trotter Rd, CLARKSVILLE, MD 21029
MLS# MDHW2072634Listed by: HOMECOIN.COM 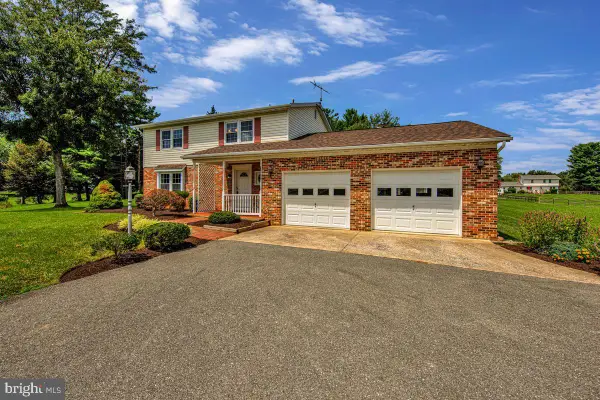 $775,000Active4 beds 3 baths1,950 sq. ft.
7464 Flamewood Dr, CLARKSVILLE, MD 21029
MLS# MDHW2072510Listed by: RE/MAX ADVANTAGE REALTY $559,000Active3 beds 2 baths1,050 sq. ft.
13790 Brighton Dam Rd, CLARKSVILLE, MD 21029
MLS# MDHW2072128Listed by: REPUBLIC REAL ESTATE GROUP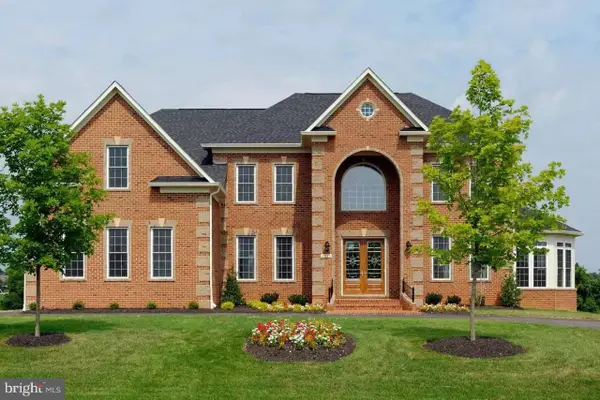 $1,999,900Active5 beds 5 baths
11915 Simpson Rd, CLARKSVILLE, MD 21029
MLS# MDHW2072066Listed by: NORTHROP REALTY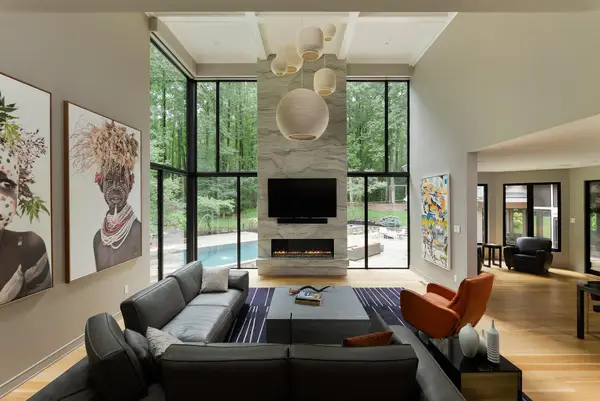 $2,750,000Active6 beds 6 baths8,146 sq. ft.
13773 Lakeside Dr, CLARKSVILLE, MD 21029
MLS# MDHW2070994Listed by: SERHANT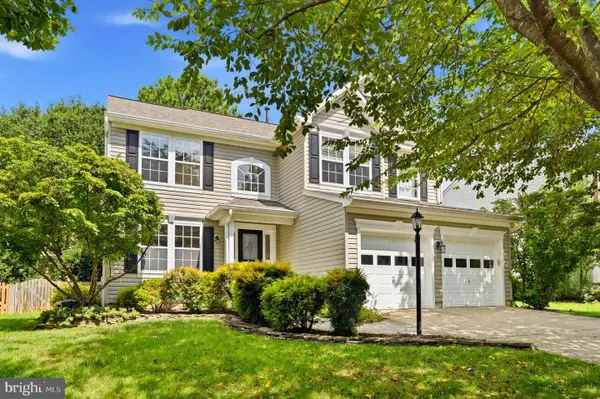 $989,000Pending5 beds 4 baths3,575 sq. ft.
12187 Linden Linthicum Ln, CLARKSVILLE, MD 21029
MLS# MDHW2071916Listed by: LONG & FOSTER REAL ESTATE, INC.- Open Sun, 12 to 2pm
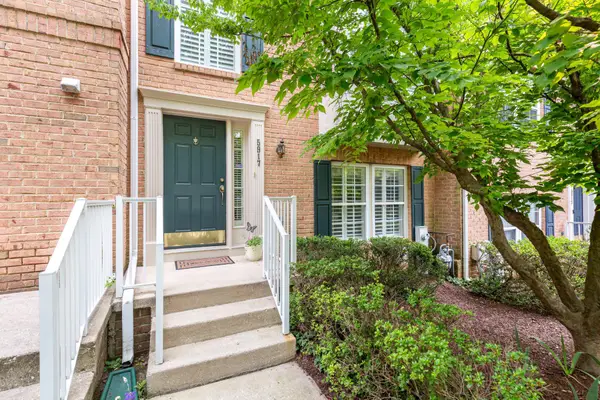 $649,000Active3 beds 4 baths1,996 sq. ft.
5917 Trumpet Sound Ct #3, CLARKSVILLE, MD 21029
MLS# MDHW2071720Listed by: CUMMINGS & CO. REALTORS


Protect your home and budget from life's surprises with an Assurant Home Warranty, backed by a partner that supports you through every step of homeownership. Explore Plans.
© 2023 - 2026 ERA Franchise Systems LLC. All rights reserved. ERA Franchise Systems LLC fully supports the principles of the Fair Housing Act and the Equal Opportunity Act. ERA, ERA Real Estate powered, and their respective logos are registered service marks of ERA Franchise Systems LLC. Each office is independently owned and operated.