
5917 Trumpet Sound Ct #3, Clarksville, MD 21029
Local realty services provided by:ERA OakCrest Realty, Inc.
5917 Trumpet Sound Ct #3,Clarksville, MD 21029
$635,000
- 3 Beds
- 4 Baths
- 1,996 sq. ft.
- Townhouse
- Active
Listed by: robyn k mcgrew
Office: cummings & co. realtors
MLS#:MDHW2071720
Source:BRIGHTMLS
Price summary
- Price:$635,000
- Price per sq. ft.:$318.14
- Monthly HOA dues:$150.08
About this home
Thoughtfully updated and filled with inviting living spaces, this brick-front Colonial townhome in River Hill offers the features that make everyday living and entertaining feel special.
The open main level connects the living and dining areas with an inviting kitchen featuring upgraded quartz countertops and backsplash. Just beyond, the breakfast area has been enhanced with custom cabinetry and a built-in beverage refrigerator—creating a distinctive coffee bar and entertaining space. Plantation shutters throughout add timeless character, privacy, and light control.
Step outside to the spacious deck for morning coffee, outdoor dining, or relaxing at the end of the day.
Upstairs, the spacious primary suite offers a walk-in closet and an en-suite bath featuring a large soaking tub and walk-in shower, with 2026 updates including a new vanity and glass shower doors. Two additional bedrooms and a full hall bath complete the upper level.
The finished lower level adds versatile living space for a family room, home office, or overnight guests, with an included Murphy bed and a third full bathroom. The pass-through laundry room provides convenient access to the two-car garage.
Recent improvements include a 2019 roof with 30-year architectural shingles, 2021 A/C, 2025 kitchen updates featuring quartz countertops and custom breakfast-area cabinetry with beverage refrigerator, and 2026 primary bath updates.
With three finished levels of living space, thoughtful updates, and a layout designed for both everyday comfort and entertaining, this River Hill townhome is ready for its next chapter....
Contact an agent
Home facts
- Year built:2001
- Subdivision & Development:FIELDSTONE AT RIVER HILL
- Listing ID #:MDHW2071720
- Added:99 day(s) ago
- Updated:October 30, 2026 at 02:35 PM
Rooms and interior
- Bedrooms:3
- Total bathrooms:4
- Full bathrooms:3
- Half bathrooms:1
- Flooring:Carpet, Wood
- Dining Description:Dining Area, Dining Room
- Bathrooms Description:Bathroom 2, Bathroom 3, Primary Bath(s), Primary Bathroom
- Kitchen Description:Breakfast Area, Dishwasher, Disposal, Icemaker, Kitchen - Island, Kitchen - Table Space, Microwave, Refrigerator, Stove, Upgraded Countertops, Water Heater, Wine Storage
- Bedroom Description:Primary Bedroom, Walk In Closet(s)
- Basement:Yes
- Basement Description:Full, Fully Finished, Garage Access, Outside Entrance, Rear Entrance
- Living area:1,996 sq. ft.
Heating and cooling
- Cooling:Ceiling Fan(s), Central A/C
- Heating:Forced Air, Natural Gas
Structure and exterior
- Year built:2001
- Building area:1,996 sq. ft.
- Architectural Style:Colonial
- Construction Materials:Brick, Combination
- Exterior Features:Deck(s)
- Foundation Description:Concrete Perimeter
- Levels:3 Story
Utilities
- Water:Public
- Sewer:Public Sewer
Finances and disclosures
- Price:$635,000
- Price per sq. ft.:$318.14
- Tax amount:$8,254 (2026)
Features and amenities
- Laundry features:Dryer, Laundry, Washer
- Amenities:Window Treatments
Parking
- Parking description:Attached Garage, Garage - Rear Entry, Garage Door Opener, Inside Access, Off Street
- Garage:Yes
- Garage spaces:2
New listings near 5917 Trumpet Sound Ct #3
- New
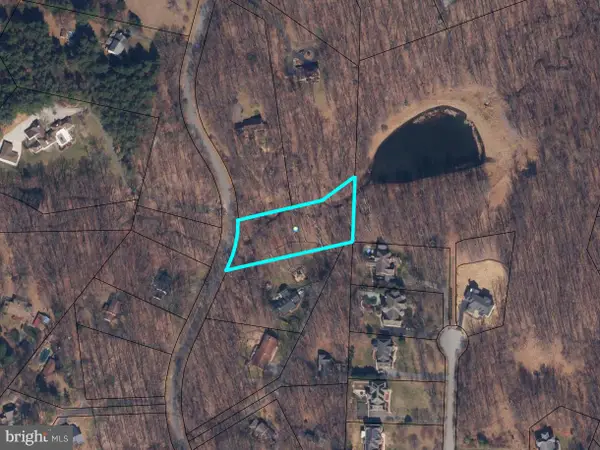 $10,000Active1.31 Acres
Meadow Wood Way, CLARKSVILLE, MD 21029
MLS# MDHW2075832Listed by: A.J. BILLIG & COMPANY - New
 $1,850,000Active6 beds 5 baths6,900 sq. ft.
13839 Lakeside Dr, CLARKSVILLE, MD 21029
MLS# MDHW2074508Listed by: NORTHROP REALTY - New
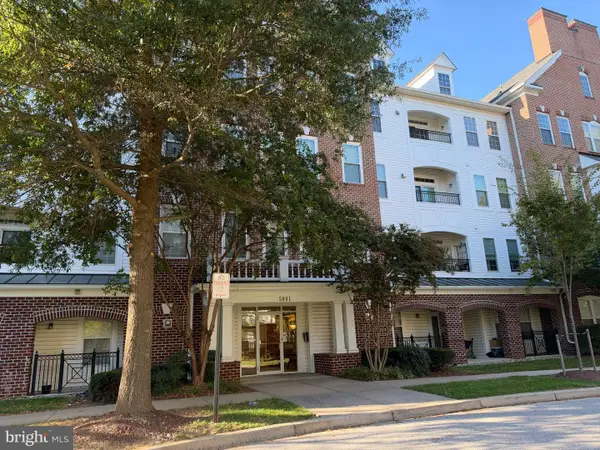 $520,000Active2 beds 2 baths1,478 sq. ft.
5801 Clipper Ln #407, CLARKSVILLE, MD 21029
MLS# MDHW2074934Listed by: HYATT & COMPANY REAL ESTATE, LLC - New
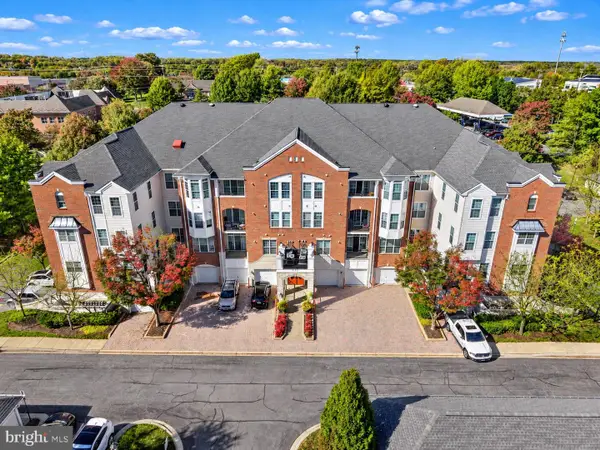 $485,000Active2 beds 2 baths1,500 sq. ft.
5910 Great Star Drive #304, CLARKSVILLE, MD 21029
MLS# MDHW2075564Listed by: EXP REALTY, LLC - Open Sat, 1 to 3pm
 $3,250,000Active6 beds 6 baths12,120 sq. ft.
5004 Ten Oaks Rd, CLARKSVILLE, MD 21029
MLS# MDHW2075190Listed by: KELLER WILLIAMS LUCIDO AGENCY  $1,225,000Pending4 beds 4 baths4,617 sq. ft.
13813 Wayside Dr, CLARKSVILLE, MD 21029
MLS# MDHW2075372Listed by: LONG & FOSTER REAL ESTATE, INC. $1,174,900Pending5 beds 4 baths4,502 sq. ft.
6553 Ballymore Ln, CLARKSVILLE, MD 21029
MLS# MDHW2075350Listed by: BERKSHIRE HATHAWAY HOMESERVICES PENFED REALTY $1,300,000Active6 beds 5 baths6,326 sq. ft.
6298 Trotter Rd, CLARKSVILLE, MD 21029
MLS# MDHW2075122Listed by: NORTHROP REALTY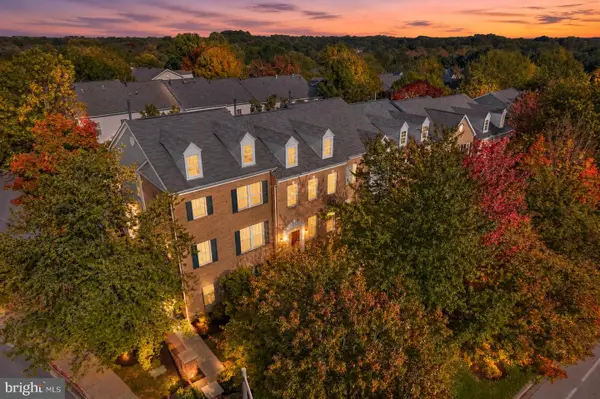 $650,000Active3 beds 4 baths1,960 sq. ft.
5919 Trumpet Sound Ct #2, CLARKSVILLE, MD 21029
MLS# MDHW2075016Listed by: NORTHROP REALTY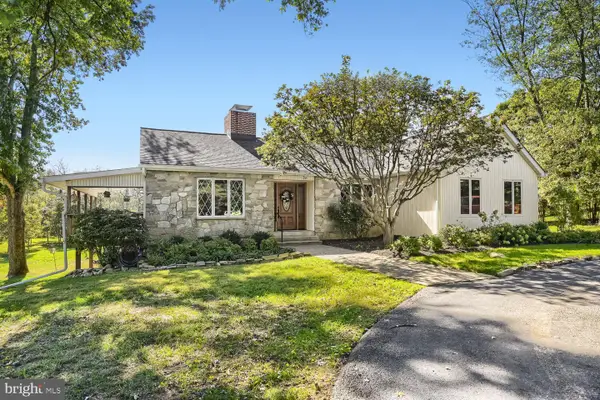 $825,000Pending3 beds 2 baths3,646 sq. ft.
6352 Guilford Rd, CLARKSVILLE, MD 21029
MLS# MDHW2074910Listed by: RE/MAX EXPERIENCE


Protect your home and budget from life's surprises with an Assurant Home Warranty, backed by a partner that supports you through every step of homeownership. Explore Plans.
© 2023 - 2026 ERA Franchise Systems LLC. All rights reserved. ERA Franchise Systems LLC fully supports the principles of the Fair Housing Act and the Equal Opportunity Act. ERA, ERA Real Estate powered, and their respective logos are registered service marks of ERA Franchise Systems LLC. Each office is independently owned and operated.