
5910 Great Star Drive #304, Clarksville, MD 21029
Local realty services provided by:ERA Byrne Realty
5910 Great Star Drive #304,Clarksville, MD 21029
$485,000
- 2 Beds
- 2 Baths
- 1,500 sq. ft.
- Condominium
- Active
Listed by: blake james, maryruth p james
Office: exp realty, llc.
MLS#:MDHW2075564
Source:BRIGHTMLS
Price summary
- Price:$485,000
- Price per sq. ft.:$323.33
- Monthly HOA dues:$103.75
About this home
Welcome to effortless living in the heart of River Hill! This beautifully updated 3rd-floor condo offers the perfect blend of comfort, convenience, and style with 2 spacious bedrooms, 2 full baths, and a versatile den that can easily serve as a home office, reading lounge, or formal dining space. From the moment you enter, you'll appreciate the natural light, and open layout designed for both everyday living and entertaining. The kitchen and living spaces flow seamlessly, while three ceiling fans add comfort and energy efficiency year-round. Enjoy the convenience of your own attached garage at the front of the building plus an additional dedicated parking space directly in front of the garage is an added plus! The in-unit washer and dryer make daily living easy, and the unbeatable location puts you just steps from the Village Center, shops, dining, walking paths, and the Columbia Gym.
Contact an agent
Home facts
- Year built:2003
- Subdivision & Development:FIELDSTONE
- Listing ID #:MDHW2075564
- Added:2 day(s) ago
- Updated:October 24, 2026 at 10:39 AM
Rooms and interior
- Bedrooms:2
- Total bathrooms:2
- Full bathrooms:2
- Dining Description:Combination Dining/Living, Dining Area, Dining Room
- Bathrooms Description:Primary Bath(s)
- Kitchen Description:Crown Moldings, Dishwasher, Disposal, Exhaust Fan, Icemaker, Microwave, Oven/Range - Electric, Refrigerator
- Bedroom Description:Primary Bedroom
- Living area:1,500 sq. ft.
Heating and cooling
- Cooling:Ceiling Fan(s), Central A/C
- Heating:Forced Air, Natural Gas
Structure and exterior
- Roof:Asphalt
- Year built:2003
- Building area:1,500 sq. ft.
- Architectural Style:Traditional
- Construction Materials:Brick Veneer
- Exterior Features:Balcony
- Levels:1 Story
Schools
- High school:RIVER HILL
- Middle school:CLARKSVILLE
- Elementary school:CLARKSVILLE
Utilities
- Water:Public
- Sewer:Public Sewer
Finances and disclosures
- Price:$485,000
- Price per sq. ft.:$323.33
- Tax amount:$5,683 (2026)
Features and amenities
- Laundry features:Dryer, Dryer In Unit, Laundry, Washer, Washer In Unit
- Amenities:Crown Moldings, Elevator, Main Entrance Lock
Parking
- Parking description:Attached Garage, Garage - Front Entry, Garage Door Opener, Paved Driveway
- Garage:Yes
- Garage spaces:1
New listings near 5910 Great Star Drive #304
- Coming Soon
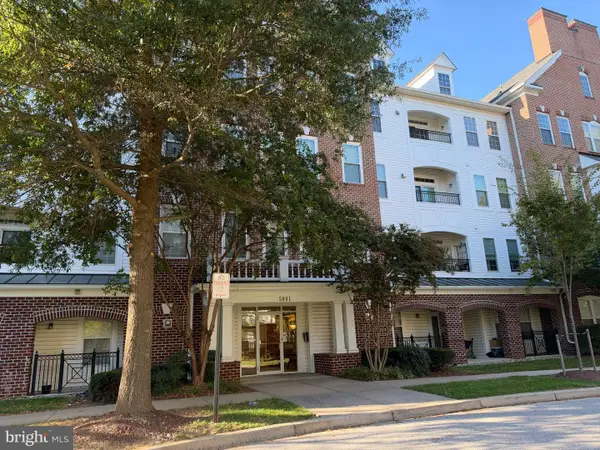 $520,000Coming Soon2 beds 2 baths1,478 sq. ft.
5801 Clipper Ln #407, CLARKSVILLE, MD 21029
MLS# MDHW2074934Listed by: HYATT & COMPANY REAL ESTATE, LLC - Coming Soon
 $3,250,000Coming Soon6 beds 7 baths10,975 sq. ft.
5004 Ten Oaks Rd, CLARKSVILLE, MD 21029
MLS# MDHW2075190Listed by: KELLER WILLIAMS LUCIDO AGENCY - Open Sat, 1 to 3pmNew
 $1,850,000Active6 beds 5 baths6,900 sq. ft.
Address Withheld By Seller, CLARKSVILLE, MD 21029
MLS# MDHW2074508Listed by: NORTHROP REALTY  $1,225,000Pending4 beds 4 baths4,617 sq. ft.
13813 Wayside Dr, CLARKSVILLE, MD 21029
MLS# MDHW2075372Listed by: LONG & FOSTER REAL ESTATE, INC. $1,174,900Pending5 beds 4 baths4,502 sq. ft.
6553 Ballymore Ln, CLARKSVILLE, MD 21029
MLS# MDHW2075350Listed by: BERKSHIRE HATHAWAY HOMESERVICES PENFED REALTY- Open Sat, 1 to 3pm
 $1,300,000Active6 beds 5 baths6,326 sq. ft.
6298 Trotter Rd, CLARKSVILLE, MD 21029
MLS# MDHW2075122Listed by: NORTHROP REALTY 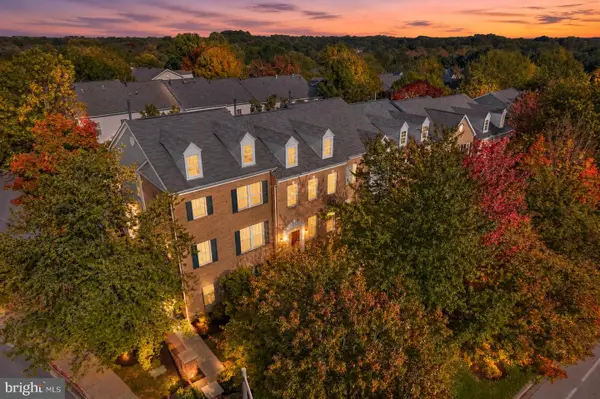 $650,000Active3 beds 4 baths1,960 sq. ft.
5919 Trumpet Sound Ct #2, CLARKSVILLE, MD 21029
MLS# MDHW2075016Listed by: NORTHROP REALTY $1,175,000Pending4 beds 3 baths3,820 sq. ft.
5909 Bright Flow Mews, CLARKSVILLE, MD 21029
MLS# MDHW2074972Listed by: LONG & FOSTER REAL ESTATE, INC.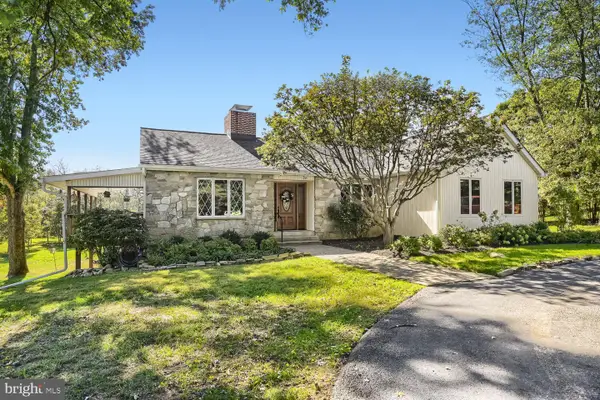 $825,000Pending3 beds 2 baths3,646 sq. ft.
6352 Guilford Rd, CLARKSVILLE, MD 21029
MLS# MDHW2074910Listed by: RE/MAX EXPERIENCE


Protect your home and budget from life's surprises with an Assurant Home Warranty, backed by a partner that supports you through every step of homeownership. Explore Plans.
© 2023 - 2026 ERA Franchise Systems LLC. All rights reserved. ERA Franchise Systems LLC fully supports the principles of the Fair Housing Act and the Equal Opportunity Act. ERA, ERA Real Estate powered, and their respective logos are registered service marks of ERA Franchise Systems LLC. Each office is independently owned and operated.