
6036 Winter Grain Path, Clarksville, MD 21029
Local realty services provided by:Mountain Realty ERA Powered
6036 Winter Grain Path,Clarksville, MD 21029
$850,000
- 5 Beds
- 4 Baths
- 4,045 sq. ft.
- Single family
- Active
Upcoming open houses
- Sat, Nov 1401:00 pm - 03:00 pm
Listed by: brandon s. hargreaves
Office: the kw collective
MLS#:MDHW2076048
Source:BRIGHTMLS
Price summary
- Price:$850,000
- Price per sq. ft.:$210.14
- Monthly HOA dues:$217.83
About this home
Open House Saturday 11/14 from 1pm to 3pm. There are a couple of items that are being done over the next couple of days. The front of the home will be pressure washed and there are some minor item being put in. The oak stairs will have a carpet runner installed next week. Welcome to 6036 Winter Grain Path in sought-after Clarksville! Offering 5 bedrooms, 3 full bathrooms, and 1 half bath, this spacious home combines comfortable living, versatile accommodations, and a beautiful natural setting. The thoughtfully designed layout includes a first-floor office, providing the perfect space for working from home, along with plenty of room for everyday living and entertaining. A two-car garage adds convenience and additional storage.
One of the home's standout features is the walk-out lower level, complete with a full kitchen, full bathroom, and additional living space. Whether you're looking for an in-law suite, private guest quarters, or the potential for a separate apartment, this flexible space offers exceptional possibilities.
Step outside from the main-level living area onto the deck, where you'll enjoy peaceful views of the flat backyard backing to woods and forest conservation. With steps leading directly from the deck to the backyard, this outdoor space is perfect for entertaining, relaxing, or simply enjoying the privacy of the natural surroundings.
Additional updates include new carpet and paint, HVAC replaced in 2010, and a roof installed in 2015. The home is ideally situated within the highly regarded River Hill school district, with Clarksville Elementary School and Clarksville Middle School offering bus transportation and River Hill High School conveniently within walking distance.
Enjoy the space, flexibility, privacy, and location that make this Clarksville property a wonderful place to call home!...
Contact an agent
Home facts
- Year built:1993
- Subdivision & Development:RIVER HILL
- Listing ID #:MDHW2076048
- Updated:November 13, 2026 at 08:46 PM
Rooms and interior
- Bedrooms:5
- Total bathrooms:4
- Full bathrooms:3
- Half bathrooms:1
- Kitchen Description:2nd Kitchen
- Basement:Yes
- Basement Description:Daylight, Partial
- Living area:4,045 sq. ft.
Heating and cooling
- Cooling:Central A/C
- Heating:Forced Air, Natural Gas
Structure and exterior
- Year built:1993
- Building area:4,045 sq. ft.
- Lot area:0.55 Acres
- Architectural Style:Traditional
- Construction Materials:Brick, Vinyl Siding
- Foundation Description:Concrete Perimeter
- Levels:3 Story
Schools
- High school:RIVER HILL
- Middle school:CLARKSVILLE
- Elementary school:CLARKSVILLE
Utilities
- Water:Public
- Sewer:Public Sewer
Finances and disclosures
- Price:$850,000
- Price per sq. ft.:$210.14
- Tax amount:$12,647 (2026)
Parking
- Parking description:Attached Garage, Garage - Front Entry, Off Site, Off Street
- Garage:Yes
- Garage spaces:2
New listings near 6036 Winter Grain Path
- Coming Soon
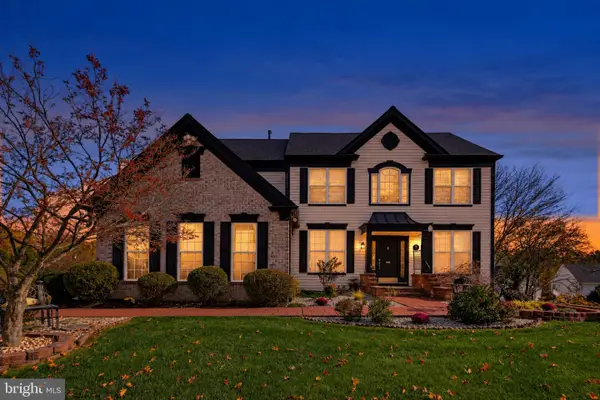 $1,075,000Coming Soon5 beds 4 baths3,500 sq. ft.
6412 Tara Pl, CLARKSVILLE, MD 21029
MLS# MDHW2075816Listed by: KELLER WILLIAMS REALTY CENTRE - Open Sun, 1 to 3pmNew
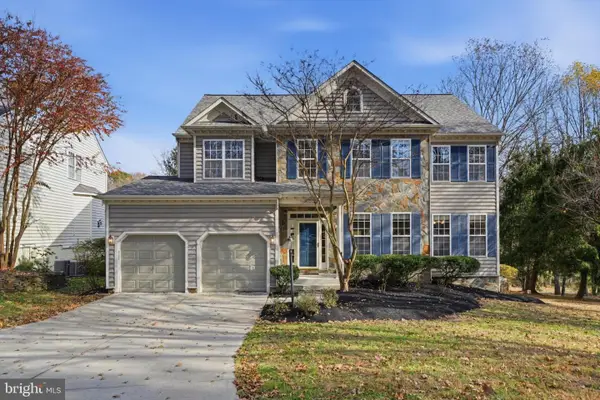 $1,099,900Active5 beds 4 baths4,404 sq. ft.
6117 Swift Current Way, CLARKSVILLE, MD 21029
MLS# MDHW2076254Listed by: CUMMINGS & CO. REALTORS 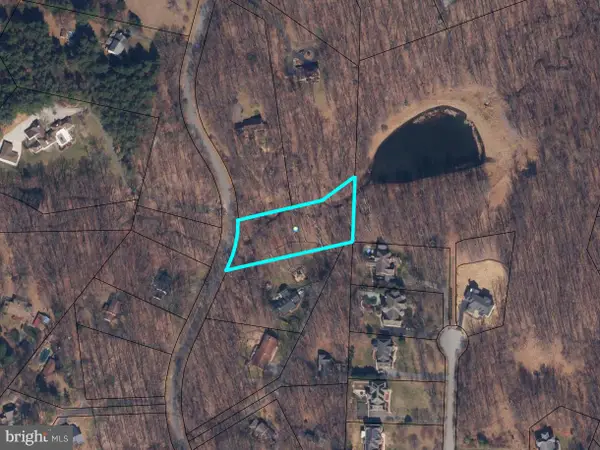 $10,000Active1.31 Acres
Meadow Wood Way, CLARKSVILLE, MD 21029
MLS# MDHW2075832Listed by: A.J. BILLIG & COMPANY $1,850,000Active6 beds 5 baths6,900 sq. ft.
13839 Lakeside Dr, CLARKSVILLE, MD 21029
MLS# MDHW2074508Listed by: NORTHROP REALTY- Open Sat, 10am to 12pm
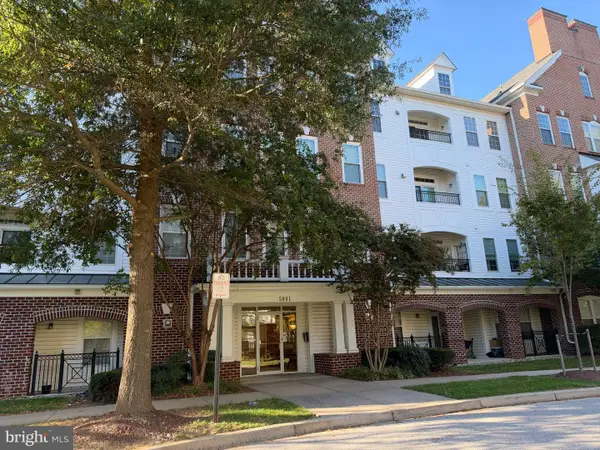 $520,000Active2 beds 2 baths1,478 sq. ft.
5801 Clipper Ln #407, CLARKSVILLE, MD 21029
MLS# MDHW2074934Listed by: HYATT & COMPANY REAL ESTATE, LLC 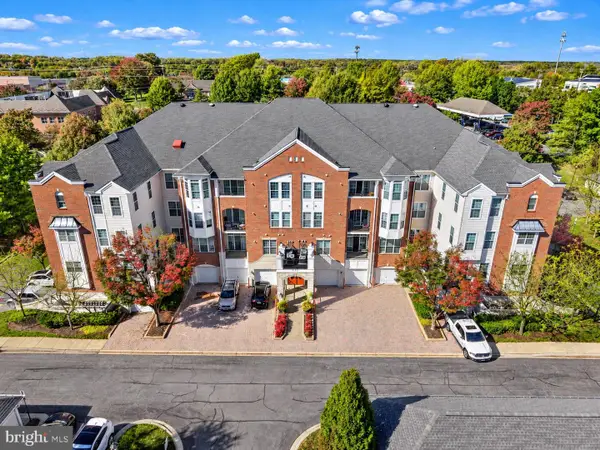 $485,000Active2 beds 2 baths1,500 sq. ft.
5910 Great Star Drive #304, CLARKSVILLE, MD 21029
MLS# MDHW2075564Listed by: EXP REALTY, LLC- Open Sun, 1 to 3pm
 $3,250,000Active6 beds 6 baths12,120 sq. ft.
5004 Ten Oaks Rd, CLARKSVILLE, MD 21029
MLS# MDHW2075190Listed by: KELLER WILLIAMS LUCIDO AGENCY  $1,225,000Pending4 beds 4 baths4,617 sq. ft.
13813 Wayside Dr, CLARKSVILLE, MD 21029
MLS# MDHW2075372Listed by: LONG & FOSTER REAL ESTATE, INC. $1,174,900Pending5 beds 4 baths4,502 sq. ft.
6553 Ballymore Ln, CLARKSVILLE, MD 21029
MLS# MDHW2075350Listed by: BERKSHIRE HATHAWAY HOMESERVICES PENFED REALTY


Protect your home and budget from life's surprises with an Assurant Home Warranty, backed by a partner that supports you through every step of homeownership. Explore Plans.
© 2023 - 2026 ERA Franchise Systems LLC. All rights reserved. ERA Franchise Systems LLC fully supports the principles of the Fair Housing Act and the Equal Opportunity Act. ERA, ERA Real Estate powered, and their respective logos are registered service marks of ERA Franchise Systems LLC. Each office is independently owned and operated.