
6493 Onward Trail, Clarksville, MD 21029
Local realty services provided by:ERA Byrne Realty
6493 Onward Trail,Clarksville, MD 21029
$990,000
- 4 Beds
- 3 Baths
- 3,437 sq. ft.
- Single family
- Coming Soon
Upcoming open houses
- Sat, Sep 1212:00 pm - 02:00 pm
Listed by: richard g gardner, g. boyd mcginn
Office: re/max realty group
MLS#:MDHW2073344
Source:BRIGHTMLS
Price summary
- Price:$990,000
- Price per sq. ft.:$288.04
- Monthly HOA dues:$222
About this home
You’ve GOT to come see this home!!! It’s BIG, BEAUTIFUL, and in a FANTASTIC LOCATION!!! Situated on a quiet, tree-lined cul-de-sac in one of Clarksville’s most sought-after communities, this 5,000 sq. ft colonial-style home was built in 1998. Upstairs, it has 4 newly carpeted bedrooms (2026) and 2 full bathrooms. The open overlook to the foyer and family room accentuates the home’s airy design. The primary bedroom suite is HUGE and features 2 spacious walk-in closets; a luxurious en-suite bath with dual vanity and jetted soaking tub; a LAUNDRY CHUTE(!!!); and private balcony. The secondary bedrooms are large and have plenty of closet space. The main level family room is open and striking. It flows right into the kitchen and breakfast area with access to the deck. This level's flooring is a mix of hardwood and carpet. The kitchen features a center island with gas cooktop and stainless steel appliances. Off the foyer is a large dining room and a family room. Newer Pella windows along the back of the home look over the backyard deck and neighborhood woods. A home office (or entry-floor 5th bedroom if desired) sits behind glass French doors, while a powder room and laundry room (fed by the LAUNDRY CHUTE from upstairs!) with garage access complete the main level’s functionality. The lower level is wide open and unfinished – make it how you want it! The roof is 10 years old. NOW LET”S TALK LOCATION!!! Kids here go to some of the TOP SCHOOLS around - River Hill High, Clarksville Middle, and Pointers Run Elementary. It’s an easy commute spot – just a minute or two from Rt. 32 and quick access to 29 and 95. The home is in Columbia Association’s Village of River Hill which is known for its vibrant community spirit and wealth of amenities. This supports an active lifestyle with miles of walking trails (including a trail access point within feet of the driveway), parks, and recreational facilities (including outdoor pool, gym with indoor pool, and more)! The neighborhood features well-maintained walking trails, and convenient proximity to shopping, dining, and entertainment. This remarkable home blends space, comfort and practicality in a prime setting. This property represents an EXCEPTIONAL OPPORTUNITY to live in a well-appointed home within a thriving community, combining modern living with convenience and the best features of suburban life. COME SEE IT FOR YOURSELF!!!...
Contact an agent
Home facts
- Year built:1998
- Subdivision & Development:RIVER HILL
- Listing ID #:MDHW2073344
- Updated:September 07, 2026 at 01:31 PM
Rooms and interior
- Bedrooms:4
- Total bathrooms:3
- Full bathrooms:2
- Half bathrooms:1
- Basement:Yes
- Basement Description:Unfinished
- Living area:3,437 sq. ft.
Heating and cooling
- Cooling:Central A/C
- Heating:Forced Air, Natural Gas
Structure and exterior
- Year built:1998
- Building area:3,437 sq. ft.
- Lot area:0.2 Acres
- Lot Features:Cul-de-sac
- Architectural Style:Colonial
- Construction Materials:Combination
- Levels:3 Story
Schools
- High school:RIVER HILL
- Middle school:CLARKSVILLE
- Elementary school:POINTERS RUN
Utilities
- Water:Public
- Sewer:Public Sewer
Finances and disclosures
- Price:$990,000
- Price per sq. ft.:$288.04
- Tax amount:$12,942 (2026)
Parking
- Parking description:Attached Garage, Concrete Driveway, Garage - Front Entry, Garage Door Opener
- Garage:Yes
- Garage spaces:2
New listings near 6493 Onward Trail
- Coming Soon
 $1,100,000Coming Soon5 beds 3 baths3,788 sq. ft.
13295 Triadelphia Mill Rd, CLARKSVILLE, MD 21029
MLS# MDHW2073420Listed by: MARYLAND REAL ESTATE NETWORK - Coming Soon
 $1,375,000Coming Soon4 beds 5 baths5,233 sq. ft.
13767 Lakeside Dr, CLARKSVILLE, MD 21029
MLS# MDHW2072782Listed by: NORTHROP REALTY - New
 $850,000Active5 beds 4 baths2,856 sq. ft.
7501 Flamewood Dr, CLARKSVILLE, MD 21029
MLS# MDHW2072586Listed by: NORTHROP REALTY - New
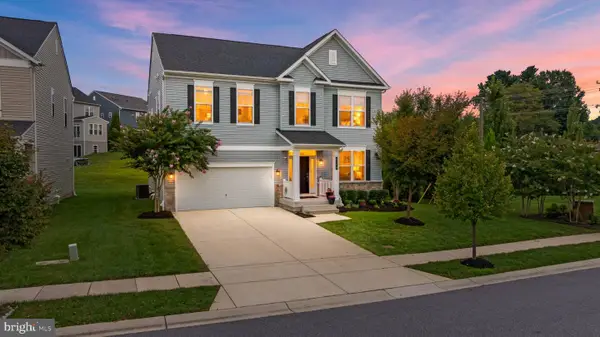 $1,275,000Active5 beds 5 baths4,601 sq. ft.
6106 Flutie Ln, CLARKSVILLE, MD 21029
MLS# MDHW2073574Listed by: MONUMENT SOTHEBY'S INTERNATIONAL REALTY - New
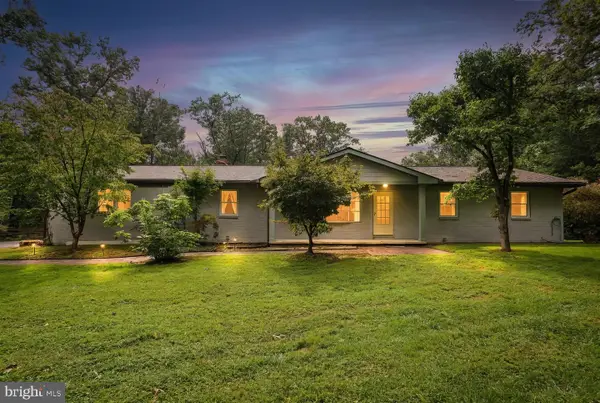 $825,000Active4 beds 4 baths3,532 sq. ft.
13515 Highland Rd, CLARKSVILLE, MD 21029
MLS# MDHW2073198Listed by: ANNE ARUNDEL PROPERTIES, INC. - New
 $1,770,000Active5 beds 5 baths6,640 sq. ft.
5816 Trotter Rd, CLARKSVILLE, MD 21029
MLS# MDHW2073180Listed by: HOMECOIN.COM 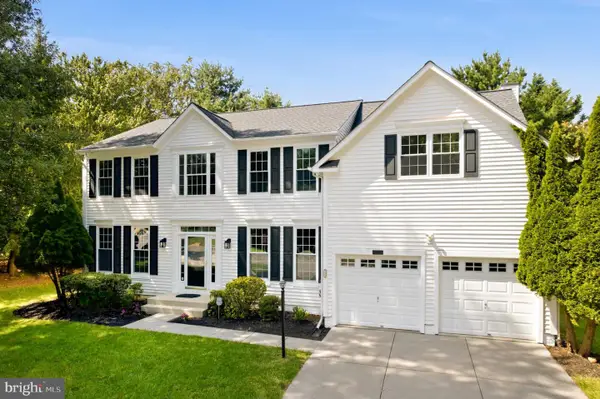 $1,050,000Pending4 beds 4 baths4,476 sq. ft.
6401 Western Star Run, CLARKSVILLE, MD 21029
MLS# MDHW2073168Listed by: SAMSON PROPERTIES- New
 $550,000Active3 beds 3 baths1,934 sq. ft.
5801 Clipper Ln #408, CLARKSVILLE, MD 21029
MLS# MDHW2073278Listed by: KELLER WILLIAMS LUCIDO AGENCY  $500,000Active2 beds 2 baths1,500 sq. ft.
5930 Great Star Dr #208, CLARKSVILLE, MD 21029
MLS# MDHW2071664Listed by: LONG & FOSTER REAL ESTATE, INC.


Protect your home and budget from life's surprises with an Assurant Home Warranty, backed by a partner that supports you through every step of homeownership. Explore Plans.
© 2023 - 2026 ERA Franchise Systems LLC. All rights reserved. ERA Franchise Systems LLC fully supports the principles of the Fair Housing Act and the Equal Opportunity Act. ERA, ERA Real Estate powered, and their respective logos are registered service marks of ERA Franchise Systems LLC. Each office is independently owned and operated.