
Address Withheld By Seller, Clear Spring, MD 21722
Local realty services provided by:ERA OakCrest Realty, Inc.
Address Withheld By Seller,Clear Spring, MD 21722
$375,500
- 4 Beds
- 3 Baths
- 2,352 sq. ft.
- Single family
- Coming Soon
Listed by: cindy l lancaster
Office: metropol realty
MLS#:MDWA2039750
Source:BRIGHTMLS
Sorry, we are unable to map this address
Price summary
- Price:$375,500
- Price per sq. ft.:$159.65
About this home
Welcome to 13302 National Pike, a beautifully maintained home set on stunning panoramic flat land with sweeping views in every direction. This property offers a rare combination of usable acreage, peaceful scenery, and a spacious, well‑designed home perfect for comfortable living and entertaining.
The main level features a bright living room with a cozy propane gas fireplace, a dining area with walkout access to a large deck overlooking the gorgeous open landscape, and a well‑appointed kitchen with plenty of workspace. The primary bedroom includes its own private bathroom with a soaking tub and walk‑in shower, creating a relaxing retreat. Two additional bedrooms and a full hall bath complete the main level.
The lower level is fully finished and offers a walkout to the rear patio, expanding your living space with a generous recreation room, one additional bedroom, and a half bath with plumbing already connected for a future full bath—a fantastic opportunity to add value.
A 2‑car garage provides convenience and storage, while the expansive land surrounding the home delivers unmatched beauty, privacy, and endless possibilities for outdoor enjoyment.
This property is truly special—flat, panoramic land, a spacious and versatile home, and views that make every day feel like a getaway....
Contact an agent
Home facts
- Year built:1992
- Subdivision & Development:NONE AVAILABLE
- Listing ID #:MDWA2039750
- Updated:September 06, 2026 at 01:49 PM
Rooms and interior
- Bedrooms:4
- Total bathrooms:3
- Full bathrooms:2
- Half bathrooms:1
- Rooms Total:9
- Flooring:Carpet, Laminated, Vinyl
- Dining Description:Combination Dining/Living, Combination Kitchen/Dining, Dining Room
- Bathrooms Description:Bathroom 2, Bathroom 3, Primary Bathroom
- Kitchen Description:Carpet, Dishwasher, Kitchen - Efficiency, Oven/Range - Electric, Pantry, Range Hood, Water Heater
- Bedroom Description:Carpet, Primary Bedroom, Walk In Closet(s)
- Basement:Yes
- Basement Description:Fully Finished, Rear Entrance, Walkout Level
- Living area:2,352 sq. ft.
Heating and cooling
- Cooling:Central A/C
- Heating:Central, Electric, Heat Pump(s), Propane - Owned
Structure and exterior
- Roof:Shingle
- Year built:1992
- Building area:2,352 sq. ft.
- Lot area:1.24 Acres
- Lot Features:Cleared, Landscaping, Rear Yard, Rural
- Architectural Style:Split Foyer
- Construction Materials:Brick, Frame, Vinyl Siding
- Exterior Features:Deck(s), Flood Lights, Patio(s), Satellite Dish
- Foundation Description:Slab
- Levels:2 Stories
Schools
- High school:CLEAR SPRING
- Middle school:CLEAR SPRING
- Elementary school:CLEAR SPRING
Utilities
- Water:Well
- Sewer:Private Septic Tank
Finances and disclosures
- Price:$375,500
- Price per sq. ft.:$159.65
- Tax amount:$2,470 (2026)
Features and amenities
- Laundry features:Dryer - Electric, Dryer - Front Loading, Washer
- Amenities:120/240V, Carpet, Ceiling Fan(s), Electric Available, Exterior Cameras, Motion Detectors, Phone Available, Skylight(s)
Parking
- Parking description:Asphalt Driveway, Attached Garage, Garage - Side Entry, Inside Access
- Garage:Yes
- Garage spaces:2
New listings near 21722
- Coming Soon
 $339,900Coming Soon6 beds -- baths3,616 sq. ft.
21 S Martin St S, CLEAR SPRING, MD 21722
MLS# MDWA2039770Listed by: REAL ESTATE INNOVATIONS - Coming Soon
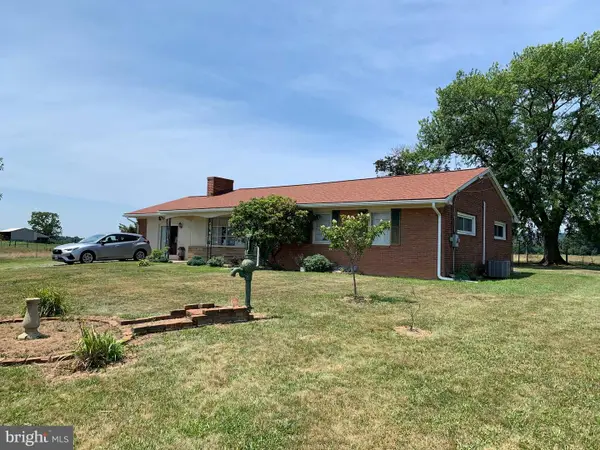 $299,900Coming Soon3 beds 2 baths1,693 sq. ft.
13644 Saint Paul Rd, CLEAR SPRING, MD 21722
MLS# MDWA2039018Listed by: REAL ESTATE INNOVATIONS - New
 $399,900Active4 beds 2 baths1,914 sq. ft.
13835 Mcintosh Cir, CLEAR SPRING, MD 21722
MLS# MDWA2039368Listed by: KELLER WILLIAMS REALTY CENTRE - New
 $131,300Active3 beds 1 baths1,672 sq. ft.
13804 Mercersburg Rd, CLEAR SPRING, MD 21722
MLS# MDWA2039878Listed by: REALHOME SERVICES AND SOLUTIONS, INC. 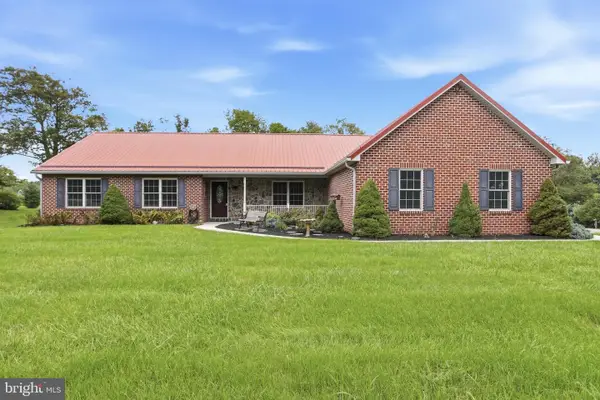 $550,000Active3 beds 4 baths4,650 sq. ft.
13107 National Pike, CLEAR SPRING, MD 21722
MLS# MDWA2039578Listed by: BERKSHIRE HATHAWAY HOMESERVICES HOMESALE REALTY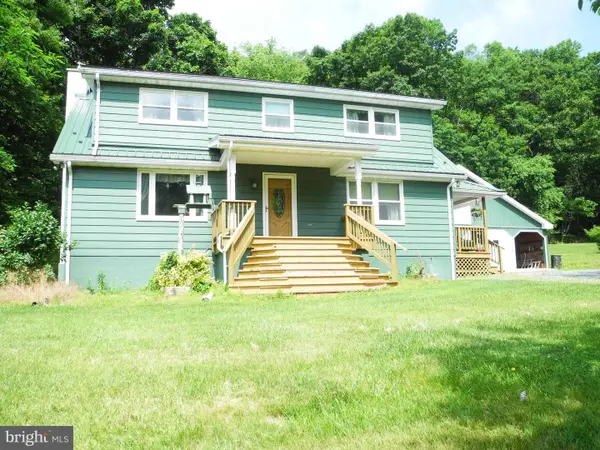 $424,985Pending3 beds 2 baths1,521 sq. ft.
13204 Draper Rd, CLEAR SPRING, MD 21722
MLS# MDWA2038820Listed by: REAL ESTATE INNOVATIONS $264,500Pending38.27 Acres
0 Hanging Rock Rd, CLEAR SPRING, MD 21722
MLS# MDWA2039058Listed by: RE/MAX 1ST ADVANTAGE $169,000Pending3 beds 1 baths1,212 sq. ft.
29 Martin St, CLEAR SPRING, MD 21722
MLS# MDWA2038814Listed by: MACKINTOSH , INC. $159,900Active108 Acres
-5 Island Dam, CLEAR SPRING, MD 21722
MLS# MDWA2038618Listed by: MACKINTOSH, INC.


Protect your home and budget from life's surprises with an Assurant Home Warranty, backed by a partner that supports you through every step of homeownership. Explore Plans.
© 2023 - 2026 ERA Franchise Systems LLC. All rights reserved. ERA Franchise Systems LLC fully supports the principles of the Fair Housing Act and the Equal Opportunity Act. ERA, ERA Real Estate powered, and their respective logos are registered service marks of ERA Franchise Systems LLC. Each office is independently owned and operated.