
6102 Brooke Jane Dr, Clinton, MD 20735
Local realty services provided by:ERA Liberty Realty
6102 Brooke Jane Dr,Clinton, MD 20735
$445,000
- 3 Beds
- 3 Baths
- 2,480 sq. ft.
- Single family
- Pending
Listed by: elizabeth hart
Office: pearson smith realty, llc.
MLS#:MDPG2209422
Source:BRIGHTMLS
Price summary
- Price:$445,000
- Price per sq. ft.:$179.44
About this home
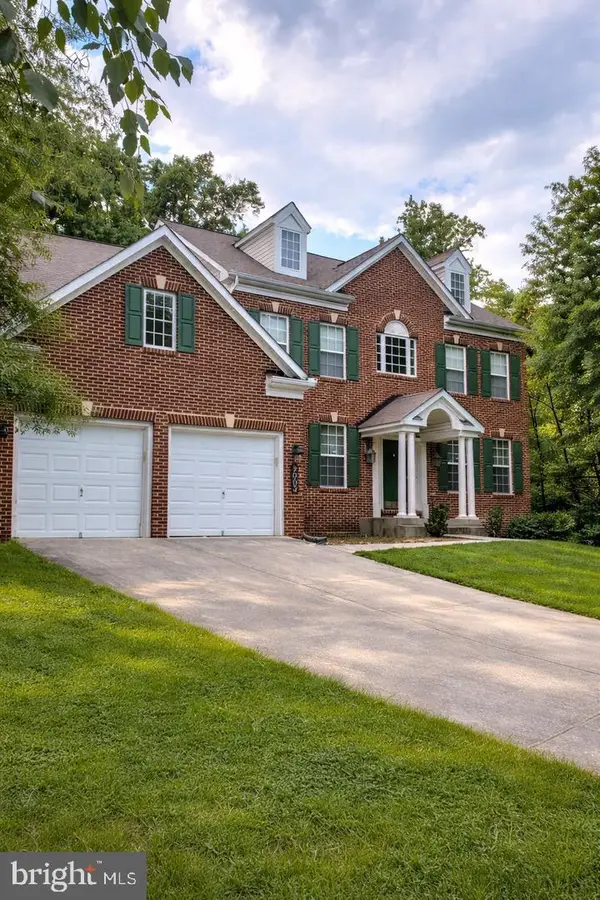
Welcome home to this beautifully maintained 3-bedroom, 3-bath home offering timeless charm and thoughtful updates throughout. Hardwood floors, tasteful improvements, new carpet, and a recently installed roof provide peace of mind and move in ready appeal.
The kitchen features stainless steel appliances, wood soft close cabinets, and flows seamlessly to an open dining/living room with access to the rear deck, creating an ideal setting for outdoor dining and entertaining. Enjoy 3 well appointed bedrooms and 2 full baths upstairs. The fully finished basement includes a fireplace, full bath, flex place, and a separate entrance, offering exceptional flexibility for a variety of uses.
Outside, you'll find a wide four-car driveway, a privacy-fenced backyard, and an impressive 30' x 30' concrete pad complete with a professionally installed basketball hoop—perfect for recreation, outdoor activities, or additional entertaining space. A second driveway apron is already in place, providing potential for an additional driveway, subject to local approvals.
Backing to parkland, this property offers a peaceful, private setting while remaining conveniently located near major commuter routes with easy access to Andrews Air Force Base and Washington, DC. Combining privacy, functional living spaces, and a highly convenient location, this home is ready for its next owner....
Contact an agent
Home facts
- Year built:1971
- Subdivision & Development:BROOKE JANE MANOR
- Listing ID #:MDPG2209422
- Added:50 day(s) ago
- Updated:August 21, 2026 at 07:42 AM
Rooms and interior
- Bedrooms:3
- Total bathrooms:3
- Full bathrooms:3
- Flooring:Carpet, Ceramic Tile, Hardwood
- Basement:Yes
- Basement Description:Fully Finished, Side Entrance
- Living area:2,480 sq. ft.
Heating and cooling
- Cooling:Heat Pump(s)
- Heating:Heat Pump(s), Natural Gas
Structure and exterior
- Roof:Architectural Shingle
- Year built:1971
- Building area:2,480 sq. ft.
- Lot area:0.26 Acres
- Architectural Style:Raised Ranch/Rambler
- Construction Materials:Brick
- Foundation Description:Block
- Levels:2 Stories
Utilities
- Water:Public
- Sewer:Public Sewer
Finances and disclosures
- Price:$445,000
- Price per sq. ft.:$179.44
- Tax amount:$5,186 (2025)
Parking
- Parking description:Asphalt Driveway
New listings near 6102 Brooke Jane Dr
- Coming SoonOpen Sat, 10am to 1pm
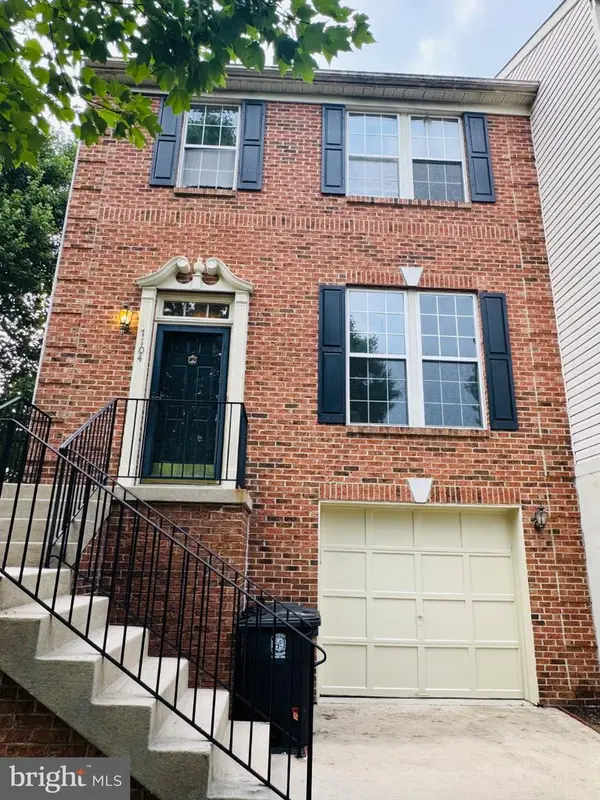 $415,000Coming Soon3 beds 3 baths1,540 sq. ft.
7104 Chickweed, CLINTON, MD 20735
MLS# MDPG2215594Listed by: JPAR REAL ESTATE PROFESSIONALS - Coming Soon
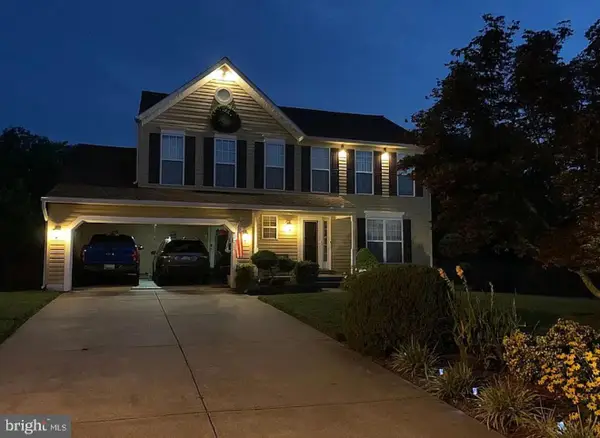 $585,000Coming Soon4 beds 4 baths2,088 sq. ft.
7207 Glenelg Ct, CLINTON, MD 20735
MLS# MDPG2215602Listed by: BENNETT REALTY SOLUTIONS - Coming Soon
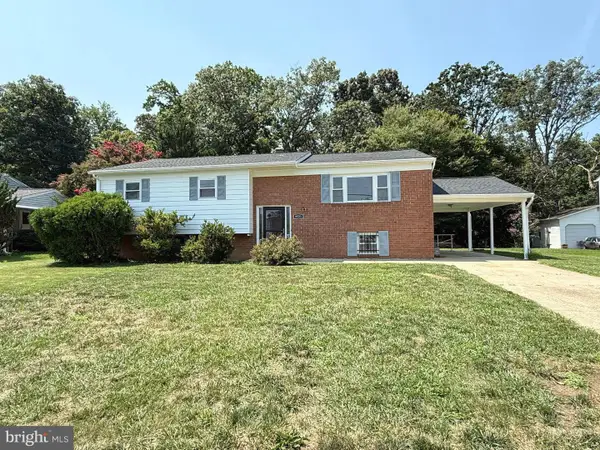 $450,000Coming Soon5 beds 3 baths2,707 sq. ft.
9521 Gwynndale Dr, CLINTON, MD 20735
MLS# MDPG2215590Listed by: SAMSON PROPERTIES - Coming Soon
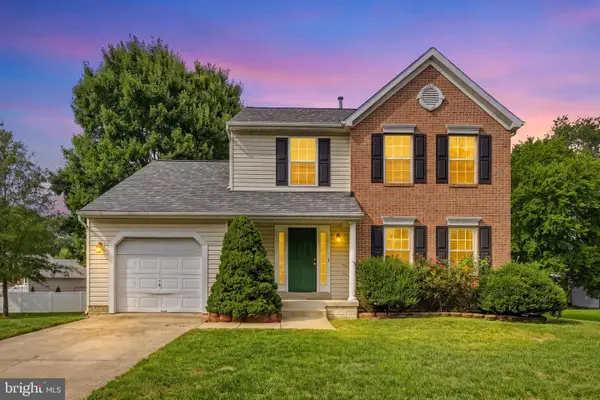 $489,999Coming Soon4 beds 4 baths1,760 sq. ft.
7108 E Clinton St, CLINTON, MD 20735
MLS# MDPG2215510Listed by: REDFIN CORP - Coming Soon
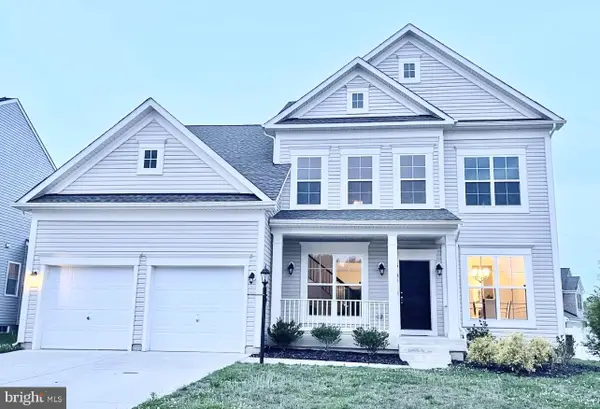 $699,000Coming Soon5 beds 5 baths5,904 sq. ft.
6104 Hunt Weber Dr, CLINTON, MD 20735
MLS# MDPG2215254Listed by: SAMSON PROPERTIES - Coming Soon
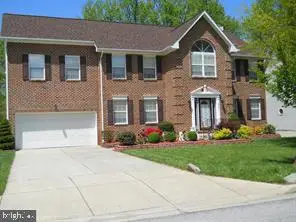 $620,000Coming Soon4 beds 4 baths4,296 sq. ft.
5800 Bost, CLINTON, MD 20735
MLS# MDPG2214776Listed by: SAMSON PROPERTIES - Coming Soon
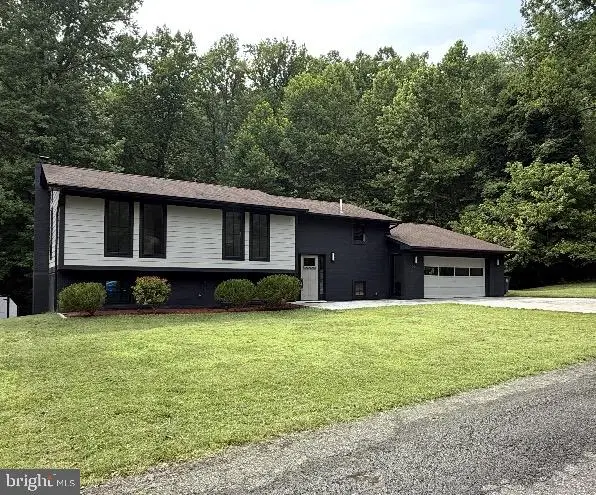 $620,000Coming Soon4 beds 3 baths2,260 sq. ft.
9901 Turret Ln, CLINTON, MD 20735
MLS# MDPG2211218Listed by: ENGEL & VOLKERS ANNAPOLIS - Coming Soon
 $499,900Coming Soon5 beds 3 baths1,170 sq. ft.
2402 Joseph Dr, CLINTON, MD 20735
MLS# MDPG2212486Listed by: FAB REALTY LLC - New
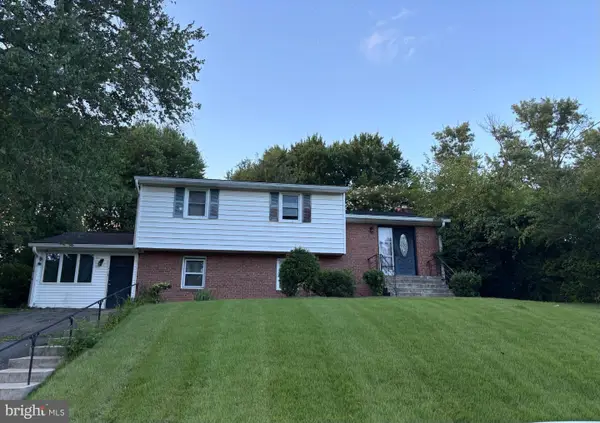 $295,000Active4 beds 3 baths1,539 sq. ft.
5504 San Juan Dr, CLINTON, MD 20735
MLS# MDPG2215718Listed by: SAMSON PROPERTIES - Open Sat, 1 to 3pmNew
 $599,900Active6 beds 4 baths3,312 sq. ft.
9003 Eldon Dr, CLINTON, MD 20735
MLS# MDPG2215958Listed by: KELLER WILLIAMS PREFERRED PROPERTIES


Protect your home and budget from life's surprises with an Assurant Home Warranty, backed by a partner that supports you through every step of homeownership. Explore Plans.
© 2023 - 2026 ERA Franchise Systems LLC. All rights reserved. ERA Franchise Systems LLC fully supports the principles of the Fair Housing Act and the Equal Opportunity Act. ERA, ERA Real Estate powered, and their respective logos are registered service marks of ERA Franchise Systems LLC. Each office is independently owned and operated.