
7006 Dewdrop Way, Clinton, MD 20735
Local realty services provided by:ERA Central Realty Group
7006 Dewdrop Way,Clinton, MD 20735
$370,000
- 4 Beds
- 4 Baths
- 2,004 sq. ft.
- Townhouse
- Coming Soon
Listed by: kai j trotter
Office: the home team realty group, llc.
MLS#:MDPG2225240
Source:BRIGHTMLS
Price summary
- Price:$370,000
- Price per sq. ft.:$184.63
- Monthly HOA dues:$112
About this home
Welcome home to this beautifully maintained, spacious three-level townhome offering the perfect combination of comfort, style, and convenience! Step inside to discover gorgeous hardwood floors and an inviting main level ideal for everyday living and entertaining. The spacious kitchen features granite countertops, stainless steel appliances, a gas range, and a generous walk-in pantry, providing both functionality and ample storage. Upstairs, you’ll find three generously sized bedrooms, including a spacious primary suite with a walk-in closet and private bathroom. The fully finished lower level offers exceptional versatility, featuring a cozy fireplace, a fourth bedroom, and a full bathroom—ideal for guests, a home office, or additional recreational space. Step outside onto the spacious deck overlooking a private, fully fenced backyard, perfect for outdoor entertaining or simply relaxing. Major highlights include a newer roof, newer windows, stainless steel appliances, and two assigned parking spaces! Enjoy access to community amenities, including a swimming pool and tennis courts. Conveniently located near shopping, dining, parks, nature center, grocery stores, and major commuter routes, this home offers the space and flexibility you’ve been looking for.
With 4 bedrooms, 3 full bathrooms, 1 half bathroom, and three finished levels, this home is truly a must-see! Schedule your private tour today!...
Contact an agent
Home facts
- Year built:1993
- Subdivision & Development:SUMMIT CREEK
- Listing ID #:MDPG2225240
- Updated:November 19, 2026 at 02:29 PM
Rooms and interior
- Bedrooms:4
- Total bathrooms:4
- Full bathrooms:3
- Half bathrooms:1
- Flooring:Carpet, Wood
- Dining Description:Combination Kitchen/Dining
- Bathrooms Description:Primary Bath(s)
- Kitchen Description:Breakfast Area, Built-In Microwave, Carpet, Disposal, Kitchen - Eat-In, Kitchen - Table Space, Microwave, Pantry, Refrigerator, Stainless Steel Appliances, Stove, Upgraded Countertops, Water Heater
- Bedroom Description:Carpet, Walk In Closet(s)
- Basement:Yes
- Basement Description:Daylight, Full, Fully Finished, Outside Entrance, Rear Entrance
- Living area:2,004 sq. ft.
Heating and cooling
- Heating:90% Forced Air, Natural Gas
Structure and exterior
- Roof:Architectural Shingle
- Year built:1993
- Building area:2,004 sq. ft.
- Lot area:0.04 Acres
- Architectural Style:Transitional
- Construction Materials:Frame
- Exterior Features:Deck(s), Sidewalks, Stone Retaining Walls, Street Lights, Tennis Court(s)
- Foundation Description:Slab
- Levels:2 Stories
Utilities
- Water:Public
- Sewer:Public Sewer
Finances and disclosures
- Price:$370,000
- Price per sq. ft.:$184.63
- Tax amount:$4,984 (2026)
Features and amenities
- Laundry features:Dryer, Dryer In Unit, Washer, Washer In Unit
- Amenities:Cable TV Available, Carpet, Ceiling Fan(s), Natural Gas Available, Phone Available
Parking
- Parking description:Off Street
New listings near 7006 Dewdrop Way
- Coming Soon
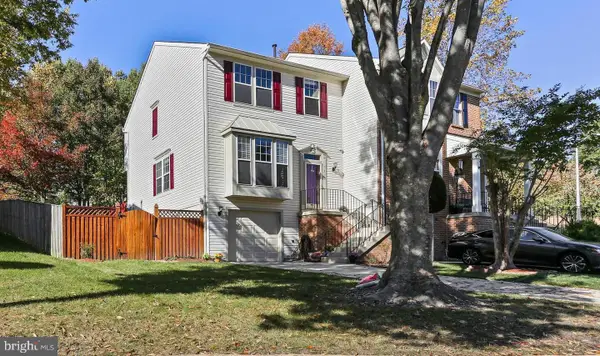 $420,000Coming Soon3 beds 3 baths1,556 sq. ft.
7110 Firebrush Ct, CLINTON, MD 20735
MLS# MDPG2225976Listed by: LPT REALTY, LLC - Coming Soon
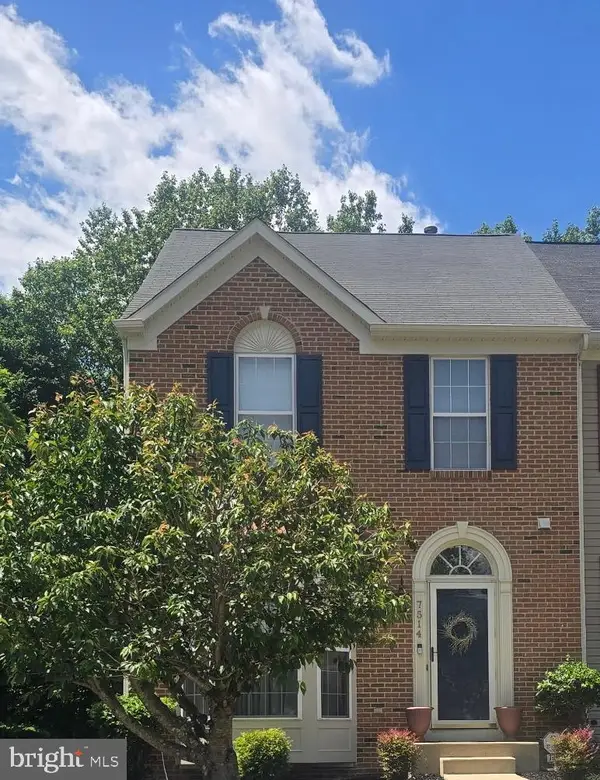 $409,999Coming Soon3 beds 4 baths1,334 sq. ft.
7514 Serenade Cir, CLINTON, MD 20735
MLS# MDPG2225826Listed by: FAIRFAX REALTY PREMIER - Coming Soon
 $465,000Coming Soon3 beds 2 baths4,661 sq. ft.
11425 Brandywine Rd, CLINTON, MD 20735
MLS# MDPG2220204Listed by: CENTURY 21 REDWOOD REALTY - New
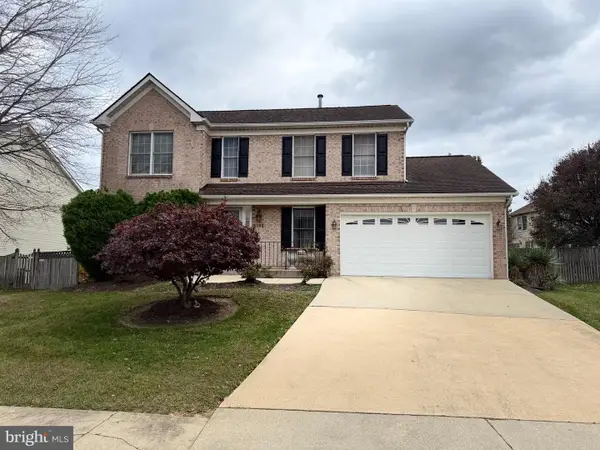 $450,000Active3 beds 6 baths3,042 sq. ft.
8108 Mike Shapiro Dr, CLINTON, MD 20735
MLS# MDPG2225928Listed by: KELLER WILLIAMS REALTY - New
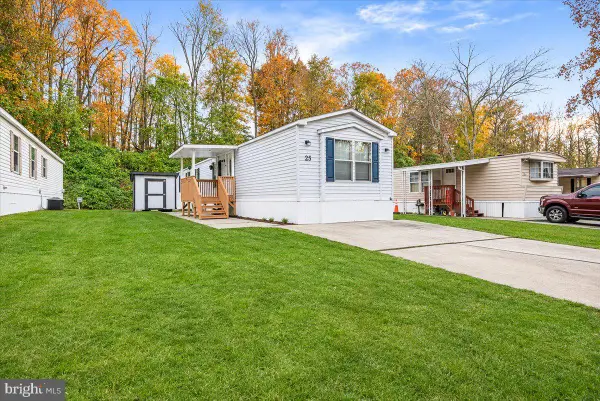 $90,000Active2 beds 2 baths1,025 sq. ft.
8601 Temple Hills Rd #25, TEMPLE HILLS, MD 20748
MLS# MDPG2226110Listed by: RLAH @PROPERTIES - Open Sat, 11am to 1pmNew
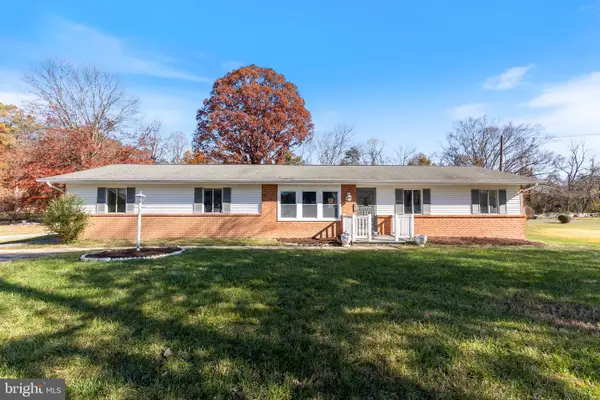 $489,900Active4 beds 2 baths2,800 sq. ft.
9528 Badger Ave, CLINTON, MD 20735
MLS# MDPG2226016Listed by: EXP REALTY, LLC - New
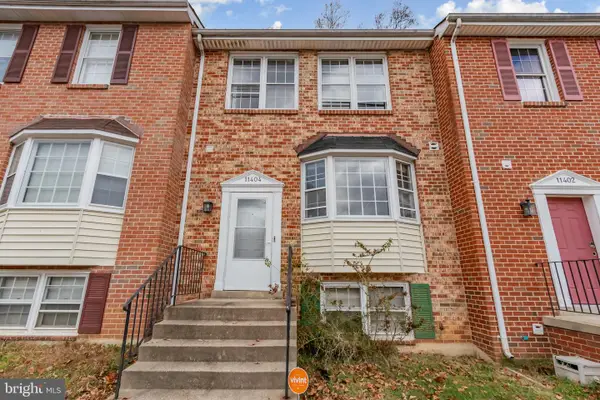 $340,000Active3 beds 4 baths1,368 sq. ft.
11404 Cosca Park Pl, CLINTON, MD 20735
MLS# MDPG2225812Listed by: LONG & FOSTER REAL ESTATE, INC. - New
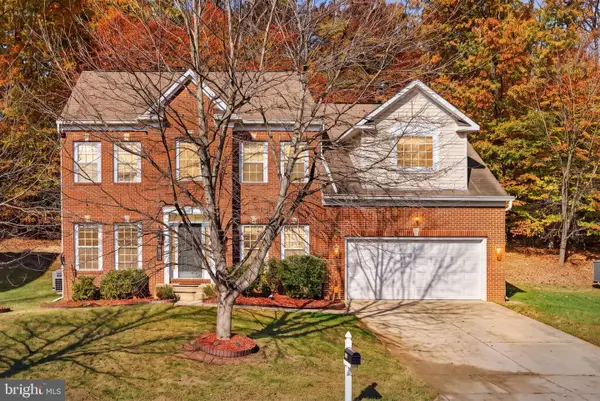 $514,900Active5 beds 4 baths3,648 sq. ft.
9009 Eldon Dr, CLINTON, MD 20735
MLS# MDPG2225788Listed by: SAMSON PROPERTIES - New
 $350,000Active9.21 Acres
9515 Piscataway Rd, CLINTON, MD 20735
MLS# MDPG2225750Listed by: PEARSON SMITH REALTY, LLC


Protect your home and budget from life's surprises with an Assurant Home Warranty, backed by a partner that supports you through every step of homeownership. Explore Plans.
© 2023 - 2026 ERA Franchise Systems LLC. All rights reserved. ERA Franchise Systems LLC fully supports the principles of the Fair Housing Act and the Equal Opportunity Act. ERA, ERA Real Estate powered, and their respective logos are registered service marks of ERA Franchise Systems LLC. Each office is independently owned and operated.