
7110 Firebrush Ct, Clinton, MD 20735
Local realty services provided by:Pagoda Realty ERA Powered
7110 Firebrush Ct,Clinton, MD 20735
$420,000
- 3 Beds
- 3 Baths
- 1,556 sq. ft.
- Townhouse
- Coming Soon
Listed by: carlos morales-benitez
Office: lpt realty, llc.
MLS#:MDPG2225976
Source:BRIGHTMLS
Price summary
- Price:$420,000
- Price per sq. ft.:$269.92
- Monthly HOA dues:$112
About this home
Discover this updated end-unit townhome in the desirable Summit Creek community. Enjoy a private, park-like setting with an expansive yard, shared with only one neighbor. This duplex-like home offers abundant visitor parking and a tranquil environment. Experience upscale living with convenient access to Washington, DC, Northern Virginia, AAFB, shopping, public transportation, MGM, hospitals, and more, making it ideal for commuters.
Contact an agent
Home facts
- Year built:1997
- Subdivision & Development:SUMMIT CREEK
- Listing ID #:MDPG2225976
- Updated:November 19, 2026 at 09:44 PM
Rooms and interior
- Bedrooms:3
- Total bathrooms:3
- Full bathrooms:2
- Half bathrooms:1
- Basement:Yes
- Basement Description:Front Entrance, Garage Access
- Living area:1,556 sq. ft.
Heating and cooling
- Cooling:Central A/C
- Heating:Electric, Forced Air
Structure and exterior
- Year built:1997
- Building area:1,556 sq. ft.
- Lot area:0.1 Acres
- Architectural Style:Colonial
- Construction Materials:Frame
- Foundation Description:Block
- Levels:3 Story
Schools
- High school:SURRATTSVILLE
- Middle school:ACCOKEEK ACADEMY
- Elementary school:WALDON WOODS
Utilities
- Water:Public
- Sewer:Public Sewer
Finances and disclosures
- Price:$420,000
- Price per sq. ft.:$269.92
- Tax amount:$5,267 (2026)
Parking
- Parking description:Attached Garage, Basement Garage
- Garage:Yes
- Garage spaces:1
New listings near 7110 Firebrush Ct
- Coming Soon
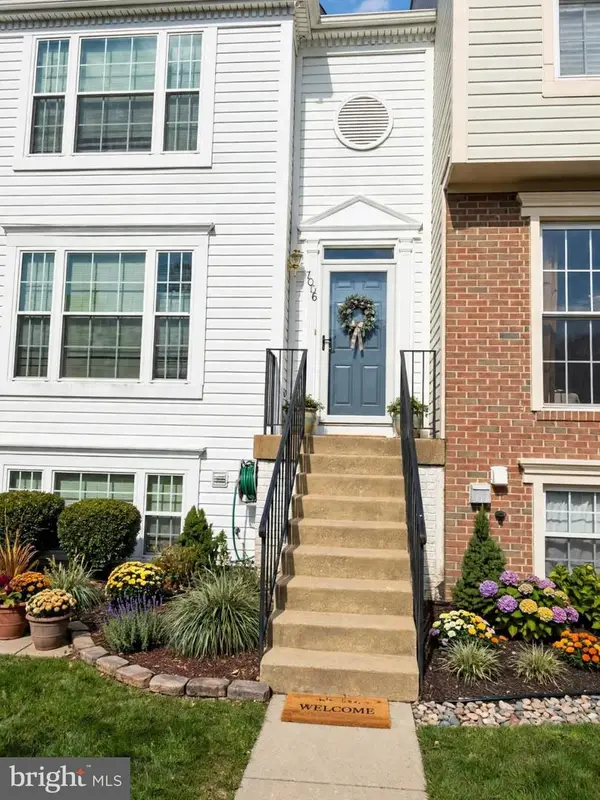 $370,000Coming Soon4 beds 4 baths2,004 sq. ft.
7006 Dewdrop Way, CLINTON, MD 20735
MLS# MDPG2225240Listed by: THE HOME TEAM REALTY GROUP, LLC - Coming Soon
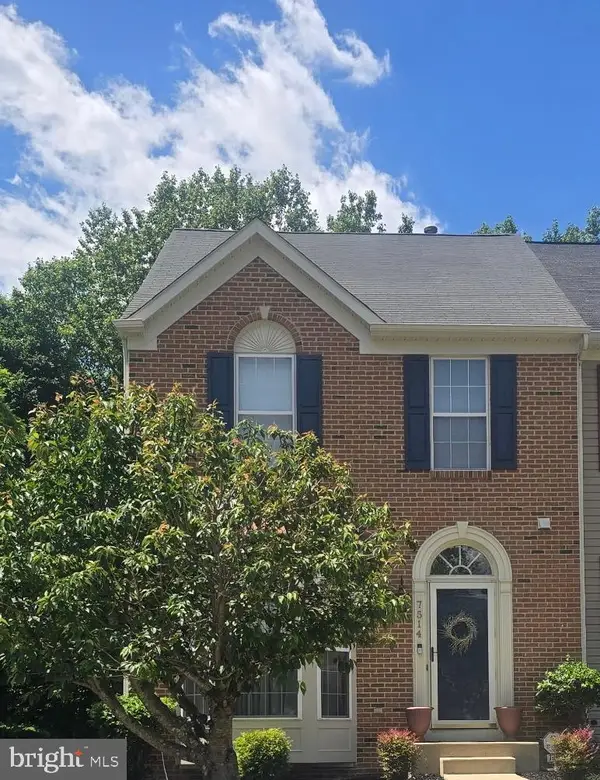 $409,999Coming Soon3 beds 4 baths1,334 sq. ft.
7514 Serenade Cir, CLINTON, MD 20735
MLS# MDPG2225826Listed by: FAIRFAX REALTY PREMIER - Coming Soon
 $465,000Coming Soon3 beds 2 baths4,661 sq. ft.
11425 Brandywine Rd, CLINTON, MD 20735
MLS# MDPG2220204Listed by: CENTURY 21 REDWOOD REALTY - New
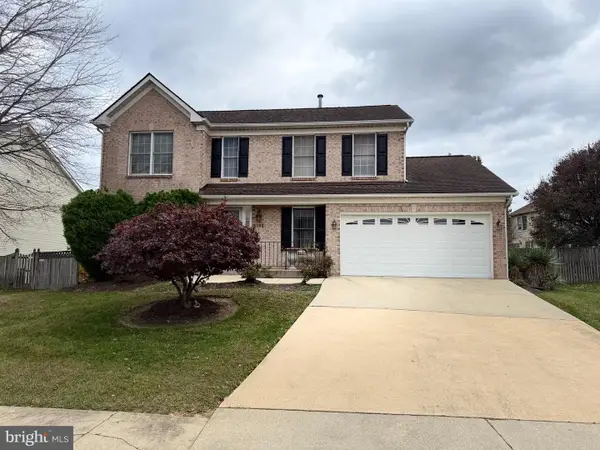 $450,000Active3 beds 6 baths3,042 sq. ft.
8108 Mike Shapiro Dr, CLINTON, MD 20735
MLS# MDPG2225928Listed by: KELLER WILLIAMS REALTY - New
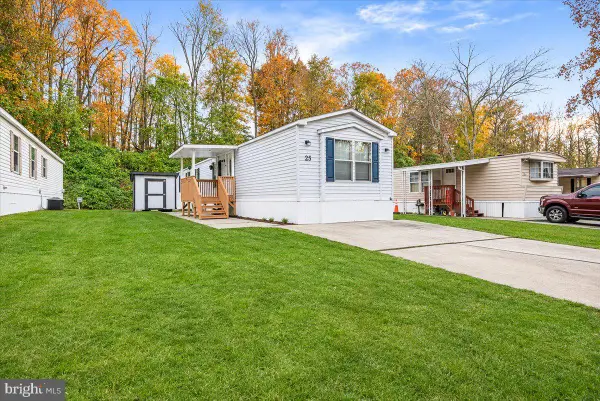 $90,000Active2 beds 2 baths1,025 sq. ft.
8601 Temple Hills Rd #25, TEMPLE HILLS, MD 20748
MLS# MDPG2226110Listed by: RLAH @PROPERTIES - Open Sat, 11am to 1pmNew
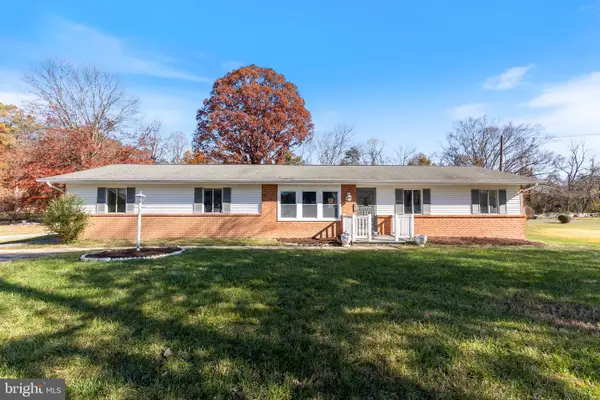 $489,900Active4 beds 2 baths2,800 sq. ft.
9528 Badger Ave, CLINTON, MD 20735
MLS# MDPG2226016Listed by: EXP REALTY, LLC - New
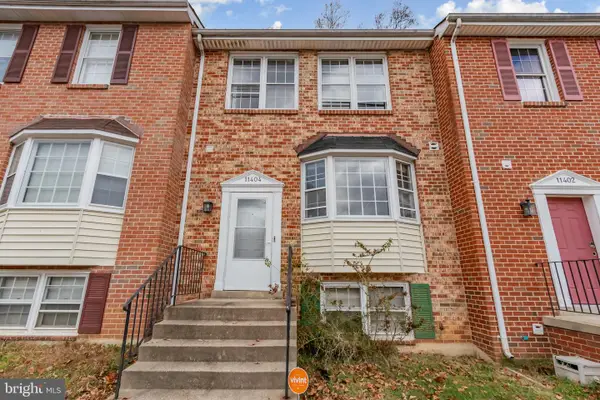 $340,000Active3 beds 4 baths1,368 sq. ft.
11404 Cosca Park Pl, CLINTON, MD 20735
MLS# MDPG2225812Listed by: LONG & FOSTER REAL ESTATE, INC. - New
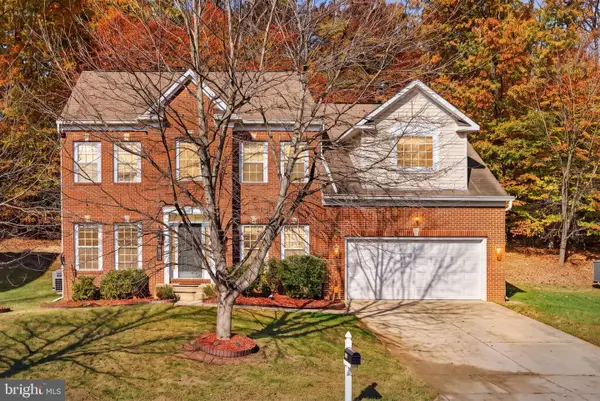 $514,900Active5 beds 4 baths3,648 sq. ft.
9009 Eldon Dr, CLINTON, MD 20735
MLS# MDPG2225788Listed by: SAMSON PROPERTIES - New
 $350,000Active9.21 Acres
9515 Piscataway Rd, CLINTON, MD 20735
MLS# MDPG2225750Listed by: PEARSON SMITH REALTY, LLC


Protect your home and budget from life's surprises with an Assurant Home Warranty, backed by a partner that supports you through every step of homeownership. Explore Plans.
© 2023 - 2026 ERA Franchise Systems LLC. All rights reserved. ERA Franchise Systems LLC fully supports the principles of the Fair Housing Act and the Equal Opportunity Act. ERA, ERA Real Estate powered, and their respective logos are registered service marks of ERA Franchise Systems LLC. Each office is independently owned and operated.