
7213 Autumn Blaze Ct, Clinton, MD 20735
Local realty services provided by:ERA Byrne Realty
7213 Autumn Blaze Ct,Clinton, MD 20735
$724,900
- 5 Beds
- 5 Baths
- 5,073 sq. ft.
- Single family
- Active
Listed by: monica bryant
Office: century 21 new millennium
MLS#:MDPG2214812
Source:BRIGHTMLS
Price summary
- Price:$724,900
- Price per sq. ft.:$142.89
- Monthly HOA dues:$52
About this home
Welcome to 7213 Autumn Blaze Court, a beautifully maintained and thoughtfully updated home tucked away in the established Timber Ridge community of Clinton. Offering extensive improvements throughout, this home combines stylish finishes, generous living space, exceptional storage, and inviting spaces designed for both everyday living and entertaining.
Step inside to a grand two-story entrance that creates an impressive first impression. The main level features extended hardwood flooring and a gourmet kitchen with granite countertops and a spacious sitting bar, perfect for casual dining and gathering. Just beyond the kitchen, the adjacent sunroom offers a wonderful place to relax, with lightly tinted windows overlooking the beautiful trees and peaceful wooded backdrop. With the home backing to woods, the setting provides a sense of privacy that can be enjoyed from both inside and out.
The impressive primary suite features a fully remodeled spa-inspired bath completed in 2023, creating a relaxing retreat with a fresh, modern feel. Brand-new custom closets throughout all three levels provide an abundance of thoughtfully designed storage.
The finished lower level takes entertaining to another level with a custom-built feature wall and bar area, custom staircase and wall detailing, plus two additional finished rooms offering tremendous flexibility for a home theater, office, fitness space, guest accommodations, or whatever best suits your lifestyle.
Step outside and discover a backyard designed to be enjoyed. A spacious rear deck and patio added in 2024, an additional patio area, and a fully fenced yard completed in 2022 provide multiple spaces for outdoor dining, entertaining, or simply unwinding while enjoying the wooded surroundings.
Additional peace of mind comes from two A/C systems replaced in 2021 and backed by warranties.
Conveniently located near the Branch Avenue corridor, the home offers easy access to I-495/I-95, MD Route 5, Joint Base Andrews, and the Branch Avenue Metro station. National Harbor's waterfront dining, shopping, and entertainment are just a short drive away, while nearby Louise F. Cosca Regional Park offers trails, a lake, fishing, and a nature center.
Beautifully updated, exceptionally functional, and surrounded by a peaceful wooded setting, 7213 Autumn Blaze Court offers the space, comfort, and versatility today's buyers are looking for....
Contact an agent
Home facts
- Year built:2012
- Subdivision & Development:TIMBER RIDGE-PLAT 1
- Listing ID #:MDPG2214812
- Added:32 day(s) ago
- Updated:October 04, 2026 at 01:58 PM
Rooms and interior
- Bedrooms:5
- Total bathrooms:5
- Full bathrooms:4
- Half bathrooms:1
- Flooring:Hardwood
- Dining Description:Formal/Separate Dining Room
- Kitchen Description:Built-In Microwave, Built-Ins, Dishwasher, Disposal, Kitchen - Gourmet, Pantry
- Bedroom Description:Walk In Closet(s)
- Basement:Yes
- Basement Description:Fully Finished, Walkout Level
- Living area:5,073 sq. ft.
Heating and cooling
- Heating:Forced Air, Natural Gas
Structure and exterior
- Year built:2012
- Building area:5,073 sq. ft.
- Lot area:0.25 Acres
- Architectural Style:Colonial
- Construction Materials:Aluminum Siding
- Exterior Features:Deck(s), Extensive Hardscape, Patio(s)
- Foundation Description:Block
- Levels:3 Story
Utilities
- Water:Public
- Sewer:Public Sewer
Finances and disclosures
- Price:$724,900
- Price per sq. ft.:$142.89
- Tax amount:$9,076 (2025)
Features and amenities
- Amenities:Bar, Built-Ins
Parking
- Parking description:Asphalt Driveway, Attached Garage, Garage - Front Entry
- Garage:Yes
- Garage spaces:2
New listings near 7213 Autumn Blaze Ct
- Coming Soon
 $455,000Coming Soon4 beds 3 baths1,125 sq. ft.
6825 Groveton Dr, CLINTON, MD 20735
MLS# MDPG2221692Listed by: NORTHROP REALTY - Coming Soon
 $465,000Coming Soon3 beds 2 baths4,661 sq. ft.
11425 Brandywine Rd, CLINTON, MD 20735
MLS# MDPG2220204Listed by: CENTURY 21 REDWOOD REALTY - Coming Soon
 $449,000Coming Soon5 beds 3 baths2,160 sq. ft.
9410 Small Dr, CLINTON, MD 20735
MLS# MDPG2217294Listed by: SPRING HILL REAL ESTATE, LLC. - Coming Soon
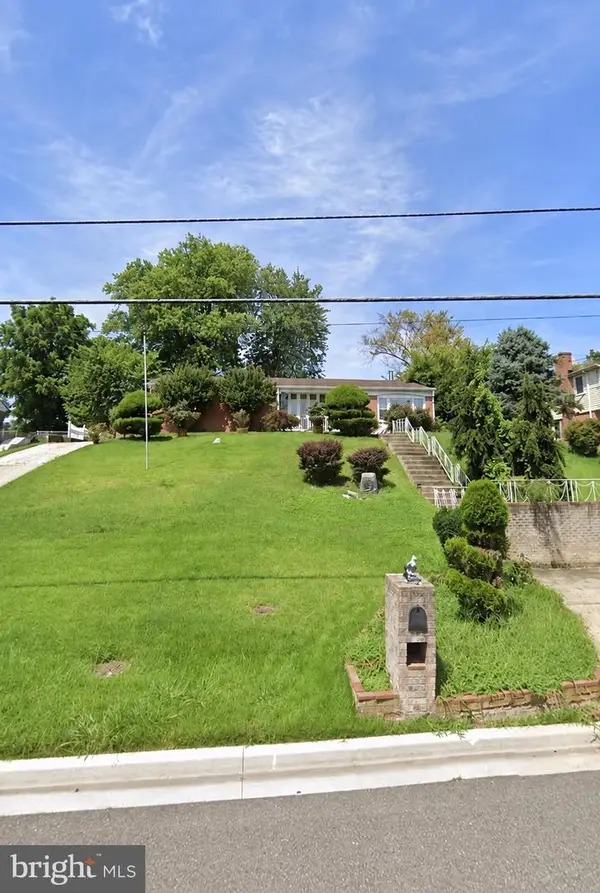 $299,000Coming Soon3 beds 1 baths1,373 sq. ft.
11309 Brandywine Rd, CLINTON, MD 20735
MLS# MDPG2217098Listed by: SAMSON PROPERTIES - Coming Soon
 $560,000Coming Soon5 beds 3 baths2,298 sq. ft.
7600 Mezmer Ln, CLINTON, MD 20735
MLS# MDPG2216314Listed by: SAMSON PROPERTIES - Coming Soon
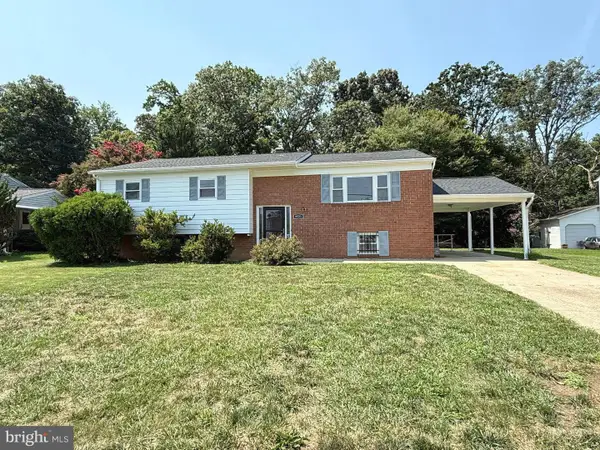 $475,000Coming Soon5 beds 3 baths2,707 sq. ft.
9521 Gwynndale Dr, CLINTON, MD 20735
MLS# MDPG2215590Listed by: SAMSON PROPERTIES - Coming Soon
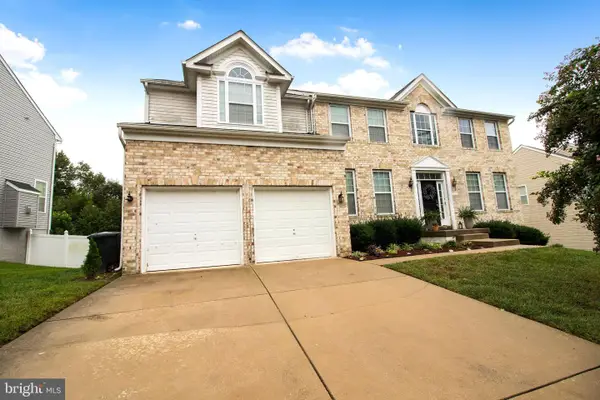 $669,900Coming Soon5 beds 5 baths3,360 sq. ft.
7211 Cimmaron Ash Ct, CLINTON, MD 20735
MLS# MDPG2215266Listed by: SAMSON PROPERTIES - New
 $419,990Active3 beds 2 baths1,616 sq. ft.
9711 Temple Hill Rd, CLINTON, MD 20735
MLS# MDPG2221106Listed by: SAMSON PROPERTIES - Open Sat, 1 to 4pm
 $489,900Active4 beds 3 baths1,805 sq. ft.
11418 Rosalie Dr, FORT WASHINGTON, MD 20744
MLS# MDPG2216978Listed by: FAIRFAX REALTY PREMIER - New
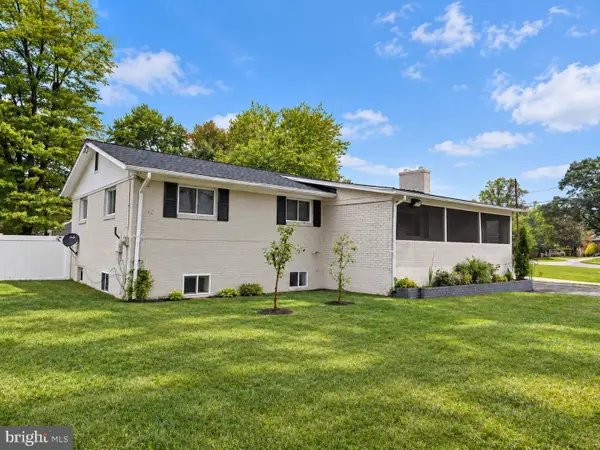 $449,900Active5 beds 3 baths2,152 sq. ft.
7411 Colchester Dr, CLINTON, MD 20735
MLS# MDPG2221478Listed by: SPRING HILL REAL ESTATE, LLC.


Protect your home and budget from life's surprises with an Assurant Home Warranty, backed by a partner that supports you through every step of homeownership. Explore Plans.
© 2023 - 2026 ERA Franchise Systems LLC. All rights reserved. ERA Franchise Systems LLC fully supports the principles of the Fair Housing Act and the Equal Opportunity Act. ERA, ERA Real Estate powered, and their respective logos are registered service marks of ERA Franchise Systems LLC. Each office is independently owned and operated.