
400 Symphony Cir #205j, Cockeysville, MD 21030
Local realty services provided by:O'BRIEN REALTY ERA POWERED
400 Symphony Cir #205j,Cockeysville, MD 21030
$385,000
- 2 Beds
- 2 Baths
- 1,297 sq. ft.
- Condominium
- Coming Soon
Listed by: alexander l lerner, jennifer guerrieri-phipps
Office: ttr sotheby's international realty
MLS#:MDBC2177906
Source:BRIGHTMLS
Price summary
- Price:$385,000
- Price per sq. ft.:$296.84
About this home
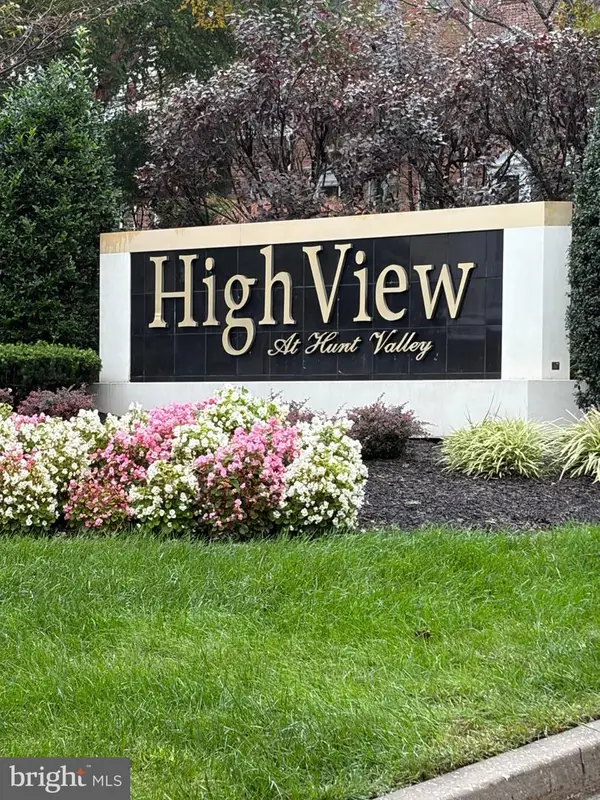
Welcome to Residence No. 205 an incredibly desirable Arpeggio floorplan just waiting for your moving boxes! Overlooking the lush foliage of the Masonic Lodge gardens, enter into this updated Two-bedroom, Two-bathroom floorplan lovingly maintained and updated. Accompanied by Two (2) Deeded Parking Spaces and a Rare Deeded Storage Unit on the Same Floor, this unit has it all! Entering into the wide-plank LVP lined foyer find an open floorplan with a cozy fireplace centered in between the living and dining room perfect for chilly fall & winter evenings. The kitchen was updated overtime with LVT flooring, rustic backsplash, and elevated lighting. Past the large living room and separate dining room the primary bedroom features remote blackout curtains and a bump out sitting room highly desirable with this floorplan. A walk-in closet pairs with an oversized primary bathroom fit with dual-vanities, soaking tub, and walk-in shower. The secondary bedroom also features newer flooring and a sizable walk-in closet, with access to the attached second bathroom. Making this unit truly move-in ready the Washer & Dryer and HVAC are both under 2 years old, and the hot water heater under 5 years. Explore what makes High View at Hunt Valley one of Baltimore County’s premier condo destinations. Perfectly situated just steps from Hunt Valley Town Center, restaurants, nightlife, and more, live a resort lifestyle in the fitness center, outdoor pool, multiple private courtyards, movie theatre, and lively social scene!...
Contact an agent
Home facts
- Year built:2004
- Subdivision & Development:HIGH VIEW AT HUNT VALLEY
- Listing ID #:MDBC2177906
- Updated:October 07, 2026 at 01:59 PM
Rooms and interior
- Bedrooms:2
- Total bathrooms:2
- Full bathrooms:2
- Dining Description:Dining Room
- Bathrooms Description:Bathroom 2, Primary Bathroom
- Bedroom Description:Primary Bedroom
- Living area:1,297 sq. ft.
Heating and cooling
- Cooling:Central A/C
- Heating:Central, Forced Air, Natural Gas
Structure and exterior
- Year built:2004
- Building area:1,297 sq. ft.
- Architectural Style:Traditional
- Construction Materials:Brick, Stick Built
- Levels:1 Story
Utilities
- Water:Public
- Sewer:Public Sewer
Finances and disclosures
- Price:$385,000
- Price per sq. ft.:$296.84
- Tax amount:$2,889 (2026)
Features and amenities
- Laundry features:Dryer In Unit, Washer In Unit
Parking
- Parking description:Covered Parking, Electric Vehicle Charging Station(s), Garage - Side Entry, Handicap Parking, Inside Access, Lighted Parking, Parking Garage, Parking Space Conveys, Private, Secure Parking
- Garage:Yes
- Garage spaces:2
New listings near 400 Symphony Cir #205j
- Coming SoonOpen Sun, 10am to 12pm
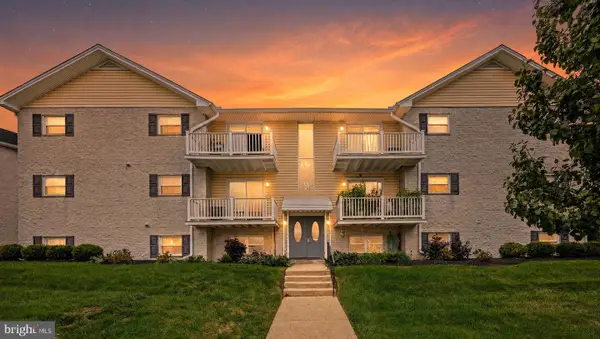 $184,999Coming Soon2 beds 1 baths904 sq. ft.
9 Warren Lodge Ct #1-a, COCKEYSVILLE, MD 21030
MLS# MDBC2177680Listed by: KELLY AND CO REALTY, LLC - Coming Soon
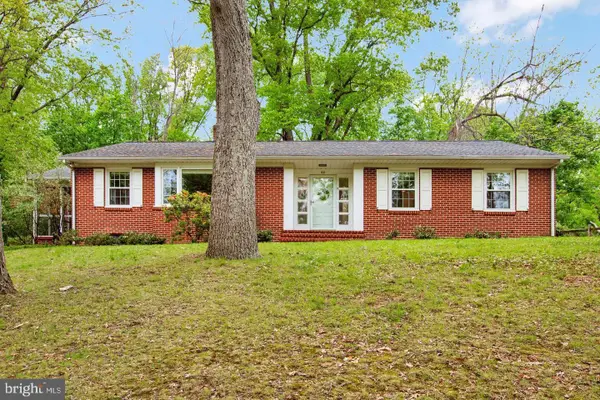 $430,000Coming Soon3 beds 2 baths2,260 sq. ft.
42 Sherwood Rd, COCKEYSVILLE, MD 21030
MLS# MDBC2177732Listed by: CUMMINGS & CO. REALTORS - Coming Soon
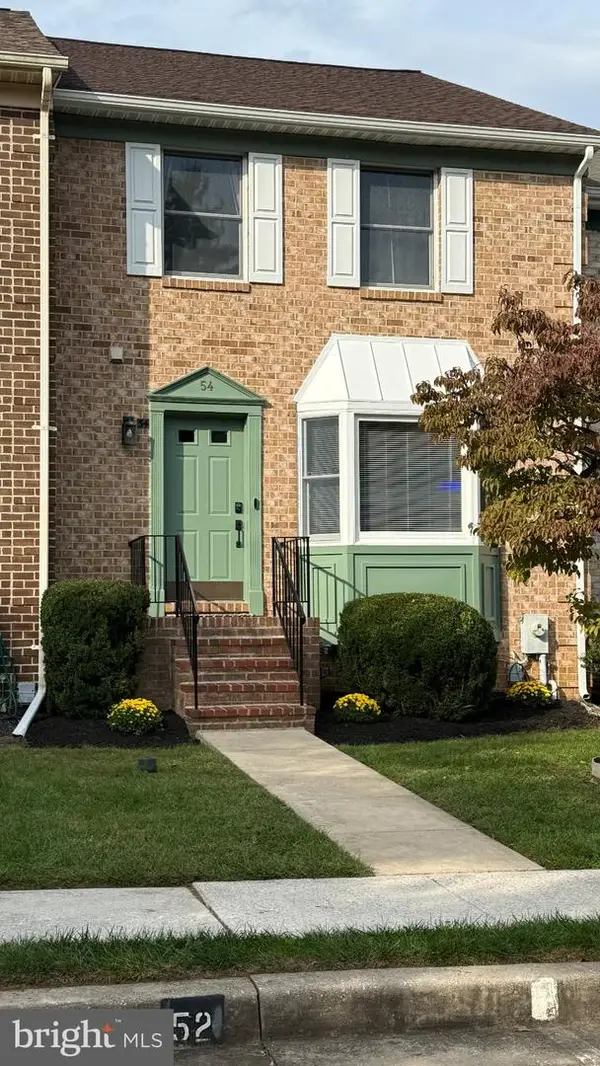 $449,000Coming Soon3 beds 3 baths1,920 sq. ft.
54 Cherrywood Ct, COCKEYSVILLE, MD 21030
MLS# MDBC2177396Listed by: MONUMENT SOTHEBY'S INTERNATIONAL REALTY - Coming Soon
 $455,000Coming Soon4 beds 3 baths2,328 sq. ft.
122 E Padonia Rd, LUTHERVILLE TIMONIUM, MD 21093
MLS# MDBC2175902Listed by: LONG & FOSTER REAL ESTATE, INC. - New
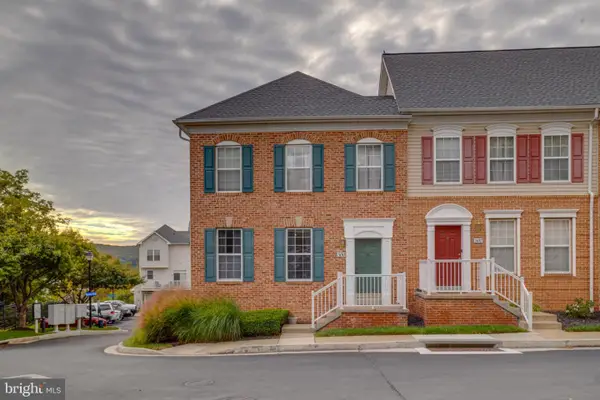 $335,000Active2 beds 3 baths1,919 sq. ft.
500 Rhapsody Ct #500, HUNT VALLEY, MD 21030
MLS# MDBC2177774Listed by: HOMEOWNERS REAL ESTATE - New
 $349,900Active2 beds 3 baths1,919 sq. ft.
560 Rhapsody Ct, COCKEYSVILLE, MD 21030
MLS# MDBC2177228Listed by: O'CONOR, MOONEY & FITZGERALD - Open Sat, 12 to 2pmNew
 $899,900Active4 beds 4 baths3,060 sq. ft.
1630 Worthington Heights Pkwy, COCKEYSVILLE, MD 21030
MLS# MDBC2177066Listed by: AMERICAN PREMIER REALTY, LLC  $849,900Pending4 beds 4 baths3,766 sq. ft.
6 Timberwood Ct, COCKEYSVILLE, MD 21030
MLS# MDBC2177382Listed by: LONG & FOSTER REAL ESTATE, INC.- Open Sat, 12 to 2pmNew
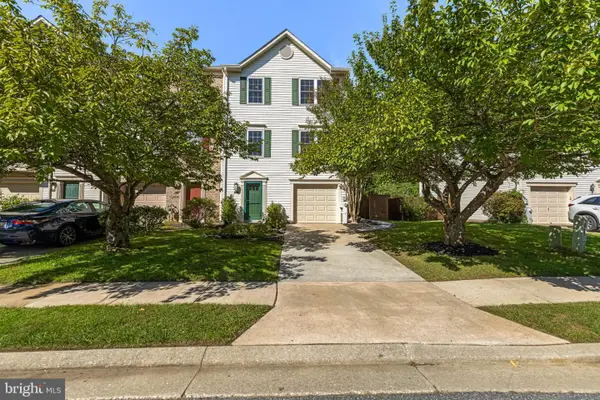 $530,000Active3 beds 4 baths2,780 sq. ft.
11924 White Heather Rd, COCKEYSVILLE, MD 21030
MLS# MDBC2177046Listed by: CUMMINGS & CO. REALTORS


Protect your home and budget from life's surprises with an Assurant Home Warranty, backed by a partner that supports you through every step of homeownership. Explore Plans.
© 2023 - 2026 ERA Franchise Systems LLC. All rights reserved. ERA Franchise Systems LLC fully supports the principles of the Fair Housing Act and the Equal Opportunity Act. ERA, ERA Real Estate powered, and their respective logos are registered service marks of ERA Franchise Systems LLC. Each office is independently owned and operated.