
5104 Roanoke Pl, College Park, MD 20740
Local realty services provided by:ERA Central Realty Group
Upcoming open houses
- Sun, Sep 2011:00 am - 01:00 pm
Listed by: jean m bourne-pirovic
Office: long & foster real estate, inc.
MLS#:MDPG2212760
Source:BRIGHTMLS
Price summary
- Price:$524,000
- Price per sq. ft.:$231.86
About this home
This beautiful Rambler is tucked within the charming community of Berwyn and is wonderfully close to the Biker/Hiker Trail connecting to the Trolley Trail which provides access to the College Park Metro, the University of Maryland College Park Campus, Riverdale Park, Riverdale Town Center and all necessary amenities. Major transportation routes (495 and 295) and employment centers (Nasa, FDA, UMD & more) are nearby. This 2-level home boasts 5 spacious bedrooms and 2 renovated full bathrooms making it an ideal first home or investment property. With great curb appeal and a functional layout, the home offers three bedrooms on the main floor and two downstairs with plenty of privacy and space for all. The lower level includes a living area and kitchenette, ideal for guests, in-law, au pair or simply additional living space. It has been wonderfully updated ensuring it meets modern needs while maintaining its original charm. The large yard offers plenty of room for outdoor recreation or gardening. A detached garage provides secure parking and additional storage options. Plenty of off-street parking too!...
Contact an agent
Home facts
- Year built:1960
- Subdivision & Development:CENTRAL HEIGHTS
- Listing ID #:MDPG2212760
- Added:46 day(s) ago
- Updated:September 17, 2026 at 02:11 PM
Rooms and interior
- Bedrooms:5
- Total bathrooms:2
- Full bathrooms:2
- Flooring:Hardwood, Luxury Vinyl Plank
- Dining Description:Combination Kitchen/Dining, Dining Area
- Kitchen Description:2nd Kitchen, Dishwasher, Disposal, Exhaust Fan, Kitchen - Table Space, Oven/Range - Electric, Refrigerator, Water Heater
- Bedroom Description:Entry Level Bedroom
- Basement:Yes
- Basement Description:Connecting Stairway, Fully Finished, Outside Entrance, Walkout Stairs, Windows
- Living area:2,260 sq. ft.
Heating and cooling
- Cooling:Central A/C, Ductless/Mini-Split
- Heating:Baseboard - Hot Water, Oil
Structure and exterior
- Roof:Shingle
- Year built:1960
- Building area:2,260 sq. ft.
- Lot area:0.18 Acres
- Architectural Style:Bungalow
- Construction Materials:Frame
- Foundation Description:Block
- Levels:2 Stories
Utilities
- Water:Public
- Sewer:Public Sewer
Finances and disclosures
- Price:$524,000
- Price per sq. ft.:$231.86
- Tax amount:$7,493 (2025)
Features and amenities
- Laundry features:Dryer, Washer
- Amenities:Replacement Windows
Parking
- Parking description:Asphalt Driveway, Detached Garage, Oversized
- Garage:Yes
- Garage spaces:2
New listings near 5104 Roanoke Pl
- Coming Soon
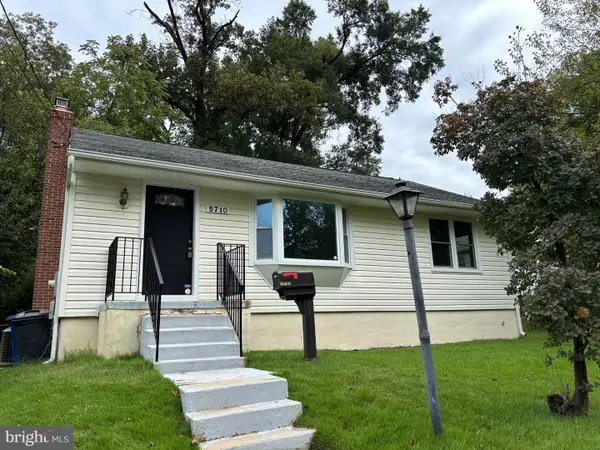 $475,000Coming Soon4 beds 2 baths864 sq. ft.
5710 Quebec St, COLLEGE PARK, MD 20740
MLS# MDPG2219000Listed by: LONG & FOSTER REAL ESTATE, INC. - Coming Soon
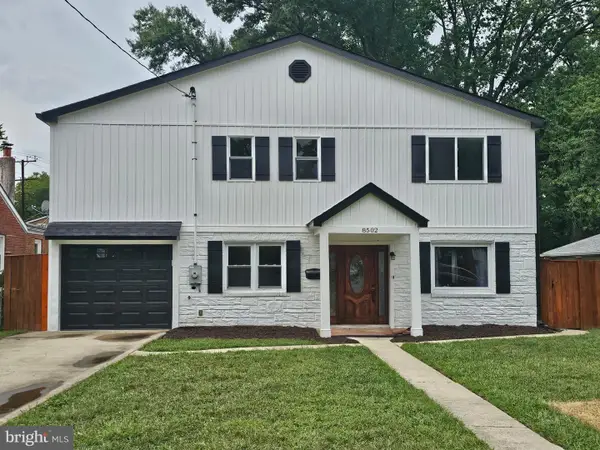 $749,500Coming Soon6 beds 4 baths3,612 sq. ft.
8502 Cunningham Dr, COLLEGE PARK, MD 20740
MLS# MDPG2219032Listed by: MID-ATLANTIC REALTY - Coming SoonOpen Sat, 1 to 3pm
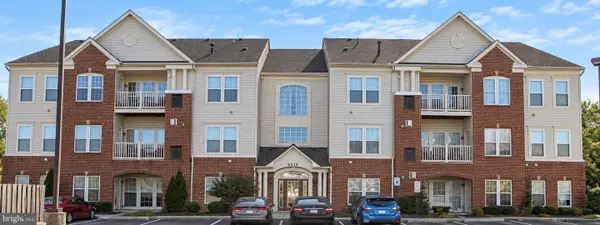 $309,900Coming Soon3 beds 2 baths1,334 sq. ft.
6212 Westchester Park Dr #f, COLLEGE PARK, MD 20740
MLS# MDPG2217806Listed by: FAIRFAX REALTY PREMIER - New
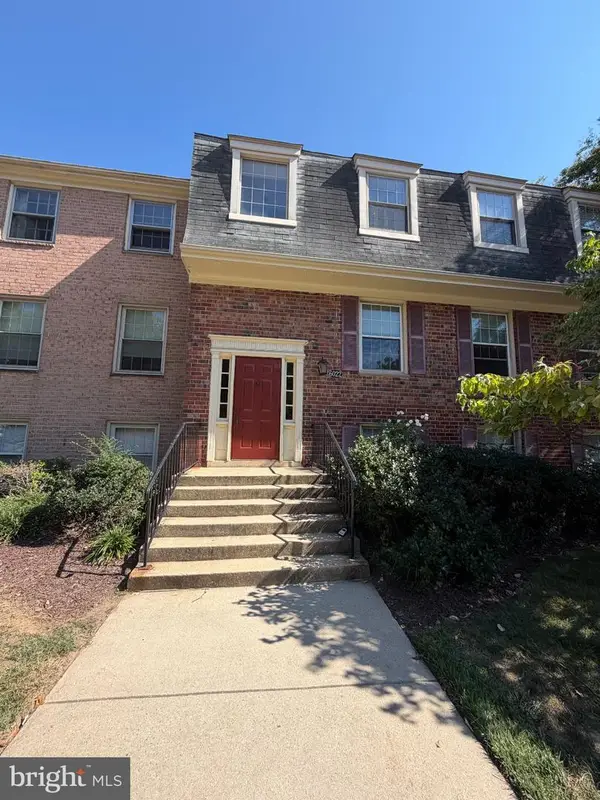 $150,000Active2 beds 1 baths1,122 sq. ft.
6022 Westchester Dr #301, COLLEGE PARK, MD 20740
MLS# MDPG2218648Listed by: CUMMINGS & CO REALTORS - New
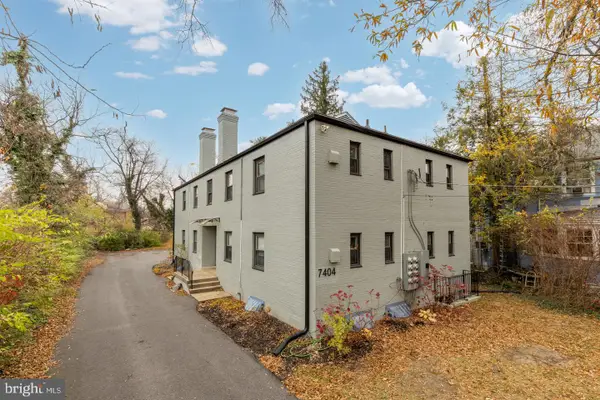 $1,525,000Active6 beds -- baths5,200 sq. ft.
7404 Columbia Ave, COLLEGE PARK, MD 20740
MLS# MDPG2218830Listed by: COMPASS - New
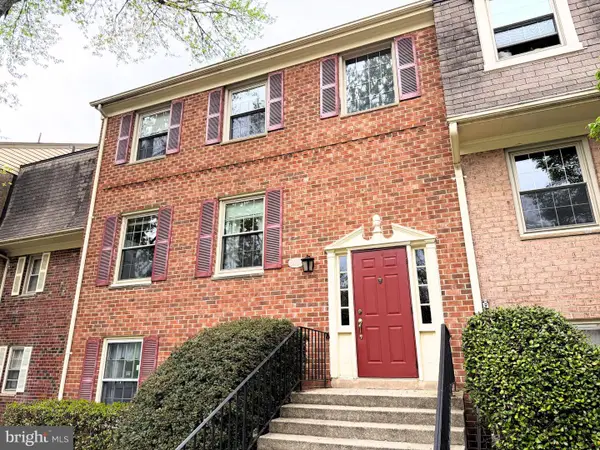 $172,000Active2 beds 1 baths1,105 sq. ft.
6008 Westchester Park Dr #t2, COLLEGE PARK, MD 20740
MLS# MDPG2219074Listed by: FAIRFAX REALTY OF TYSONS - New
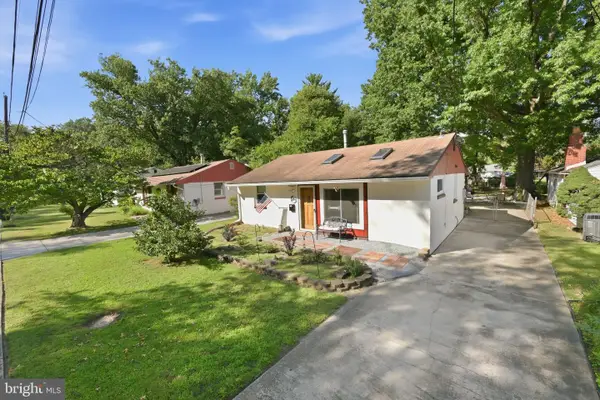 $399,000Active3 beds 1 baths1,166 sq. ft.
5208 Huron St, COLLEGE PARK, MD 20740
MLS# MDPG2218582Listed by: SAMSON PROPERTIES - New
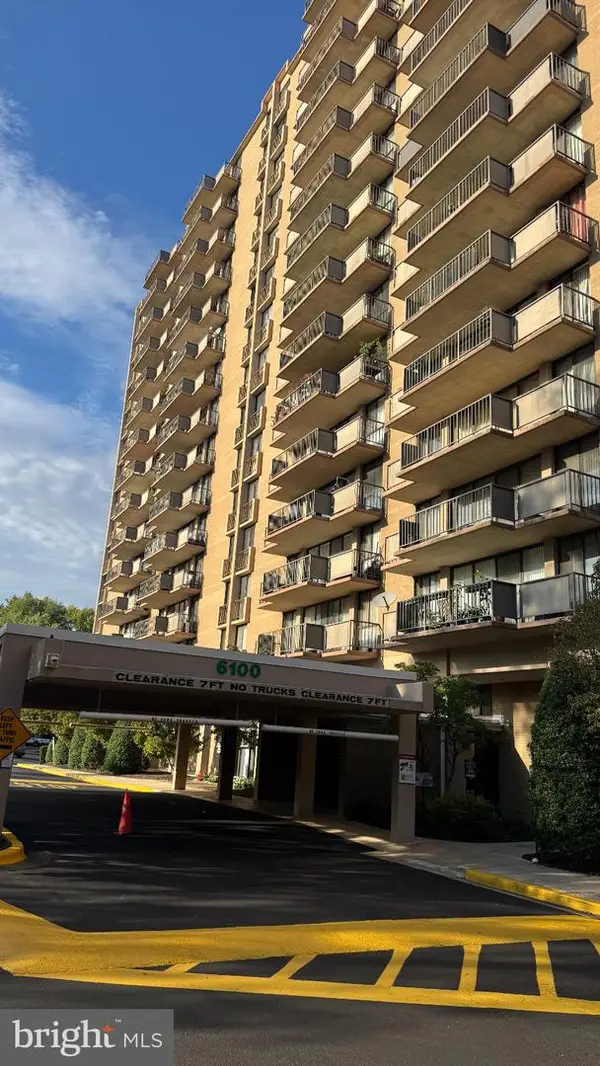 $197,500Active2 beds 2 baths1,356 sq. ft.
6100 Westchester Park #403, COLLEGE PARK, MD 20740
MLS# MDPG2219016Listed by: MID-ATLANTIC REALTY - New
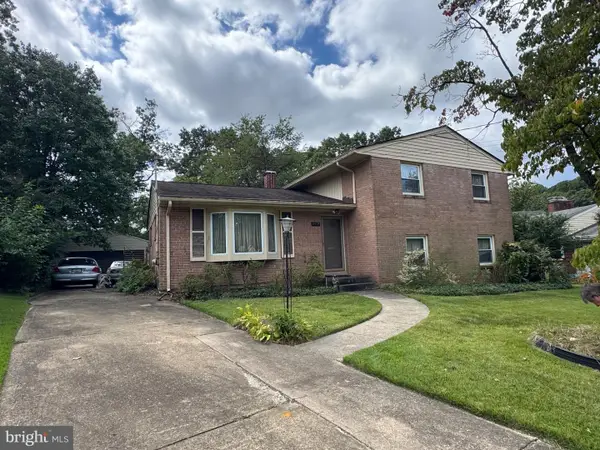 $399,900Active4 beds 3 baths2,025 sq. ft.
3425 Duke St, COLLEGE PARK, MD 20740
MLS# MDPG2218942Listed by: HYATT & COMPANY REAL ESTATE, LLC - New
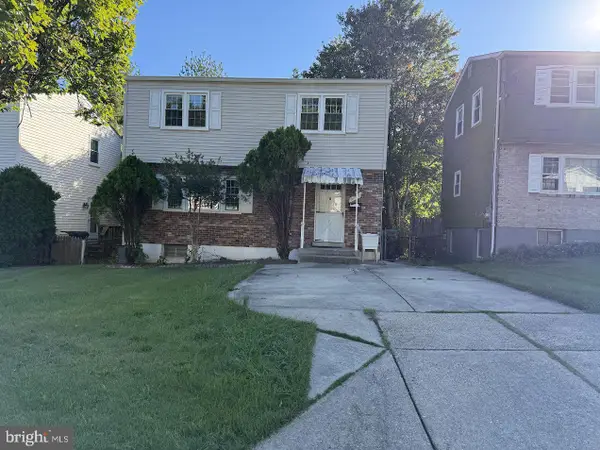 $499,900Active5 beds 3 baths1,876 sq. ft.
8703 34th Ave, COLLEGE PARK, MD 20740
MLS# MDPG2218988Listed by: COLDWELL BANKER REALTY


Protect your home and budget from life's surprises with an Assurant Home Warranty, backed by a partner that supports you through every step of homeownership. Explore Plans.
© 2023 - 2026 ERA Franchise Systems LLC. All rights reserved. ERA Franchise Systems LLC fully supports the principles of the Fair Housing Act and the Equal Opportunity Act. ERA, ERA Real Estate powered, and their respective logos are registered service marks of ERA Franchise Systems LLC. Each office is independently owned and operated.