
6203 Seminole St, College Park, MD 20740
Local realty services provided by:ERA Liberty Realty
Listed by: bei liu
Office: evergreen properties
MLS#:MDPG2217302
Source:BRIGHTMLS
Price summary
- Price:$459,000
- Price per sq. ft.:$464.57
About this home
Beautifully renovated home in the highly desirable College Park area, offering the perfect combination of modern upgrades, convenience, and charm. The main level features elegant hardwood flooring throughout and a thoughtfully updated kitchen with 42" cabinetry, stainless steel appliances, upgraded countertops, recessed lighting, glass-front cabinets, and a built-in wine rack. A newer roof, approximately three years old, provides added peace of mind.
The fully finished walk-out basement offers exceptional additional living space, highlighted by full-size windows that bring in abundant natural light. Enjoy outdoor entertaining on the spacious rear deck overlooking the large backyard, ideal for gatherings, gardening, or recreation.
Conveniently located near major shopping centers, restaurants, entertainment, and everyday amenities, this home offers the best of College Park living with easy access to everything you need.
Contact an agent
Home facts
- Year built:1954
- Subdivision & Development:BERWYN HEIGHTS
- Listing ID #:MDPG2217302
- Added:54 day(s) ago
- Updated:October 22, 2026 at 08:31 AM
Rooms and interior
- Bedrooms:5
- Total bathrooms:2
- Full bathrooms:2
- Dining Description:Dining Room
- Bathrooms Description:Full Bath
- Kitchen Description:Built-In Microwave, Built-Ins, Dishwasher, Disposal, Energy Efficient Appliances, Oven/Range - Electric, Recessed Lighting, Refrigerator, Stainless Steel Appliances, Upgraded Countertops, Water Heater, Wine Storage
- Bedroom Description:Walk In Closet(s)
- Basement:Yes
- Basement Description:Daylight, Full, Heated, Improved, Rear Entrance, Sump Pump, Walkout Level, Windows
- Living area:988 sq. ft.
Heating and cooling
- Heating:Forced Air, Natural Gas
Structure and exterior
- Year built:1954
- Building area:988 sq. ft.
- Lot area:0.15 Acres
- Architectural Style:Ranch/Rambler
- Construction Materials:Brick
- Foundation Description:Block
- Levels:2 Stories
Utilities
- Sewer:Public Sewer
Finances and disclosures
- Price:$459,000
- Price per sq. ft.:$464.57
- Tax amount:$6,788 (2026)
Features and amenities
- Laundry features:Dryer, Laundry, Washer
- Amenities:Built-Ins, Double Hung Windows, Recessed Lighting
New listings near 6203 Seminole St
- Coming Soon
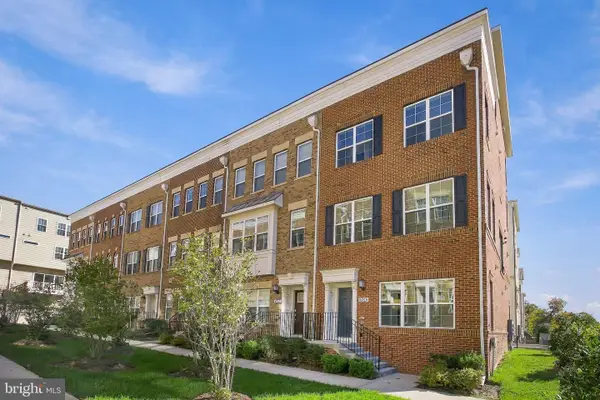 $625,000Coming Soon5 beds 5 baths2,496 sq. ft.
4765 Cherokee St, COLLEGE PARK, MD 20740
MLS# MDPG2222780Listed by: UNIONPLUS REALTY, INC. - Coming Soon
 $500,000Coming Soon3 beds 2 baths1,824 sq. ft.
9517 51st Ave, COLLEGE PARK, MD 20740
MLS# MDPG2222958Listed by: RESULTS REALTY INC. - New
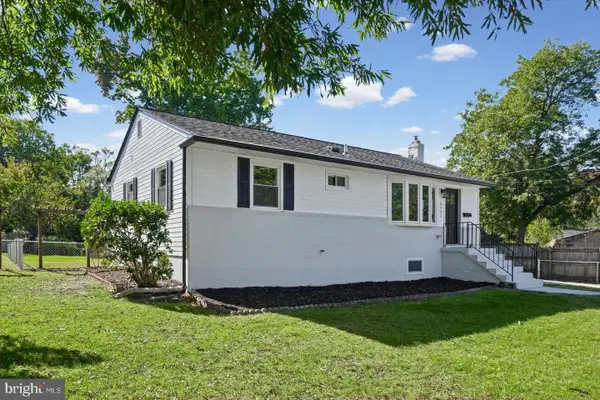 $515,000Active4 beds 3 baths1,872 sq. ft.
5711 Osage St, COLLEGE PARK, MD 20740
MLS# MDPG2223192Listed by: DEAUSEN REALTY - New
 $530,000Active5 beds 2 baths1,296 sq. ft.
8601 A 49th Ave, COLLEGE PARK, MD 20740
MLS# MDPG2222942Listed by: TAYLOR PROPERTIES - Open Sun, 1 to 3pmNew
 $494,500Active5 beds 3 baths2,056 sq. ft.
8802 34th Ave, COLLEGE PARK, MD 20740
MLS# MDPG2219958Listed by: LONG & FOSTER REAL ESTATE, INC. 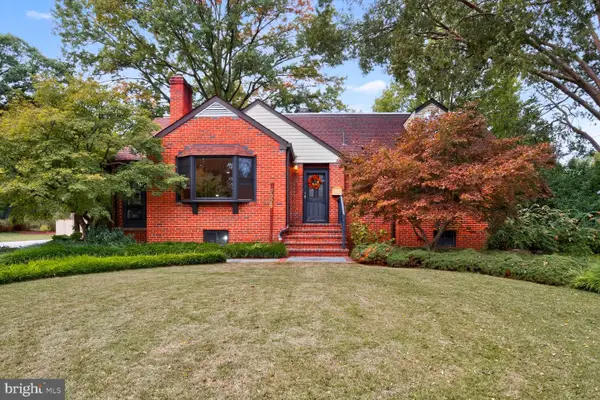 $619,900Pending4 beds 5 baths2,010 sq. ft.
7328 Baylor Ave, COLLEGE PARK, MD 20740
MLS# MDPG2222384Listed by: BERKSHIRE HATHAWAY HOMESERVICES PENFED REALTY- New
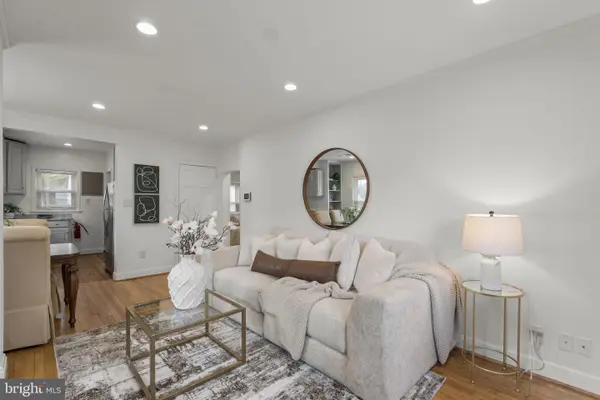 $474,999Active5 beds 2 baths1,828 sq. ft.
4810 Delaware St, COLLEGE PARK, MD 20740
MLS# MDPG2222800Listed by: REAL BROKER, LLC - GAITHERSBURG - New
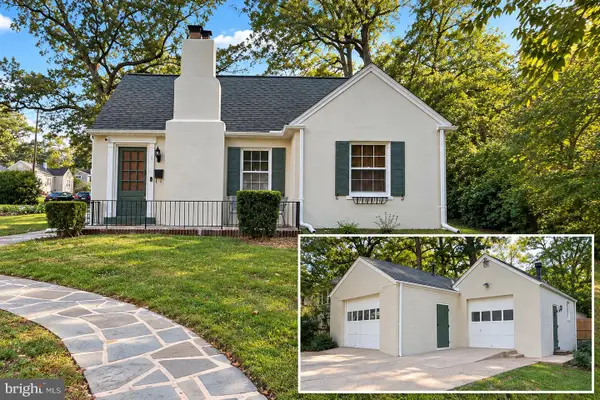 $495,000Active3 beds 2 baths1,185 sq. ft.
5013 Hollywood Rd, COLLEGE PARK, MD 20740
MLS# MDPG2222354Listed by: STRUCTURE REALTY LLC 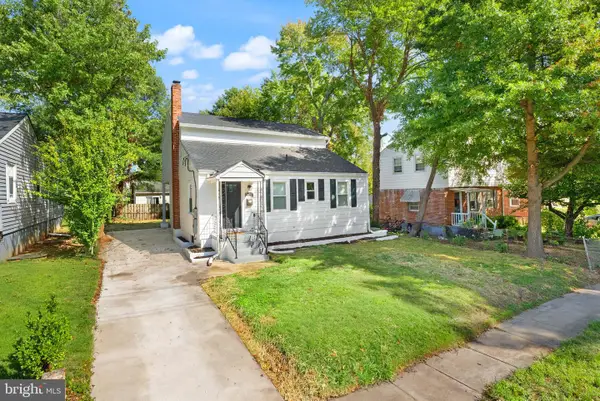 $614,900Active6 beds 4 baths2,700 sq. ft.
5110 Mangum Rd, COLLEGE PARK, MD 20740
MLS# MDPG2221490Listed by: FIRST DECISION REALTY LLC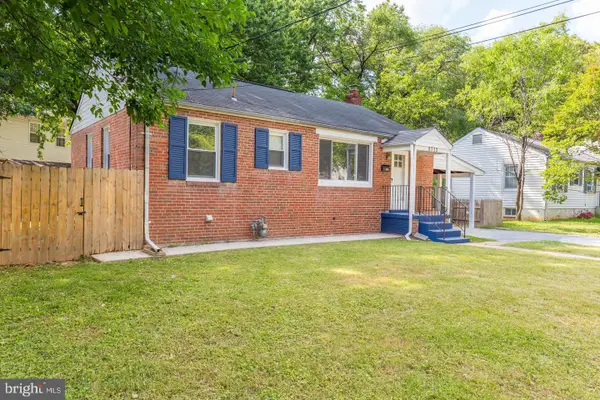 $459,990Active5 beds 2 baths1,705 sq. ft.
9712 51st Ave, COLLEGE PARK, MD 20740
MLS# MDPG2221944Listed by: REALTY ADVANTAGE OF MARYLAND LLC


Protect your home and budget from life's surprises with an Assurant Home Warranty, backed by a partner that supports you through every step of homeownership. Explore Plans.
© 2023 - 2026 ERA Franchise Systems LLC. All rights reserved. ERA Franchise Systems LLC fully supports the principles of the Fair Housing Act and the Equal Opportunity Act. ERA, ERA Real Estate powered, and their respective logos are registered service marks of ERA Franchise Systems LLC. Each office is independently owned and operated.