
6908 Carleton Ter, College Park, MD 20740
Local realty services provided by:ERA OakCrest Realty, Inc.
Upcoming open houses
- Sun, Nov 1502:00 pm - 04:00 pm
Listed by: jean m bourne-pirovic
Office: long & foster real estate, inc.
MLS#:MDPG2223918
Source:BRIGHTMLS
Price summary
- Price:$658,800
- Price per sq. ft.:$447.86
About this home
This charming Brick Cape Cod home, built in 1940, exudes warmth and character, making it a perfect retreat in an ideal location! In close proximity to all desired amenities (Trader Joe's, Whole Foods, Restaurants, Retail Stores & More!) and adjacent to the University of Maryland College Park Campus! Major commuter routes are nearby (50, 295, 495) and the College Park Metro Station and The Purple Line are just blocks away. The landscaped yard includes mature Rainier Cherry, Asian Pear and Fig Trees that produce in abundance, a sloped border filled with daffodils, lavender, and native plants and an inviting stone patio by the vegetable garden. Overall a beautiful setting all year round! Step inside to discover a traditional floor plan adorned with beautiful hardwood floors, crown moldings and an abundance of windows that allow natural sunlight to penetrate the home. The spacious living area features a cozy wood fireplace, perfect for gathering on chilly evenings and a side screened porch that makes dining outside on beautiful days a wonderful option. The renovated kitchen boasts upgraded countertops and backsplash with essential stainless steel appliances including a gas stove, dishwasher, refrigerator and granite countertops and it features a level exit to the rear yard for perfect for outdoor get togethers. With a main floor primary bedroom w/ensuite bath, a formal dining room and an office/4th or guest bedroom if needed, the first floor has everything you'll need & more! Built-ins provide practical storage solutions. The unfinished basement, offering endless possibilities for additional finished space completion, has a gym, plenty of storage areas, a laundry area (washer/dryer/utility sink) and access to the front load, one-car garage and driveway. Outside, the 0.18-acre lot features well-maintained landscaping and rear and side yards perfect for outdoor activities or gardening. Located in a vibrant community, close to the Trolley Trail, enjoy leisurely strolls in nearby green spaces or take advantage of the excellent educational, recreational & cultural opportunities in the area. This property is not just a house; it's a place to create lasting memories. Experience the comfort and charm of this delightful home today!...
Contact an agent
Home facts
- Year built:1940
- Subdivision & Development:CALVERT HILLS
- Listing ID #:MDPG2223918
- Added:9 day(s) ago
- Updated:November 15, 2026 at 02:53 PM
Rooms and interior
- Bedrooms:4
- Total bathrooms:2
- Full bathrooms:2
- Flooring:Hardwood
- Dining Description:Formal/Separate Dining Room
- Bathrooms Description:Primary Bath(s)
- Kitchen Description:Built-In Microwave, Built-Ins, Crown Moldings, Dishwasher, Disposal, Exhaust Fan, Freezer, Kitchen - Galley, Oven/Range - Gas, Range Hood, Refrigerator, Stainless Steel Appliances, Upgraded Countertops, Water Dispenser, Water Heater
- Bedroom Description:Entry Level Bedroom
- Basement:Yes
- Basement Description:Connecting Stairway, Garage Access, Unfinished
- Living area:1,471 sq. ft.
Heating and cooling
- Cooling:Ceiling Fan(s), Central A/C
- Heating:Natural Gas, Radiator
Structure and exterior
- Roof:Architectural Shingle
- Year built:1940
- Building area:1,471 sq. ft.
- Lot area:0.18 Acres
- Lot Features:Corner, Landscaping, SideYard(s)
- Architectural Style:Cape Cod
- Construction Materials:Brick, Vinyl Siding
- Exterior Features:Chimney Cap(s), Extensive Hardscape, Porch(es), Screened
- Foundation Description:Block
- Levels:2 1/2 Stories
Schools
- High school:CALL BOARD
- Middle school:CALL SCHOOL BOARD
- Elementary school:CALL SCHOOL BOARD
Utilities
- Water:Public
- Sewer:Public Sewer
Finances and disclosures
- Price:$658,800
- Price per sq. ft.:$447.86
- Tax amount:$9,953 (2026)
Features and amenities
- Laundry features:Dryer, Washer
- Amenities:Built-Ins, Ceiling Fan(s), Crown Moldings, Exterior Cameras, Window Treatments
Parking
- Parking description:Attached Garage, Basement Garage, Concrete Driveway, Garage - Front Entry, Inside Access, On Street
- Garage:Yes
- Garage spaces:1
New listings near 6908 Carleton Ter
- Coming Soon
 $449,996Coming Soon5 beds 2 baths816 sq. ft.
5027 Laguna Rd, COLLEGE PARK, MD 20740
MLS# MDPG2223466Listed by: KELLER WILLIAMS CAPITAL PROPERTIES - New
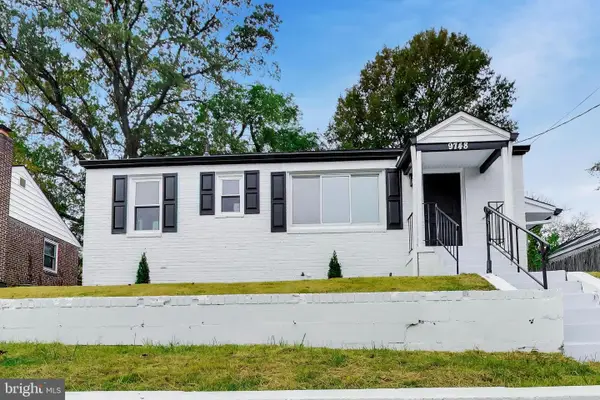 $469,000Active3 beds 2 baths1,607 sq. ft.
9748 52nd Ave, COLLEGE PARK, MD 20740
MLS# MDPG2225682Listed by: SAMSON PROPERTIES - New
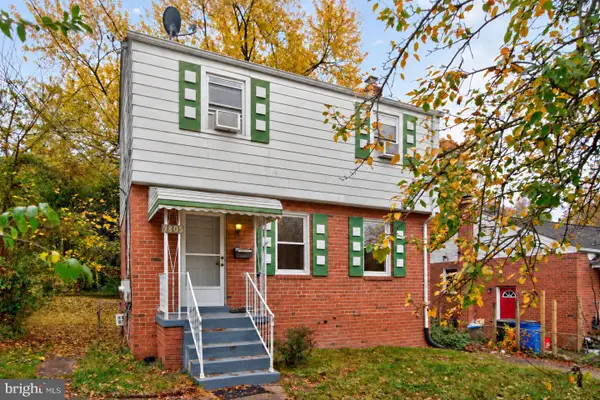 $399,900Active3 beds 2 baths1,374 sq. ft.
9805 53rd Ave, COLLEGE PARK, MD 20740
MLS# MDPG2221476Listed by: LONG & FOSTER REAL ESTATE, INC. - Open Sun, 1 to 3pmNew
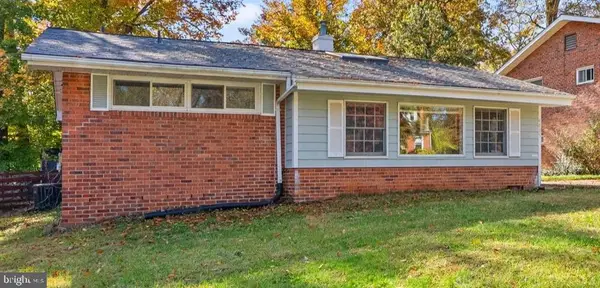 $374,900Active3 beds 2 baths1,218 sq. ft.
4805 Laguna Rd, COLLEGE PARK, MD 20740
MLS# MDPG2225056Listed by: LONG & FOSTER REAL ESTATE, INC. - New
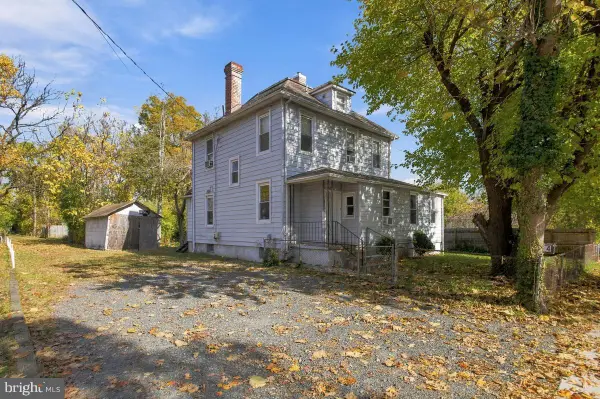 $458,000Active6 beds 3 baths1,818 sq. ft.
4904 Ruatan St, COLLEGE PARK, MD 20740
MLS# MDPG2225074Listed by: CUMMINGS & CO. REALTORS - Open Sun, 3 to 5pmNew
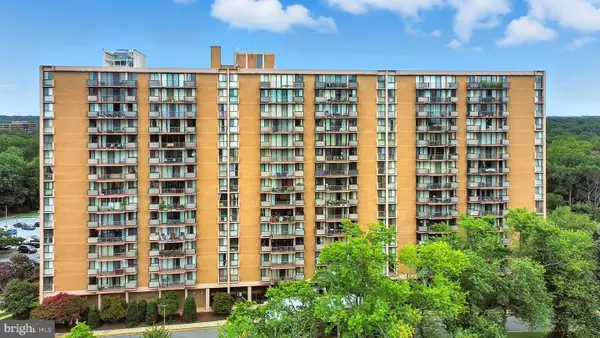 $168,000Active2 beds 2 baths1,257 sq. ft.
6100 Westchester Park Dr #715, COLLEGE PARK, MD 20740
MLS# MDPG2224292Listed by: RE/MAX PROFESSIONALS 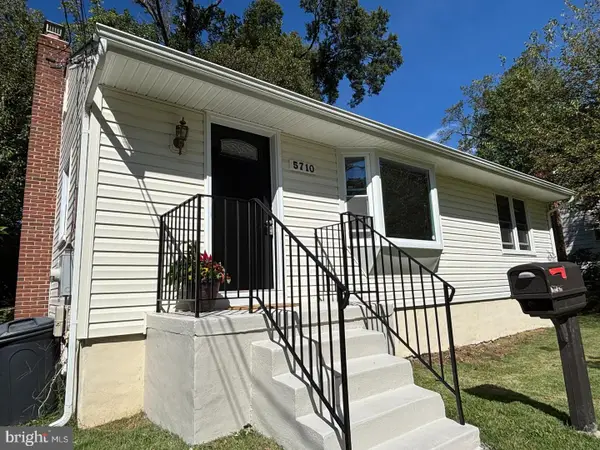 $419,000Pending4 beds 2 baths864 sq. ft.
5710 Quebec St, COLLEGE PARK, MD 20740
MLS# MDPG2224892Listed by: LONG & FOSTER REAL ESTATE, INC.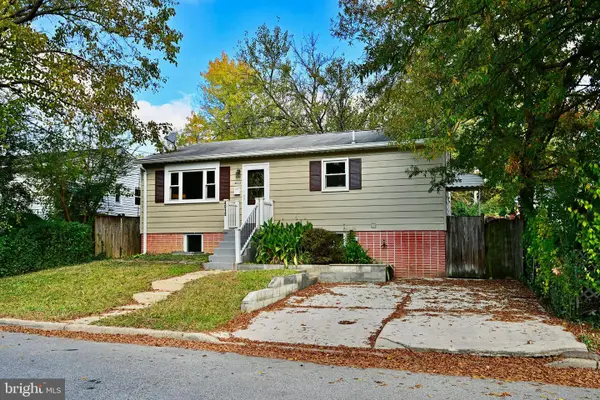 $420,000Pending5 beds 2 baths1,776 sq. ft.
4912 Fox St, COLLEGE PARK, MD 20740
MLS# MDPG2224410Listed by: RE/MAX REALTY SERVICES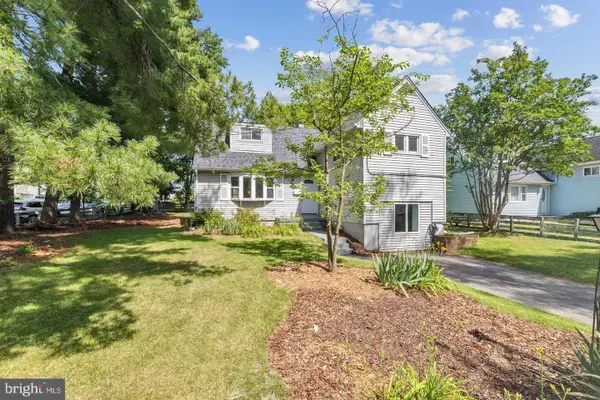 $475,000Active5 beds 2 baths1,232 sq. ft.
10129 52nd Ave, COLLEGE PARK, MD 20740
MLS# MDPG2224456Listed by: LONG & FOSTER REAL ESTATE, INC.


Protect your home and budget from life's surprises with an Assurant Home Warranty, backed by a partner that supports you through every step of homeownership. Explore Plans.
© 2023 - 2026 ERA Franchise Systems LLC. All rights reserved. ERA Franchise Systems LLC fully supports the principles of the Fair Housing Act and the Equal Opportunity Act. ERA, ERA Real Estate powered, and their respective logos are registered service marks of ERA Franchise Systems LLC. Each office is independently owned and operated.