
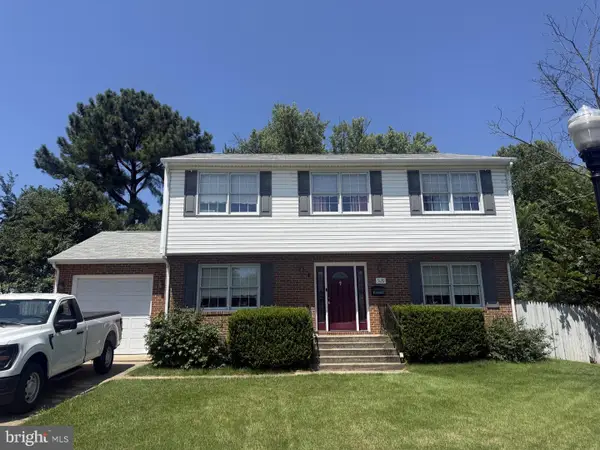
8517 Potomac Ave, College Park, MD 20740
Local realty services provided by:ERA Byrne Realty
8517 Potomac Ave,College Park, MD 20740
$462,460
- 4 Beds
- 2 Baths
- 1,447 sq. ft.
- Single family
- Active
Listed by: sarah dye
Office: long & foster real estate, inc.
MLS#:MDPG2210184
Source:BRIGHTMLS
Price summary
- Price:$462,460
- Price per sq. ft.:$319.6
About this home
Enjoy the ease of one-level living on a quiet street in historic Berwyn, within a mile from the University of Maryland! Imagine starting your mornings on the covered front porch, coffee in hand. Inside, a spacious living room greets you with an abundance of natural light. The large eat-in kitchen features a wraparound counter, stainless steel appliances and plentiful cabinetry. The home offers four generously sized bedrooms and two bathrooms. The primary suite has a private bath and access to the new composite deck. Hardwood floors add warmth and character throughout much of the home. Outside, enjoy a level, fully fenced backyard perfect for gardening, pets or play. Two dedicated off-street parking spaces make life a little easier. Recent updates include a new HVAC system (2021), washing machine (2023), composite deck (2025), and brand new roof (2026), offering valuable peace of mind. This home was built in 1985. Whether you're seeking a primary residence or an investment opportunity, it is move-in ready and offers outstanding flexibility. Property may be eligible for grants and incentives through the City of College Park. Life in Berwyn is about more than just the home itself. Stroll to neighborhood shops and restaurants along Route 1. Enjoy time at Berwyn Neighborhood Park, the College Park Trolley Trail or Lake Artemesia. With easy access to the UMD Shuttle, Metro, MARC, I-495 and I-95, commuting throughout the region is effortless. Come discover why people love calling Berwyn home; you’ll be glad you did....
Contact an agent
Home facts
- Year built:1985
- Subdivision & Development:COLLEGE PARK KIDWELLS AD
- Listing ID #:MDPG2210184
- Added:59 day(s) ago
- Updated:September 06, 2026 at 01:49 PM
Rooms and interior
- Bedrooms:4
- Total bathrooms:2
- Full bathrooms:2
- Rooms Total:8
- Flooring:Ceramic Tile, Solid Hardwood
- Bathrooms Description:Primary Bath(s)
- Kitchen Description:Dishwasher, Disposal, Exhaust Fan, Kitchen - Table Space, Microwave, Oven/Range - Electric, Recessed Lighting, Refrigerator, Stainless Steel Appliances
- Bedroom Description:Entry Level Bedroom
- Living area:1,447 sq. ft.
Heating and cooling
- Cooling:Central A/C
- Heating:Electric, Forced Air, Heat Pump(s)
Structure and exterior
- Roof:Shingle
- Year built:1985
- Building area:1,447 sq. ft.
- Lot area:0.13 Acres
- Lot Features:Suburban
- Architectural Style:Ranch/Rambler
- Construction Materials:Frame
- Exterior Features:Deck(s), Porch(es)
- Foundation Description:Crawl Space
- Levels:1 Story
Schools
- High school:PARKDALE
- Elementary school:PAINT BRANCH
Utilities
- Water:Public
- Sewer:Public Sewer
Finances and disclosures
- Price:$462,460
- Price per sq. ft.:$319.6
- Tax amount:$10,789 (2026)
Features and amenities
- Laundry features:Dryer, Has Laundry, Washer
- Amenities:Cable TV Available, Electric Available, Recessed Lighting, Window Treatments
Parking
- Parking description:Off Street, Paved Parking
New listings near 8517 Potomac Ave
- Coming SoonOpen Sat, 12 to 2pm
 $625,000Coming Soon6 beds 3 baths1,534 sq. ft.
9246 Limestone Pl, COLLEGE PARK, MD 20740
MLS# MDPG2217744Listed by: REDFIN CORP - Coming Soon
 $595,987Coming Soon7 beds 3 baths1,867 sq. ft.
4706 Mangum Rd, COLLEGE PARK, MD 20740
MLS# MDPG2214654Listed by: RE/MAX LEADING EDGE - Coming Soon
 $635,000Coming Soon5 beds 4 baths2,916 sq. ft.
5120 Lackawanna St, COLLEGE PARK, MD 20740
MLS# MDPG2211594Listed by: M.O. WILSON PROPERTIES - New
 $404,000Active2 beds 2 baths1,394 sq. ft.
4929 Hollywood Rd, COLLEGE PARK, MD 20740
MLS# MDPG2217804Listed by: LONG & FOSTER REAL ESTATE, INC. - New
 $519,900Active6 beds 2 baths2,080 sq. ft.
9737 51st Ave, BERWYN HEIGHTS, MD 20740
MLS# MDPG2218182Listed by: SAMSON PROPERTIES - New
 $495,000Active5 beds 2 baths1,108 sq. ft.
4810 Delaware St, COLLEGE PARK, MD 20740
MLS# MDPG2218064Listed by: REAL BROKER, LLC - GAITHERSBURG - New
 $399,900Active4 beds 2 baths1,525 sq. ft.
4917 Fox St, COLLEGE PARK, MD 20740
MLS# MDPG2217862Listed by: RE/MAX REALTY SERVICES - New
 $474,990Active5 beds 2 baths1,705 sq. ft.
9712 51st Ave, COLLEGE PARK, MD 20740
MLS# MDPG2217316Listed by: REALTY ADVANTAGE OF MARYLAND LLC - New
 $459,000Active5 beds 2 baths988 sq. ft.
6203 Seminole St, COLLEGE PARK, MD 20740
MLS# MDPG2217302Listed by: EVERGREEN PROPERTIES - Open Sun, 3 to 5pmNew
 $140,000Active2 beds 2 baths1,477 sq. ft.
6100 Westchester Park Dr #t-4, COLLEGE PARK, MD 20740
MLS# MDPG2217196Listed by: RE/MAX PROFESSIONALS


Protect your home and budget from life's surprises with an Assurant Home Warranty, backed by a partner that supports you through every step of homeownership. Explore Plans.
© 2023 - 2026 ERA Franchise Systems LLC. All rights reserved. ERA Franchise Systems LLC fully supports the principles of the Fair Housing Act and the Equal Opportunity Act. ERA, ERA Real Estate powered, and their respective logos are registered service marks of ERA Franchise Systems LLC. Each office is independently owned and operated.