
5021 W Running Brook Rd, Columbia, MD 21044
Local realty services provided by:O'BRIEN REALTY ERA POWERED
5021 W Running Brook Rd,Columbia, MD 21044
$549,900
- 4 Beds
- 3 Baths
- 2,222 sq. ft.
- Single family
- Coming Soon
Listed by: shari l hodges
Office: cummings & co. realtors
MLS#:MDHW2075722
Source:BRIGHTMLS
Price summary
- Price:$549,900
- Price per sq. ft.:$247.48
- Monthly HOA dues:$122.17
About this home
Space, thoughtful updates, and a green and leafy setting welcome you to this lovely 4-bedroom, 2.5-bath home in Columbia. The generous entry Foyer (11'7" x 6'8") features a 4' x 4' walk-in closet. An updated Kitchen offers maple cabinetry, abundant countertop workspace, a Jenn-Air downdraft cooktop, wall oven, and deep stainless steel sink. Thoughtfully designed storage includes a corner cabinet with Lazy Susan shelves, a cookie sheet cabinet, a 34" utensil drawer, and a 4-drawer stack. A wall of windows fills the main-floor Family Room with natural light and framed views of the green backyard and trees. A wood-burning fireplace with a wood stove insert, floor-to-ceiling brick surround, and brick hearth creates an inviting focal point. The main-floor Laundry Room adds convenience with built-in shelving and access to the 2-car garage. The spacious Primary Suite includes 2 closets, overhead lighting, and a private Full Bath with a separate stall shower and large vanity. Three additional good sized bedrooms share a Full Hall Bath with a tub/shower combination and double bowl vanity, while a hallway linen closet provides extra storage. The partially finished Basement measures approximately 37' x 33' and features a sliding glass door to the .31ac yard. An oversized attached 2-car garage (24' x 19'9"), includes a side entry door. Additional features include vinyl replacement windows, a natural gas Carrier HVAC system (2014), a natural gas A.O. Smith water heater (2004), an electrical service upgrade to 200 amps (2025) and architectural shingle roof. Enjoy a convenient location just minutes from Centennial Park, Downtown Columbia, the Village of Wilde Lake, and major commuting routes!...
Contact an agent
Home facts
- Year built:1970
- Subdivision & Development:RUNNING BROOK
- Listing ID #:MDHW2075722
- Updated:October 31, 2026 at 05:34 AM
Rooms and interior
- Bedrooms:4
- Total bathrooms:3
- Full bathrooms:2
- Half bathrooms:1
- Flooring:Carpet, Ceramic Tile, Concrete, Vinyl
- Dining Description:Dining Room, Formal/Separate Dining Room
- Bathrooms Description:Full Bath, Primary Bath(s), Primary Bathroom
- Kitchen Description:Breakfast Area, Built-Ins, Carpet, Cooktop - Down Draft, Dishwasher, Disposal, Exhaust Fan, Kitchen - Eat-In, Kitchen - Island, Kitchen - Table Space, Oven - Wall, Recessed Lighting, Refrigerator, Water Heater
- Bedroom Description:Carpet, Primary Bedroom, Walk In Closet(s)
- Basement:Yes
- Basement Description:Daylight, Full, Partially Finished, Sump Pump, Walkout Level
- Living area:2,222 sq. ft.
Heating and cooling
- Cooling:Ceiling Fan(s), Central A/C
- Heating:Forced Air, Natural Gas
Structure and exterior
- Roof:Architectural Shingle, Asphalt
- Year built:1970
- Building area:2,222 sq. ft.
- Lot area:0.31 Acres
- Lot Features:Backs to Trees, Front Yard, Landscaping, Rear Yard, Suburban
- Architectural Style:Colonial
- Construction Materials:Frame, Stick Built
- Exterior Features:Exterior Lighting, Sidewalks
- Foundation Description:Concrete Perimeter
- Levels:3 Story
Utilities
- Water:Public
- Sewer:Public Sewer
Finances and disclosures
- Price:$549,900
- Price per sq. ft.:$247.48
- Tax amount:$8,100 (2026)
Features and amenities
- Laundry features:Dryer, Laundry, Washer
- Amenities:200+ Amp Service, Attic, Built-Ins, Carpet, Double Hung Windows, Double Pane Windows, Natural Gas Available, Recessed Lighting, Replacement Windows, Window Treatments
Parking
- Parking description:Asphalt Driveway, Attached Garage, Garage - Front Entry, Inside Access, On Street, Oversized
- Garage:Yes
- Garage spaces:2
New listings near 5021 W Running Brook Rd
- Coming Soon
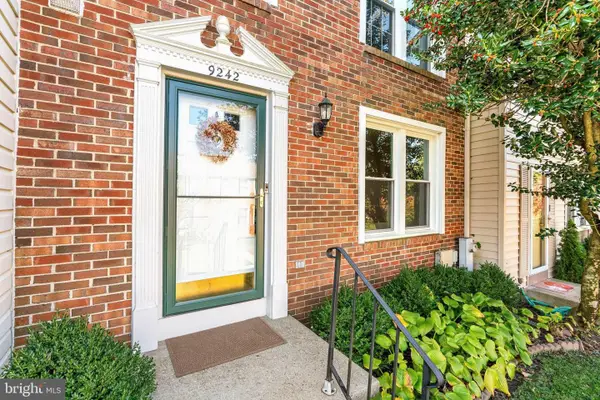 $419,900Coming Soon3 beds 3 baths1,520 sq. ft.
9242 Pirates Cv, COLUMBIA, MD 21046
MLS# MDHW2075750Listed by: EXECUHOME REALTY - Coming Soon
 $465,000Coming Soon3 beds 3 baths1,906 sq. ft.
Address Withheld By Seller, COLUMBIA, MD 21044
MLS# MDHW2075732Listed by: CUMMINGS & CO. REALTORS - Coming Soon
 $825,000Coming Soon3 beds 4 baths3,444 sq. ft.
10433 Owen Brown Rd, COLUMBIA, MD 21044
MLS# MDHW2075626Listed by: COMPASS - Coming Soon
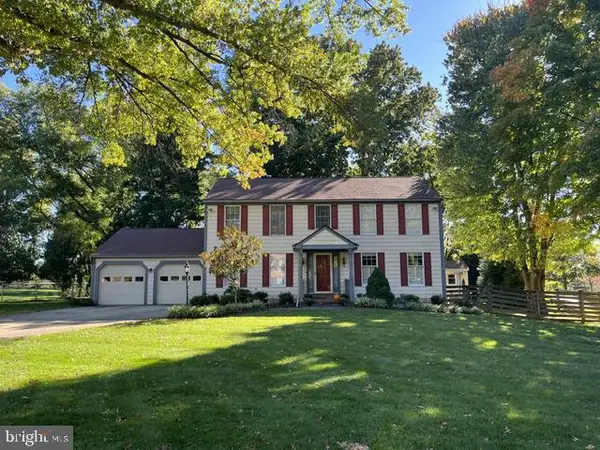 $775,000Coming Soon4 beds 4 baths2,352 sq. ft.
10221 Westwood Dr, COLUMBIA, MD 21044
MLS# MDHW2075126Listed by: KELLER WILLIAMS LUCIDO AGENCY - Coming Soon
 $625,000Coming Soon4 beds 3 baths1,852 sq. ft.
9510 Red Apple Ln, COLUMBIA, MD 21046
MLS# MDHW2075434Listed by: KELLER WILLIAMS LUCIDO AGENCY - Coming Soon
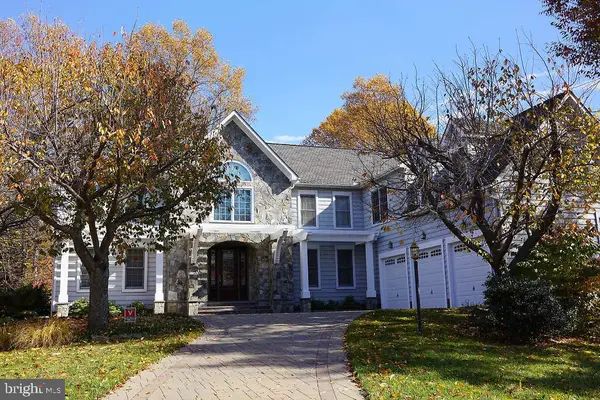 $1,480,000Coming Soon5 beds 5 baths4,726 sq. ft.
11877 Bright Psge, COLUMBIA, MD 21044
MLS# MDHW2075468Listed by: CUMMINGS & CO. REALTORS - Coming Soon
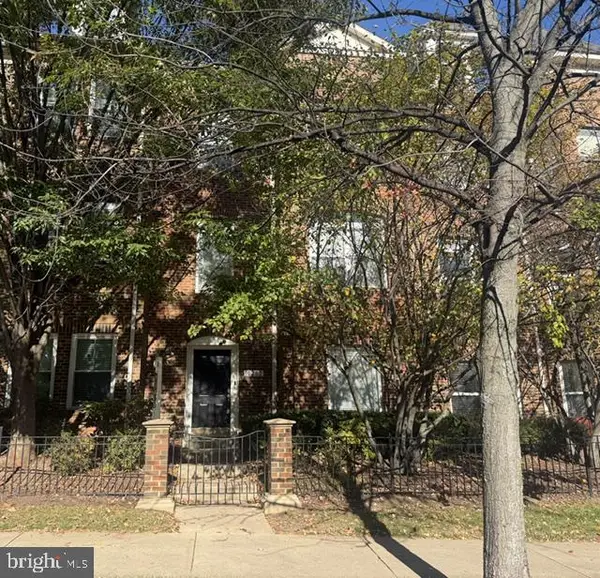 $523,500Coming Soon3 beds 3 baths2,370 sq. ft.
10282 Rutland Round Rd #2, COLUMBIA, MD 21044
MLS# MDHW2075362Listed by: DOUGLAS REALTY LLC - Coming Soon
 $465,000Coming Soon4 beds 2 baths2,394 sq. ft.
5445 Hildebrand Ct, COLUMBIA, MD 21044
MLS# MDHW2075398Listed by: RE/MAX ASPIRE - Coming Soon
 $235,000Coming Soon2 beds 2 baths884 sq. ft.
11510 Little Patuxent Pkwy #409, COLUMBIA, MD 21044
MLS# MDHW2074844Listed by: LONG & FOSTER REAL ESTATE, INC.


Protect your home and budget from life's surprises with an Assurant Home Warranty, backed by a partner that supports you through every step of homeownership. Explore Plans.
© 2023 - 2026 ERA Franchise Systems LLC. All rights reserved. ERA Franchise Systems LLC fully supports the principles of the Fair Housing Act and the Equal Opportunity Act. ERA, ERA Real Estate powered, and their respective logos are registered service marks of ERA Franchise Systems LLC. Each office is independently owned and operated.