
5317 Lightning View Rd, Columbia, MD 21045
Local realty services provided by:Mountain Realty ERA Powered
5317 Lightning View Rd,Columbia, MD 21045
$655,000
- 4 Beds
- 3 Baths
- - sq. ft.
- Single family
- Sold
Listed by: ravender k verma
Office: attorneys advantage realty
MLS#:MDHW2071016
Source:BRIGHTMLS
Sorry, we are unable to map this address
Price summary
- Price:$655,000
- Monthly HOA dues:$107.92
About this home
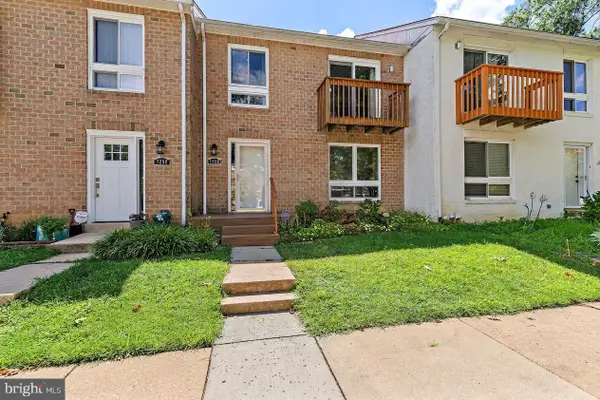
Bright & Airy Beautifully refreshed 4-bedroom, 2.5-bath home in Columbia’s desirable Thunder Hill/Oakland Mills area, surrounded by mature trees and filled with natural light in every room. The main level features new waterproof LVP flooring, fresh paint, upgraded lighting, and a designer brand new kitchen with white shaker cabinetry, butcher-block countertops, warm earth-tone backsplash, and matching stainless steel appliances, including an updated electric range with power boil, convection, and air-fryer features.
Enjoy a dramatic vaulted-ceiling living room, separate dining room with vaulted ceiling, spacious family room with designer trim and wood-burning fireplace, and three rear sliders leading to the yard. The upper level offers four bedrooms, two renovated full baths, and a flexible bonus open space ideal for an office or study area. The primary suite includes a wood-burning fireplace, walk-in closet with built-ins, additional closet space for storage, updated bath with frameless glass shower, and access to an adjoining bedroom perfect for a nursery, sitting room, dressing area, or private office. Two secondary bedrooms include private balcony access. The lower level provides a large recreation room for flexible living space, plus a utility room with sump pump, high-efficiency gas Trane furnace, and newer Rheem Professional Classic Series gas water heater. Additional features include new plush upgraded carpet with 8 lb padding, professionally painted exterior, two-car garage with newer insulated garage door, and a roof less than three years old for added peace of mind. Convenient Columbia location served by Howard County Public Schools and close to shopping, dining, parks, trails, and major commuter routes....
Contact an agent
Home facts
- Year built:1971
- Subdivision & Development:THUNDER HILL
- Listing ID #:MDHW2071016
- Added:27 day(s) ago
- Updated:August 04, 2026 at 02:38 AM
Rooms and interior
- Bedrooms:4
- Total bathrooms:3
- Full bathrooms:2
- Half bathrooms:1
- Rooms Total:15
- Flooring:Carpet, Ceramic Tile, Luxury Vinyl Plank
- Dining Description:Combination Dining/Living
- Bathrooms Description:Primary Bath(s)
- Kitchen Description:Breakfast Area, Built-In Microwave, Built-In Range, Carpet, Dishwasher, Disposal, Exhaust Fan, Oven/Range - Electric, Recessed Lighting, Refrigerator, Stainless Steel Appliances, Upgraded Countertops, Water Heater
- Bedroom Description:Carpet, Walk In Closet(s)
Heating and cooling
- Cooling:Central A/C
- Heating:Forced Air, Natural Gas
Structure and exterior
- Roof:Architectural Shingle
- Year built:1971
- Lot Features:Suburban
- Architectural Style:Contemporary
- Construction Materials:Brick, Frame
- Exterior Features:Balcony
- Foundation Description:Block, Permanent
- Levels:2 Stories
Schools
- High school:OAKLAND MILLS
- Middle school:OAKLAND MILLS
- Elementary school:CALL SCHOOL BOARD
Utilities
- Water:Public
- Sewer:Public Sewer
Finances and disclosures
- Price:$655,000
- Tax amount:$6,206 (2025)
Features and amenities
- Laundry features:Dryer - Electric, Dryer In Unit, Has Laundry, Washer, Washer In Unit
- Amenities:Attic, Carpet, Ceiling Fan(s), Recessed Lighting
Parking
- Parking description:Attached Garage, Concrete Driveway, Covered Parking, Garage - Front Entry, Off Street
- Garage:Yes
- Garage spaces:2
New listings near 5317 Lightning View Rd
- Coming Soon
 $450,000Coming Soon3 beds 4 baths
7248 Dockside Ln, COLUMBIA, MD 21045
MLS# MDHW2072450Listed by: KELLER WILLIAMS GATEWAY LLC - Coming SoonOpen Sun, 1 to 3pm
 $509,000Coming Soon3 beds 3 baths
5355 High Wheels Ct, COLUMBIA, MD 21044
MLS# MDHW2072382Listed by: SAMSON PROPERTIES - Coming SoonOpen Thu, 5 to 7pm
 $685,000Coming Soon5 beds 4 baths
9519 Red Rain Path, COLUMBIA, MD 21046
MLS# MDHW2072394Listed by: KELLER WILLIAMS REALTY CENTRE - Coming SoonOpen Sat, 11:30am to 1:30pm
 $565,000Coming Soon4 beds 3 baths
9511 Wandering Way, COLUMBIA, MD 21045
MLS# MDHW2072262Listed by: KELLER WILLIAMS FLAGSHIP - Coming SoonOpen Sat, 12 to 3pm
 $949,900Coming Soon5 beds 4 baths
11865 Bright Psge, COLUMBIA, MD 21044
MLS# MDHW2072378Listed by: COMPASS - New
 $800,000Active4 beds 4 baths3,362 sq. ft.
10613 Steamboat Lndg Lndg, COLUMBIA, MD 21044
MLS# MDHW2070482Listed by: CUMMINGS & CO. REALTORS - Coming SoonOpen Sat, 1 to 3pm
 $485,000Coming Soon4 beds 3 baths
9238 Sealed Message Rd, COLUMBIA, MD 21045
MLS# MDHW2071886Listed by: CORNER HOUSE REALTY - Coming SoonOpen Sat, 1 to 3pm
 $700,000Coming Soon4 beds 3 baths
5029 Cloudburst Hl, COLUMBIA, MD 21044
MLS# MDHW2072120Listed by: SAMSON PROPERTIES  $375,000Pending4 beds 3 baths1,553 sq. ft.
5407 Fallriver Row Ct, COLUMBIA, MD 21044
MLS# MDHW2072194Listed by: CUMMINGS & CO. REALTORS- Coming Soon
 $665,000Coming Soon4 beds 3 baths
5285 Corncockle Ct, COLUMBIA, MD 21045
MLS# MDHW2072312Listed by: NORTHROP REALTY


Protect your home and budget from life's surprises with an Assurant Home Warranty, backed by a partner that supports you through every step of homeownership. Explore Plans.
© 2023 - 2026 ERA Franchise Systems LLC. All rights reserved. ERA Franchise Systems LLC fully supports the principles of the Fair Housing Act and the Equal Opportunity Act. ERA, ERA Real Estate powered, and their respective logos are registered service marks of ERA Franchise Systems LLC. Each office is independently owned and operated.