
5828 Alderleaf Pl, Columbia, MD 21045
Local realty services provided by:Pagoda Realty ERA Powered
5828 Alderleaf Pl,Columbia, MD 21045
$380,000
- 3 Beds
- 3 Baths
- - sq. ft.
- Townhouse
- Sold
Listed by: wendy slaughter
Office: samson properties
MLS#:MDHW2069564
Source:BRIGHTMLS
Sorry, we are unable to map this address
Price summary
- Price:$380,000
- Monthly HOA dues:$73.17
About this home
***Seller has implemented an offer deadline of Tuesday, July 21st at 1 PM*** Tucked away in a quiet courtyard overlooking a peaceful pond, this beautifully renovated townhome offers a setting that's hard to find. Enjoy morning coffee on the deck, spend time on the paved trail around the pond, or simply relax surrounded by tranquil water views and nature. Inside, recently refinished hardwood floors lead through the bright main level to a spacious living room with French doors opening to the private deck. The updated kitchen features white quartz countertops, a deep undermount sink, chef-inspired pull-down faucet, recessed lighting, and a built-in pantry, blending style and function. Upstairs, the primary suite offers a renovated spa-inspired bath with a tiled walk-in shower, quartz vanity, and built-in shelving. The updated hall bath continues the home's fresh, cohesive design. The walkout lower level provides flexible space to be finished into a recreation room, home gym, office, or storage, with French doors leading to a second deck overlooking the pond. Just minutes from Downtown Columbia, shopping, restaurants, parks, Routes 29, and I-95, this home offers the perfect balance of peaceful living and everyday convenience. Come experience the calm for yourself. Welcome home!...
Contact an agent
Home facts
- Year built:1972
- Subdivision & Development:VILLAGE OF LONG REACH
- Listing ID #:MDHW2069564
- Added:24 day(s) ago
- Updated:August 11, 2026 at 10:34 AM
Rooms and interior
- Bedrooms:3
- Total bathrooms:3
- Full bathrooms:2
- Half bathrooms:1
- Dining Description:Combination Kitchen/Dining, Dining Room
- Bathrooms Description:Primary Bath(s)
- Kitchen Description:Carpet, Dishwasher, Disposal, Kitchen - Table Space, Microwave, Refrigerator, Stove, Upgraded Countertops
- Bedroom Description:Carpet
- Basement:Yes
- Basement Description:Interior Access, Rear Entrance, Space For Rooms, Unfinished, Walkout Level
Heating and cooling
- Cooling:Central A/C
- Heating:Heat Pump(s), Natural Gas
Structure and exterior
- Year built:1972
- Construction Materials:Brick Front
- Exterior Features:Deck(s)
- Foundation Description:Block
- Levels:3 Story
Utilities
- Water:Public
- Sewer:Public Sewer
Finances and disclosures
- Price:$380,000
- Tax amount:$4,650 (2025)
Features and amenities
- Laundry features:Dryer, Washer
- Amenities:Carpet, Ceiling Fan(s)
Parking
- Parking description:Parking Lot
New listings near 5828 Alderleaf Pl
- Coming Soon
 $995,000Coming Soon6 beds 6 baths
8502 Dark Hawk Cir, COLUMBIA, MD 21045
MLS# MDHW2072686Listed by: ARGONAUT PROPERTY GROUP LLC - Coming Soon
 $599,000Coming Soon3 beds 3 baths
5369 Thunder Hill Rd, COLUMBIA, MD 21045
MLS# MDHW2072692Listed by: WEICHERT REALTORS - MCKENNA & VANE - New
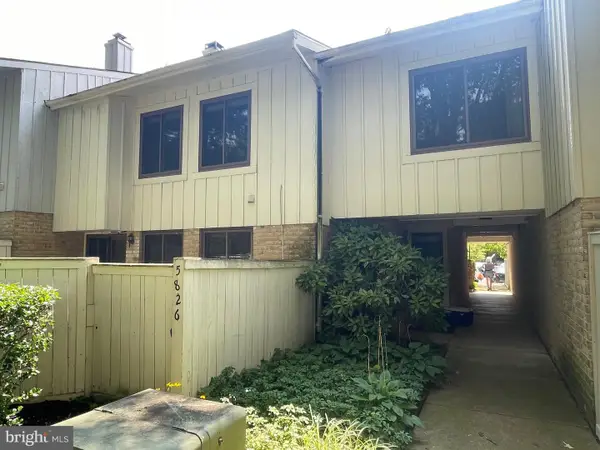 $279,000Active3 beds 3 baths1,314 sq. ft.
5826 Harness Ct, COLUMBIA, MD 21044
MLS# MDHW2072592Listed by: EXECUHOME REALTY - New
 $425,000Active4 beds 2 baths1,207 sq. ft.
7201 Sleep Soft Cir, COLUMBIA, MD 21045
MLS# MDHW2072714Listed by: WEICHERT REALTORS - MCKENNA & VANE - New
 $599,900Active3 beds 3 baths2,400 sq. ft.
5369 Hesperus Dr, COLUMBIA, MD 21044
MLS# MDHW2072652Listed by: LUXMANOR REAL ESTATE, INC - New
 $499,900Active3 beds 3 baths1,840 sq. ft.
6123 Silver Arrows Way, COLUMBIA, MD 21045
MLS# MDHW2072682Listed by: TAYLOR PROPERTIES - Coming SoonOpen Sun, 1 to 3pm
 $550,000Coming Soon4 beds 3 baths
5357 Graywing Ct, COLUMBIA, MD 21045
MLS# MDHW2072486Listed by: LONG & FOSTER REAL ESTATE, INC. - Open Sat, 12 to 2pmNew
 $320,000Active3 beds 2 baths1,593 sq. ft.
5713 Harpers Farm Rd #b, COLUMBIA, MD 21044
MLS# MDHW2072532Listed by: REDFIN CORP - Coming Soon
 $359,999Coming Soon4 beds 3 baths
10901 Trotting Ridge Way #9-2, COLUMBIA, MD 21044
MLS# MDHW2069396Listed by: LONG & FOSTER REAL ESTATE, INC. - New
 $300,000Active4 beds 3 baths1,432 sq. ft.
7171 Talisman Ln, COLUMBIA, MD 21045
MLS# MDHW2072614Listed by: KELLER WILLIAMS REALTY CENTRE


Protect your home and budget from life's surprises with an Assurant Home Warranty, backed by a partner that supports you through every step of homeownership. Explore Plans.
© 2023 - 2026 ERA Franchise Systems LLC. All rights reserved. ERA Franchise Systems LLC fully supports the principles of the Fair Housing Act and the Equal Opportunity Act. ERA, ERA Real Estate powered, and their respective logos are registered service marks of ERA Franchise Systems LLC. Each office is independently owned and operated.