
1501 Carlyle Dr, Crofton, MD 21114
Local realty services provided by:O'BRIEN REALTY ERA POWERED
1501 Carlyle Dr,Crofton, MD 21114
$469,900
- 3 Beds
- 3 Baths
- 1,994 sq. ft.
- Townhouse
- Coming Soon
Listed by: david j webber sr.
Office: re/max leading edge
MLS#:MDAA2159372
Source:BRIGHTMLS
Price summary
- Price:$469,900
- Price per sq. ft.:$235.66
About this home
Welcome to 1501 Carlyle Drive, a spacious brick end-unit townhome in Crofton's desirable Lake Louise community, where comfortable living meets one of the area's most distinctive neighborhood lifestyles!
This home offers the charm of classic brick construction, a low-maintenance exterior, and a surprisingly spacious interior. The refreshed kitchen features crisp white cabinetry, granite countertops, stainless steel appliances, and updated finishes, creating a bright, inviting space for everyday living. Beautifully refinished hardwood floors enhance the living room and hallway, while the generous room sizes provide plenty of flexibility for today's lifestyle.
Upstairs, the primary bedroom features its own private en-suite bathroom, while the two secondary bedrooms are notably spacious compared with many townhome designs. A full basement provides additional living possibilities, plenty of storage, and room for hobbies, entertaining, or working from home.
But what makes this location truly special is the Crofton lifestyle! Located in the Lake Louise community, you're just a short stroll down the street from the lake and close to Crofton's beloved parade route. Crofton is known for its wonderful sense of community, and the Crofton Special Community Benefit District offers something unique: a dedicated local police department, a town hall, and a calendar of community activities and traditions throughout the year.
Residents enjoy walking, jogging, and biking around the famous Crofton Triangle, a popular neighborhood route that also hosts community 5K events. From seasonal celebrations and parades to outdoor recreation and neighborhood gatherings, there's always something to enjoy. 1501 carlyle is perfectly located on the Triangle!
Conveniently located near shopping, restaurants, golf, and major commuter routes to Annapolis, Baltimore, Washington, D.C., and Fort Meade, this home offers the ideal combination of space, convenience, and community.
Come discover why so many people love calling Crofton home!...
Contact an agent
Home facts
- Year built:1975
- Subdivision & Development:LAKE LOUISE
- Listing ID #:MDAA2159372
- Updated:October 23, 2026 at 01:40 PM
Rooms and interior
- Bedrooms:3
- Total bathrooms:3
- Full bathrooms:2
- Half bathrooms:1
- Flooring:Carpet, Hardwood, Laminate Plank
- Dining Description:Dining Area
- Bathrooms Description:Primary Bath(s)
- Kitchen Description:Crown Moldings, Dishwasher, Extra Refrigerator/Freezer, Kitchen - Table Space, Microwave, Oven/Range - Electric, Recessed Lighting, Refrigerator
- Basement:Yes
- Basement Description:Connecting Stairway, Full, Heated, Improved, Interior Access, Outside Entrance, Partially Finished, Rear Entrance, Sump Pump, Walkout Stairs
- Living area:1,994 sq. ft.
Heating and cooling
- Cooling:Central A/C
- Heating:Forced Air, Natural Gas
Structure and exterior
- Roof:Asphalt
- Year built:1975
- Building area:1,994 sq. ft.
- Lot Features:Corner, Front Yard, Landscaping, Level, No Thru Street, Premium, Rear Yard, SideYard(s)
- Architectural Style:Traditional
- Construction Materials:Brick
- Exterior Features:Deck(s), Sidewalks, Street Lights
- Foundation Description:Permanent
- Levels:3 Story
Schools
- High school:CROFTON
- Middle school:CROFTON
- Elementary school:CROFTON
Utilities
- Water:Public
- Sewer:Public Sewer
Finances and disclosures
- Price:$469,900
- Price per sq. ft.:$235.66
- Tax amount:$4,848 (2026)
Features and amenities
- Laundry features:Dryer - Front Loading, Has Laundry, Washer - Front Loading
- Amenities:Bay/Bow Windows, Chair Railings, Crown Moldings, Double Pane Windows, Recessed Lighting
Parking
- Parking description:Assigned, On Street, Parking Lot
New listings near 1501 Carlyle Dr
- Coming Soon
 $950,000Coming Soon5 beds 4 baths4,789 sq. ft.
1700 Grey Birch Ct, CROFTON, MD 21114
MLS# MDAA2158490Listed by: LONG & FOSTER REAL ESTATE, INC. - Open Sat, 1:30 to 3:30pmNew
 $384,950Active3 beds 4 baths1,504 sq. ft.
1870 Sharwood Pl, CROFTON, MD 21114
MLS# MDAA2159588Listed by: BERKSHIRE HATHAWAY HOMESERVICES PENFED REALTY - Open Sat, 11am to 1pmNew
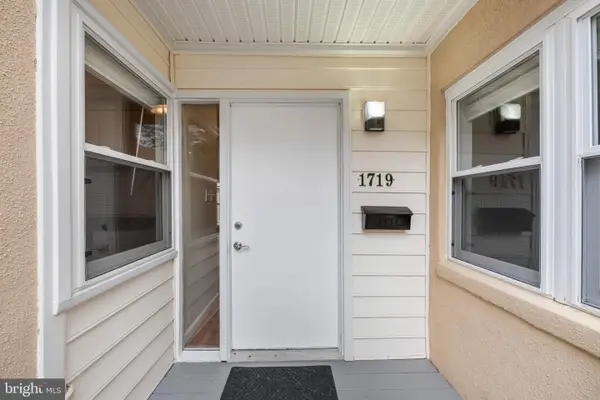 $274,950Active2 beds 1 baths1,046 sq. ft.
1719 W Bancroft Ln, CROFTON, MD 21114
MLS# MDAA2159256Listed by: BERKSHIRE HATHAWAY HOMESERVICES PENFED REALTY - New
 $399,000Active3 beds 2 baths1,544 sq. ft.
1727 Fillmore Ct, CROFTON, MD 21114
MLS# MDAA2159498Listed by: RE/MAX LEADING EDGE - New
 $799,900Active4 beds 4 baths3,106 sq. ft.
1600 Clarks Ct, CROFTON, MD 21114
MLS# MDAA2159488Listed by: RE/MAX EXECUTIVE  $784,950Pending5 beds 4 baths3,215 sq. ft.
1502 Sage Ct, CROFTON, MD 21114
MLS# MDAA2159330Listed by: BERKSHIRE HATHAWAY HOMESERVICES PENFED REALTY- New
 $489,000Active4 beds 4 baths2,166 sq. ft.
1718 Gunwood Pl, CROFTON, MD 21114
MLS# MDAA2158492Listed by: LONG & FOSTER REAL ESTATE, INC. - Open Sat, 2 to 4pmNew
 $380,000Active3 beds 3 baths1,716 sq. ft.
1806 Foxdale Ct, CROFTON, MD 21114
MLS# MDAA2157736Listed by: CUMMINGS & CO. REALTORS - New
 $350,000Active2 beds 3 baths2,408 sq. ft.
1600 Fallowfield, CROFTON, MD 21114
MLS# MDAA2159010Listed by: ENGEL & VOLKERS ANNAPOLIS


Protect your home and budget from life's surprises with an Assurant Home Warranty, backed by a partner that supports you through every step of homeownership. Explore Plans.
© 2023 - 2026 ERA Franchise Systems LLC. All rights reserved. ERA Franchise Systems LLC fully supports the principles of the Fair Housing Act and the Equal Opportunity Act. ERA, ERA Real Estate powered, and their respective logos are registered service marks of ERA Franchise Systems LLC. Each office is independently owned and operated.