
1700 Grey Birch Ct, Crofton, MD 21114
Local realty services provided by:ERA Central Realty Group
1700 Grey Birch Ct,Crofton, MD 21114
$950,000
- 5 Beds
- 4 Baths
- 4,789 sq. ft.
- Single family
- Coming Soon
Listed by: michele sinclair
Office: long & foster real estate, inc.
MLS#:MDAA2158490
Source:BRIGHTMLS
Price summary
- Price:$950,000
- Price per sq. ft.:$198.37
- Monthly HOA dues:$16.67
About this home
Welcome to 1700 Grey Birch Court, an exceptional 5-bedroom, 3.5-bath residence offering nearly 4,800 square feet of beautifully finished living space in the sought-after Greens of Crofton. Ideally situated on a quiet cul-de-sac, this impressive home has been extensively renovated with high-end finishes, quality materials, and thoughtful attention to detail.
A gracious two-story foyer with curved staircase welcomes you into a flexible, open floor plan featuring hardwood flooring throughout much of the home. The main level offers an elegant formal room with crown molding and chair rail, a private office with a large bay window and 15-light French doors, and a separate laundry room.
The coastal-inspired kitchen is a showstopper with a brilliantly lit center island, expansive wood cabinetry, light granite countertops, imported stone flooring, and Bosch appliances including a five-burner gas cooktop, dishwasher, wall oven, and built-in microwave.
Just beyond, dramatic architecture takes center stage in the spectacular Great Room. A soaring skylit ceiling fills the space with natural light, while a two-story stone feature wall with floating fireplace and granite hearth creates an unforgettable focal point.
The spacious Primary Suite is a true retreat with a vaulted ceiling, oversized windows, and two walk-in California Closets. The spa-inspired Primary Bath features a deep jetted tub, dual sinks with granite countertops, separate vanity, private water closet, linen storage, and steam shower. Three additional upper-level bedrooms feature built-in closet organizers and share a beautifully updated buddy-style bath.
The fully finished lower level adds exceptional versatility with a fifth bedroom, full bath, family room, recreation area, and exercise space—ideal for guests, entertaining, hobbies, or multi-generational living.
Outdoor living is just as impressive with expansive maintenance-free decking spanning the rear of the home, perfect for entertaining and al fresco dining. Brick-paver walkways and steps, an irrigation system, whole-house generator, and side-entry garage add even more appeal.
Additional improvements include a replaced roof, hot water heater, select HVAC components, and replacement windows.
With nearly 4,800 square feet of finished living space, extensive renovations, exceptional indoor and outdoor entertaining areas, and a desirable cul-de-sac setting in the Greens of Crofton, 1700 Grey Birch Court offers an extraordinary combination of space, style, comfort, and location....
Contact an agent
Home facts
- Year built:1992
- Subdivision & Development:GREENS OF CROFTON
- Listing ID #:MDAA2158490
- Updated:October 23, 2026 at 01:40 PM
Rooms and interior
- Bedrooms:5
- Total bathrooms:4
- Full bathrooms:3
- Half bathrooms:1
- Flooring:Ceramic Tile, Engineered Wood, Hardwood, Stone
- Dining Description:Formal/Separate Dining Room
- Bathrooms Description:Primary Bath(s)
- Kitchen Description:Breakfast Area, Built-Ins, Crown Moldings, Kitchen - Gourmet, Kitchen - Island, Kitchen - Table Space, Pantry, Recessed Lighting
- Bedroom Description:Walk In Closet(s)
- Basement:Yes
- Basement Description:Fully Finished
- Living area:4,789 sq. ft.
Heating and cooling
- Cooling:Central A/C
- Heating:Electric, Forced Air, Heat Pump(s)
Structure and exterior
- Roof:Architectural Shingle
- Year built:1992
- Building area:4,789 sq. ft.
- Lot area:0.22 Acres
- Lot Features:Cul-de-sac
- Architectural Style:Colonial, Transitional
- Construction Materials:Aluminum Siding, Brick Front
- Exterior Features:Deck(s), Gutter System, Sidewalks
- Foundation Description:Slab
- Levels:3 Story
Utilities
- Water:Public
- Sewer:Public Sewer
Finances and disclosures
- Price:$950,000
- Price per sq. ft.:$198.37
- Tax amount:$8,139 (2026)
Features and amenities
- Laundry features:Laundry
- Amenities:Bay/Bow Windows, Built-Ins, Chair Railings, Crown Moldings, Curved Staircase, Recessed Lighting, Replacement Windows, Skylight(s), Window Treatments
Parking
- Parking description:Attached Garage, Garage - Side Entry
- Garage:Yes
- Garage spaces:2
New listings near 1700 Grey Birch Ct
- Coming Soon
 $469,900Coming Soon3 beds 3 baths1,994 sq. ft.
1501 Carlyle Dr, CROFTON, MD 21114
MLS# MDAA2159372Listed by: RE/MAX LEADING EDGE - Open Sat, 1:30 to 3:30pmNew
 $384,950Active3 beds 4 baths1,504 sq. ft.
1870 Sharwood Pl, CROFTON, MD 21114
MLS# MDAA2159588Listed by: BERKSHIRE HATHAWAY HOMESERVICES PENFED REALTY - Open Sat, 11am to 1pmNew
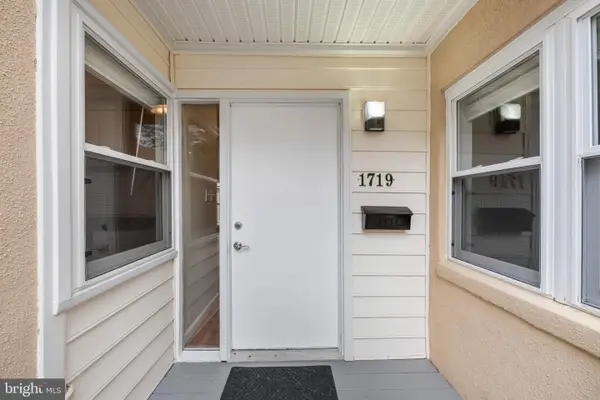 $274,950Active2 beds 1 baths1,046 sq. ft.
1719 W Bancroft Ln, CROFTON, MD 21114
MLS# MDAA2159256Listed by: BERKSHIRE HATHAWAY HOMESERVICES PENFED REALTY - New
 $399,000Active3 beds 2 baths1,544 sq. ft.
1727 Fillmore Ct, CROFTON, MD 21114
MLS# MDAA2159498Listed by: RE/MAX LEADING EDGE - New
 $799,900Active4 beds 4 baths3,106 sq. ft.
1600 Clarks Ct, CROFTON, MD 21114
MLS# MDAA2159488Listed by: RE/MAX EXECUTIVE  $784,950Pending5 beds 4 baths3,215 sq. ft.
1502 Sage Ct, CROFTON, MD 21114
MLS# MDAA2159330Listed by: BERKSHIRE HATHAWAY HOMESERVICES PENFED REALTY- New
 $489,000Active4 beds 4 baths2,166 sq. ft.
1718 Gunwood Pl, CROFTON, MD 21114
MLS# MDAA2158492Listed by: LONG & FOSTER REAL ESTATE, INC. - Open Sat, 2 to 4pmNew
 $380,000Active3 beds 3 baths1,716 sq. ft.
1806 Foxdale Ct, CROFTON, MD 21114
MLS# MDAA2157736Listed by: CUMMINGS & CO. REALTORS - New
 $350,000Active2 beds 3 baths2,408 sq. ft.
1600 Fallowfield, CROFTON, MD 21114
MLS# MDAA2159010Listed by: ENGEL & VOLKERS ANNAPOLIS


Protect your home and budget from life's surprises with an Assurant Home Warranty, backed by a partner that supports you through every step of homeownership. Explore Plans.
© 2023 - 2026 ERA Franchise Systems LLC. All rights reserved. ERA Franchise Systems LLC fully supports the principles of the Fair Housing Act and the Equal Opportunity Act. ERA, ERA Real Estate powered, and their respective logos are registered service marks of ERA Franchise Systems LLC. Each office is independently owned and operated.