
1502 Sage Ct, Crofton, MD 21114
Local realty services provided by:ERA Liberty Realty
Listed by: dawn l baxter
Office: berkshire hathaway homeservices penfed realty
MLS#:MDAA2159330
Source:BRIGHTMLS
Price summary
- Price:$784,950
- Price per sq. ft.:$244.15
- Monthly HOA dues:$32.5
About this home
Nestled in the sought-after community of Chapman Farm, this exquisite, brick-front colonial has been completely remodeled from top to bottom! Beautiful, landscaped lot with irrigation system on a serene, cul-de-sac! Step inside to discover a warm and inviting interior where traditional charm meets modern sophistication. So many upgrades inside and out! Updated Trane HVAC! Thompson Creek windows installed throughout! Newer Pella front door! 50-year architectural shingle roof! Gutter Guards! Newer vinyl siding with extra insulation underneath! Solar panels owned for extra energy savings! Newer 6-ft. vinyl fence! Newer insulated garage door with keyless entry! New lighting on all 3 levels! Brazilian cherry engineered hardwood flooring on main and upper levels! Custom moldings! Numerous modern ceiling fans! Large living room with gas fireplace and white stone with mantle! Formal dining room with bay window - perfect for family gatherings! The heart of the home features a gourmet kitchen with new energy-star, GE profile, stainless steel appliances, upgraded cabinets with soft-close drawers, tile backsplash, granite counters and island with electric! Breakfast area with newer sliders to gorgeous, paved patio! Cozy family room with bumpout and lots of light! Renovated half bath on main level! Upstairs includes the huge primary suite with vaulted ceiling and walk-in closet with custom organizers! Amazing Solstice primary bath renovation with tall, double vanity with quartz top, frameless walk-in shower with bench and two handheld nozzles, spa-like soaking tub, and ceramic, nonslip flooring! Three additional spacious bedrooms with ceiling fans! Hall bath was also renovated by Solstice with newer custom tub/shower, tall vanity with quartz top and new flooring! The lower level boasts a fully, finished basement with rear entrance to back yard! Enjoy the recreation room and game room with pool table! Another versatile room - 5th bedroom/office/exercise room has a small window and closet along with another Solstice remodeled full bathroom! Storage/utility room offers a full-size washer and dryer, utilities and shelving ! Polypiping in yard has been replaced! The attached, oversized, finished garage provides an abundance of storage, and built ins! Chapman Farm residents enjoy access to several community amenities - clubhouse, tennis courts, huge playground, tennis courts, picnic tables, events and more! With impeccable condition and high end features, this home is not just a residence, but a lifestyle choice that promises comfort, elegance and a sense of community! Easy access to Annapolis, Baltimore, Washington DC, Fort Meade, NSA, shopping, restaurants, movie theaters, public transportation and more! Must see all to believe! A perfect 10++++...
Contact an agent
Home facts
- Year built:1993
- Subdivision & Development:CHAPMAN FARM
- Listing ID #:MDAA2159330
- Added:8 day(s) ago
- Updated:October 24, 2026 at 09:13 AM
Rooms and interior
- Bedrooms:5
- Total bathrooms:4
- Full bathrooms:3
- Half bathrooms:1
- Flooring:Carpet, Ceramic Tile, Hardwood
- Dining Description:Dining Area, Dining Room, Formal/Separate Dining Room
- Bathrooms Description:Full Bath, Half Bath, Primary Bath(s), Primary Bathroom
- Kitchen Description:Built-In Microwave, Carpet, Crown Moldings, Dishwasher, Disposal, ENERGY STAR Dishwasher, ENERGY STAR Refrigerator, Energy Efficient Appliances, Exhaust Fan, Icemaker, Kitchen - Island, Oven/Range - Gas, Pantry, Recessed Lighting, Refrigerator, Stainless Steel Appliances, Stove, Upgraded Countertops, Water Heater
- Bedroom Description:Carpet, Primary Bedroom, Walk In Closet(s)
- Basement:Yes
- Basement Description:Full, Fully Finished, Heated, Improved, Poured Concrete, Rear Entrance, Sump Pump, Walkout Stairs
- Living area:3,215 sq. ft.
Heating and cooling
- Cooling:Ceiling Fan(s), Central A/C, Energy Star Cooling System, Programmable Thermostat, Solar On Grid
- Heating:90% Forced Air, Energy Star Heating System, Natural Gas, Programmable Thermostat, Solar On Grid
Structure and exterior
- Roof:Architectural Shingle
- Year built:1993
- Building area:3,215 sq. ft.
- Lot area:0.16 Acres
- Lot Features:Cul-de-sac, Landscaping, Level, Premium
- Architectural Style:Colonial, Traditional
- Construction Materials:Brick Front, CPVC/PVC, Vinyl Siding
- Exterior Features:Bump-outs, Exterior Lighting, Gutter System, Patio(s), Sidewalks, Street Lights, Underground Lawn Sprinkler
- Foundation Description:Concrete Perimeter, Passive Radon Mitigation
- Levels:3 Story
Schools
- High school:CROFTON
- Middle school:CROFTON
- Elementary school:CROFTON
Utilities
- Water:Public
- Sewer:Public Sewer
Finances and disclosures
- Price:$784,950
- Price per sq. ft.:$244.15
- Tax amount:$6,989 (2026)
Features and amenities
- Laundry features:Dryer - Front Loading, Dryer - Gas, Dryer In Unit, ENERGY STAR Clothes Washer, Washer - Front Loading, Washer In Unit
- Amenities:Attic, Bar, Bay/Bow Windows, Cable TV Available, Carbon Monoxide Detector(s), Carpet, Ceiling Fan(s), Chair Railings, Crown Moldings, Double Hung Windows, Double Pane Windows, Insulated Windows, Main Entrance Lock, Multiple Phone Lines, Recessed Lighting, Smoke Detector, Underground Utilities, Window Treatments
Parking
- Parking description:Attached Garage, Concrete Driveway, Garage - Front Entry, Garage Door Opener, Off Street, On Street, Oversized
- Garage:Yes
- Garage spaces:1
New listings near 1502 Sage Ct
- Coming Soon
 $469,900Coming Soon3 beds 3 baths1,994 sq. ft.
1501 Carlyle Dr, CROFTON, MD 21114
MLS# MDAA2159372Listed by: RE/MAX LEADING EDGE - Coming Soon
 $950,000Coming Soon5 beds 4 baths4,789 sq. ft.
1700 Grey Birch Ct, CROFTON, MD 21114
MLS# MDAA2158490Listed by: LONG & FOSTER REAL ESTATE, INC. - Open Sat, 1:30 to 3:30pmNew
 $384,950Active3 beds 4 baths1,504 sq. ft.
1870 Sharwood Pl, CROFTON, MD 21114
MLS# MDAA2159588Listed by: BERKSHIRE HATHAWAY HOMESERVICES PENFED REALTY - Open Sat, 11am to 1pmNew
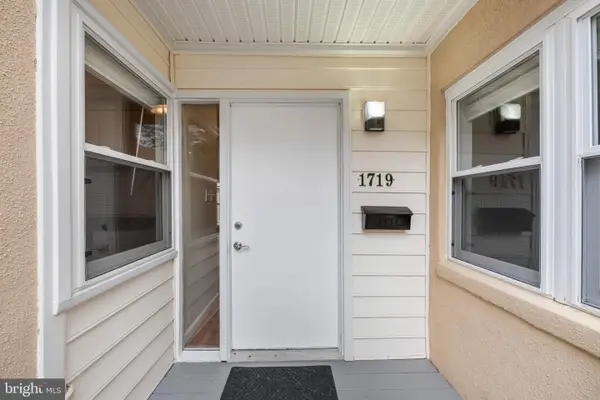 $274,950Active2 beds 1 baths1,046 sq. ft.
1719 W Bancroft Ln, CROFTON, MD 21114
MLS# MDAA2159256Listed by: BERKSHIRE HATHAWAY HOMESERVICES PENFED REALTY - New
 $399,000Active3 beds 2 baths1,544 sq. ft.
1727 Fillmore Ct, CROFTON, MD 21114
MLS# MDAA2159498Listed by: RE/MAX LEADING EDGE - New
 $799,900Active4 beds 4 baths3,106 sq. ft.
1600 Clarks Ct, CROFTON, MD 21114
MLS# MDAA2159488Listed by: RE/MAX EXECUTIVE - New
 $489,000Active4 beds 4 baths2,166 sq. ft.
1718 Gunwood Pl, CROFTON, MD 21114
MLS# MDAA2158492Listed by: LONG & FOSTER REAL ESTATE, INC. - Open Sat, 2 to 4pmNew
 $380,000Active3 beds 3 baths1,716 sq. ft.
1806 Foxdale Ct, CROFTON, MD 21114
MLS# MDAA2157736Listed by: CUMMINGS & CO. REALTORS - New
 $350,000Active2 beds 3 baths2,408 sq. ft.
1600 Fallowfield, CROFTON, MD 21114
MLS# MDAA2159010Listed by: ENGEL & VOLKERS ANNAPOLIS


Protect your home and budget from life's surprises with an Assurant Home Warranty, backed by a partner that supports you through every step of homeownership. Explore Plans.
© 2023 - 2026 ERA Franchise Systems LLC. All rights reserved. ERA Franchise Systems LLC fully supports the principles of the Fair Housing Act and the Equal Opportunity Act. ERA, ERA Real Estate powered, and their respective logos are registered service marks of ERA Franchise Systems LLC. Each office is independently owned and operated.