
2086 Pawlet Dr #43a, Crofton, MD 21114
Local realty services provided by:Mountain Realty ERA Powered
2086 Pawlet Dr #43a,Crofton, MD 21114
$369,000
- 3 Beds
- 3 Baths
- 1,369 sq. ft.
- Townhouse
- Coming Soon
Upcoming open houses
- Sat, Oct 3101:00 pm - 03:00 pm
Listed by: patricia m robel
Office: berkshire hathaway homeservices penfed realty
MLS#:MDAA2160102
Source:BRIGHTMLS
Price summary
- Price:$369,000
- Price per sq. ft.:$269.54
About this home
Enjoy the feel of a quiet neighborhood with open space and room to breathe. This beautifully maintained end-unit townhome style offers the perfect blend of modern updates, convenience, and value with low condo fees and an unbeatable location just minutes from major commuter routes, shopping, dining, and everyday conveniences. Filled with natural light, the main level features an open-concept layout that's perfect for both daily living and entertaining. A sunny bay window brightens the updated kitchen with granite countertops, stainless steel appliances, and ample workspace. Newer luxury vinyl plank flooring flows throughout the main level, creating a seamless, modern feel. The spacious living area invites you to relax by the cozy gas fireplace on chilly evenings and French doors lead to the rear deck and fully fenced backyard - the perfect setting for morning coffee, outdoor dining, or unwinding with your favorite beverage. Upstairs, the expansive primary suite serves as a private retreat with soaring cathedral ceilings, a walk-in closet, luxury vinyl flooring and ensuite bath. Two additional bedrooms share a hall bath, providing comfortable accommodations for family, guests, or home office. A/C compressor replaced in 2022 and brand, new hot water heater for peace-of-mind HVAC system. Residents enjoy an amenity-rich community offering plentiful recreational opportunities and outdoor pool. Conveniently located near DC, Annapolis, Baltimore, NSA and Ft. Meade. A move-in ready home you won’t want to miss....
Contact an agent
Home facts
- Year built:1999
- Subdivision & Development:SYCAMORE MEWS
- Listing ID #:MDAA2160102
- Updated:October 27, 2026 at 11:33 AM
Rooms and interior
- Bedrooms:3
- Total bathrooms:3
- Full bathrooms:2
- Half bathrooms:1
- Flooring:Carpet, Luxury Vinyl Plank
- Dining Description:Combination Dining/Living
- Bathrooms Description:Primary Bath(s)
- Kitchen Description:Built-In Microwave, Carpet, Dishwasher, Disposal, Exhaust Fan, Icemaker, Oven/Range - Electric, Refrigerator, Stainless Steel Appliances
- Bedroom Description:Carpet, Walk In Closet(s)
- Basement:Yes
- Basement Description:Walkout Level
- Living area:1,369 sq. ft.
Heating and cooling
- Cooling:Central A/C
- Heating:Hot Water, Natural Gas
Structure and exterior
- Roof:Asphalt
- Year built:1999
- Building area:1,369 sq. ft.
- Architectural Style:Colonial
- Construction Materials:Brick Veneer, Vinyl Siding
- Exterior Features:Gutter System, Sidewalks
- Foundation Description:Concrete Perimeter
- Levels:2 Stories
Schools
- High school:CROFTON
- Middle school:CROFTON
- Elementary school:NANTUCKET
Utilities
- Water:Public
- Sewer:Public Sewer
Finances and disclosures
- Price:$369,000
- Price per sq. ft.:$269.54
- Tax amount:$4,136 (2026)
Features and amenities
- Laundry features:Dryer - Electric, Washer
- Amenities:Bay/Bow Windows, Carpet, Ceiling Fan(s), Double Hung Windows, Double Pane Windows, Electric Available, Natural Gas Available, Window Treatments
Parking
- Parking description:Assigned, On Street
New listings near 2086 Pawlet Dr #43a
- Coming Soon
 $479,900Coming Soon4 beds 4 baths1,988 sq. ft.
2459 Vineyard Ln, CROFTON, MD 21114
MLS# MDAA2160152Listed by: SAMSON PROPERTIES - Coming Soon
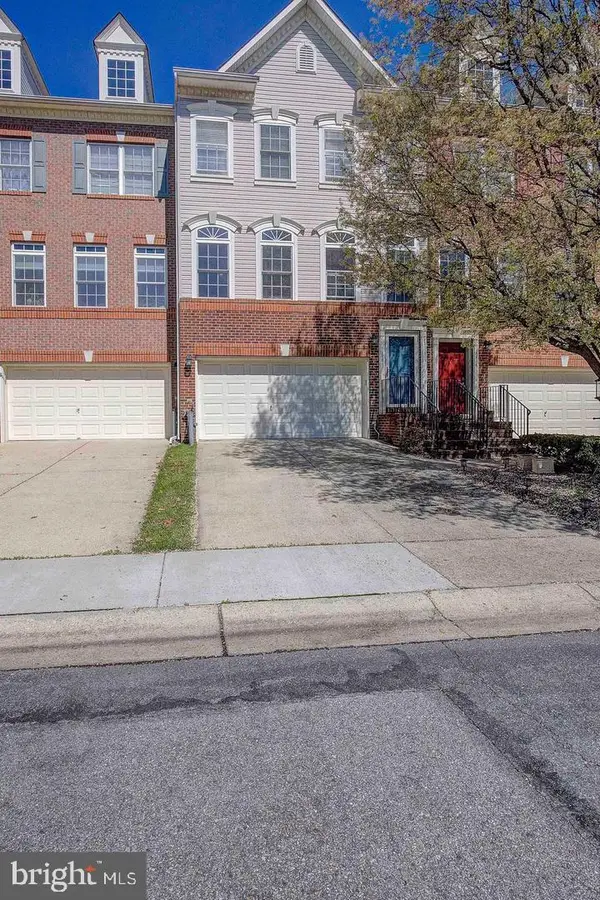 $574,750Coming Soon3 beds 4 baths2,576 sq. ft.
1118 Carbondale Way, GAMBRILLS, MD 21054
MLS# MDAA2160096Listed by: SAMSON PROPERTIES - Coming Soon
 $469,900Coming Soon3 beds 3 baths1,994 sq. ft.
1501 Carlyle Dr, CROFTON, MD 21114
MLS# MDAA2159372Listed by: RE/MAX LEADING EDGE - Coming Soon
 $950,000Coming Soon5 beds 4 baths4,789 sq. ft.
1700 Grey Birch Ct, CROFTON, MD 21114
MLS# MDAA2158490Listed by: LONG & FOSTER REAL ESTATE, INC. - Open Sat, 1 to 3pmNew
 $515,000Active4 beds 4 baths1,950 sq. ft.
2402 Old Mystic Ct, CROFTON, MD 21114
MLS# MDAA2159170Listed by: COLDWELL BANKER REALTY - New
 $384,950Active3 beds 4 baths1,504 sq. ft.
1870 Sharwood Pl, CROFTON, MD 21114
MLS# MDAA2159588Listed by: BERKSHIRE HATHAWAY HOMESERVICES PENFED REALTY - New
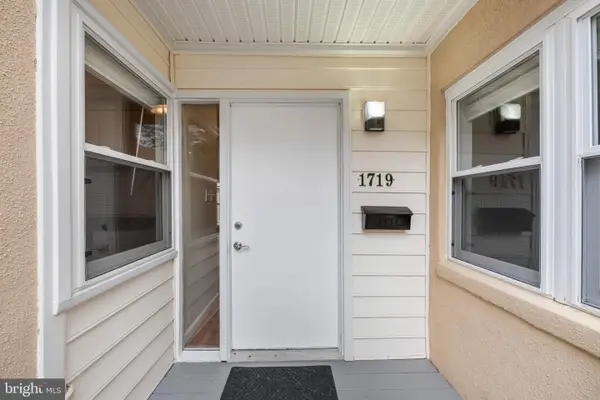 $274,950Active2 beds 1 baths1,046 sq. ft.
1719 W Bancroft Ln, CROFTON, MD 21114
MLS# MDAA2159256Listed by: BERKSHIRE HATHAWAY HOMESERVICES PENFED REALTY - New
 $399,000Active3 beds 2 baths1,544 sq. ft.
1727 Fillmore Ct, CROFTON, MD 21114
MLS# MDAA2159498Listed by: RE/MAX LEADING EDGE - New
 $799,900Active4 beds 4 baths3,106 sq. ft.
1600 Clarks Ct, CROFTON, MD 21114
MLS# MDAA2159488Listed by: RE/MAX EXECUTIVE


Protect your home and budget from life's surprises with an Assurant Home Warranty, backed by a partner that supports you through every step of homeownership. Explore Plans.
© 2023 - 2026 ERA Franchise Systems LLC. All rights reserved. ERA Franchise Systems LLC fully supports the principles of the Fair Housing Act and the Equal Opportunity Act. ERA, ERA Real Estate powered, and their respective logos are registered service marks of ERA Franchise Systems LLC. Each office is independently owned and operated.