
2803 Erna Ct, Crofton, MD 21114
Local realty services provided by:ERA Liberty Realty
2803 Erna Ct,Crofton, MD 21114
$799,000
- 5 Beds
- 4 Baths
- 2,158 sq. ft.
- Single family
- Active
Listed by: barbara best
Office: re/max one
MLS#:MDAA2154410
Source:BRIGHTMLS
Price summary
- Price:$799,000
- Price per sq. ft.:$370.25
- Monthly HOA dues:$65
About this home
Don't miss your opportunity to see this lovely property. Located on a cul-de-sac in the Chapman Farms community within the Crofton School District. Enter via the remodeled glass surround doorway. Enjoy 3 finished levels offering high ceilings, wood flooring on the main floor, formal living & dining rooms, casual kitchen w/ center island, SS appliances, cherry cabinetry, room for breakfast table, family room w/ gas fireplace, walk out upper & lower decks w/ space to hang out & a hot tub. The main level laundry room leads to a 2-car garage. Spacious primary suite w/ 2 walk in closets, large tiled bath w/ dbl vanity & walk in shower. In addition, there are 3 guest bedrooms & full tiled bath w/ shower/tub w/ tile surround on this level. The lower level has a large walk out rec. room, another guest bedroom & full bath & storage/utility closets. The lawn is pristine and offers a fenced side yard & back area off of the tiered decking. Community amenities include sidewalks, walking paths, open space, community playground, picnic area, club house, tennis & racket ball courts. Conveniently located for your commute....
Contact an agent
Home facts
- Year built:1998
- Subdivision & Development:CHAPMAN FARM AT CROFTON
- Listing ID #:MDAA2154410
- Added:3 day(s) ago
- Updated:August 20, 2026 at 08:50 PM
Rooms and interior
- Bedrooms:5
- Total bathrooms:4
- Full bathrooms:3
- Half bathrooms:1
- Flooring:Carpet, Ceramic Tile, Engineered Wood
- Dining Description:Combination Kitchen/Dining, Dining Room, Formal/Separate Dining Room
- Bathrooms Description:Bathroom 2, Bathroom 3, Half Bath, Primary Bath(s), Primary Bathroom
- Kitchen Description:Breakfast Area, Built-In Microwave, Built-Ins, Crown Moldings, Dishwasher, Disposal, Exhaust Fan, Kitchen - Eat-In, Kitchen - Island, Oven/Range - Gas, Recessed Lighting, Refrigerator, Stainless Steel Appliances, Water Heater
- Bedroom Description:Primary Bedroom, Walk In Closet(s)
- Basement:Yes
- Basement Description:Connecting Stairway, Daylight, Fully Finished, Partial, Walkout Level
- Living area:2,158 sq. ft.
Heating and cooling
- Heating:90% Forced Air, Baseboard - Electric, Natural Gas
Structure and exterior
- Roof:Composite
- Year built:1998
- Building area:2,158 sq. ft.
- Lot area:0.17 Acres
- Lot Features:Cul-de-sac, Front Yard, Landscaping, Rear Yard, SideYard(s)
- Architectural Style:Colonial
- Construction Materials:Vinyl Siding
- Exterior Features:Exterior Lighting, Play Area, Sidewalks
- Foundation Description:Concrete Perimeter
- Levels:2 Stories
Schools
- High school:CROFTON
- Middle school:CROFTON
- Elementary school:CROFTON
Utilities
- Water:Public
- Sewer:Public Sewer
Finances and disclosures
- Price:$799,000
- Price per sq. ft.:$370.25
- Tax amount:$6,817 (2025)
Features and amenities
- Laundry features:Dryer - Front Loading, Laundry, Washer - Front Loading
- Amenities:Built-Ins, Ceiling Fan(s), Chair Railings, Crown Moldings, Curved Staircase, Electric Available, Natural Gas Available, Recessed Lighting, Water Treat System, Window Treatments
Parking
- Parking description:Attached Garage, Garage - Front Entry, Garage Door Opener, Off Street
- Garage:Yes
- Garage spaces:2
New listings near 2803 Erna Ct
- Coming Soon
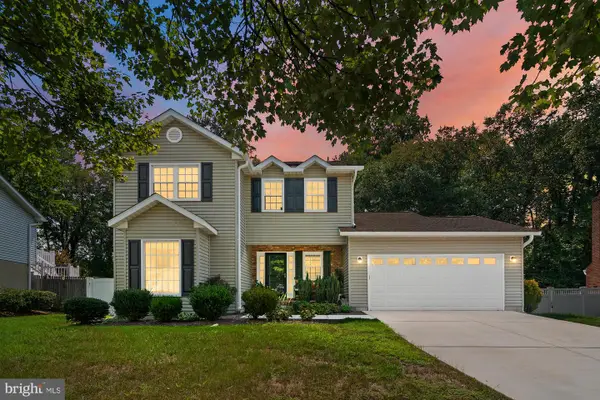 $719,900Coming Soon3 beds 3 baths3,048 sq. ft.
1736 Remington Dr, CROFTON, MD 21114
MLS# MDAA2154720Listed by: KELLER WILLIAMS FLAGSHIP - Coming Soon
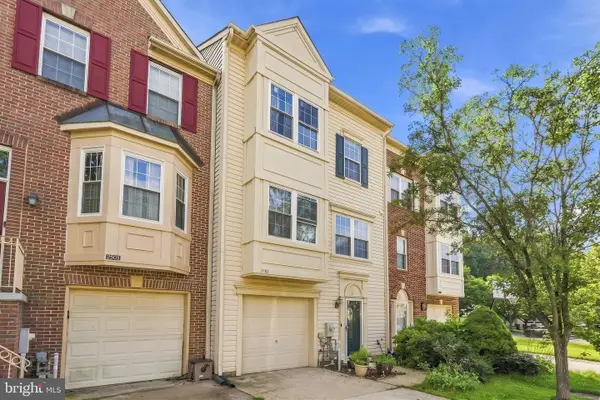 $524,000Coming Soon3 beds 3 baths2,029 sq. ft.
2503 Smoketree Ln, CROFTON, MD 21114
MLS# MDAA2154522Listed by: REDFIN CORP - Coming Soon
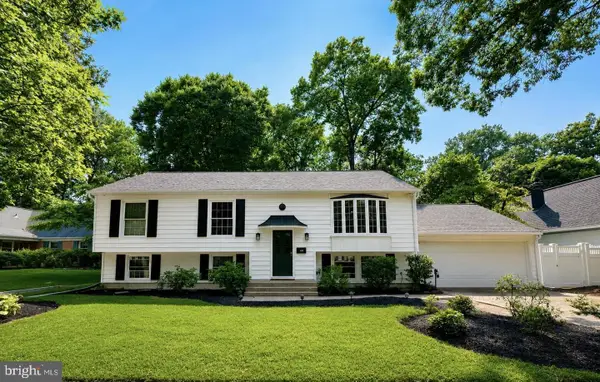 $689,000Coming Soon5 beds 3 baths1,953 sq. ft.
1553 Farlow Ave, CROFTON, MD 21114
MLS# MDAA2153054Listed by: LONG & FOSTER REAL ESTATE, INC. - Coming SoonOpen Sun, 1 to 3pm
 $410,000Coming Soon3 beds 3 baths1,674 sq. ft.
2320 Fairhaven Ln, CROFTON, MD 21114
MLS# MDAA2154212Listed by: RE/MAX ADVANTAGE REALTY - Coming Soon
 $819,900Coming Soon4 beds 4 baths3,216 sq. ft.
1717 Jasper Ln, CROFTON, MD 21114
MLS# MDAA2153798Listed by: RE/MAX LEADING EDGE - Coming SoonOpen Sat, 1 to 3pm
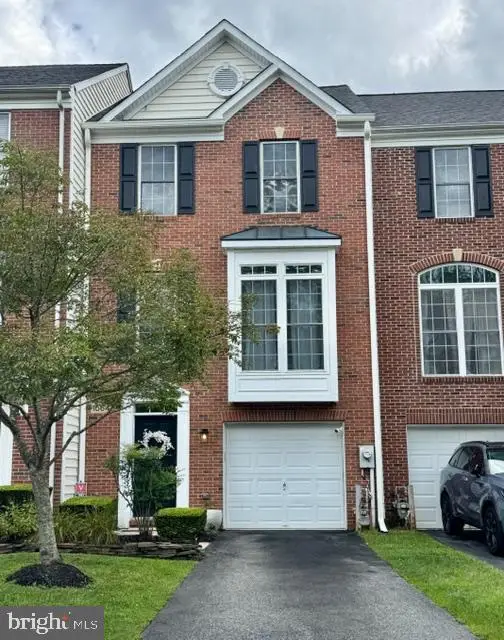 $625,000Coming Soon3 beds 4 baths2,326 sq. ft.
1564 Hallwood Ct, CROFTON, MD 21114
MLS# MDAA2153408Listed by: NORTHROP REALTY - New
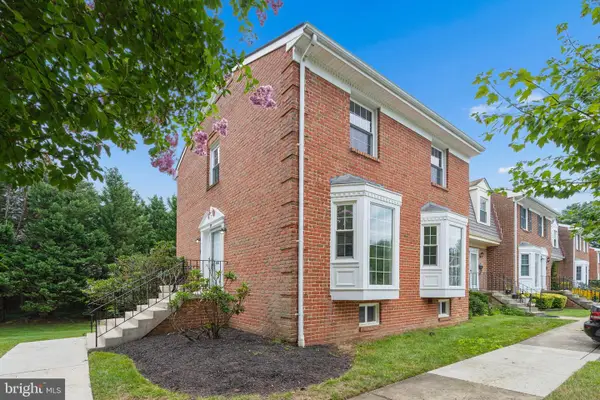 $499,000Active3 beds 4 baths2,204 sq. ft.
1151 Jeffrey Dr, CROFTON, MD 21114
MLS# MDAA2154864Listed by: FAB REALTY LLC - Open Sat, 12:30 to 2:30pmNew
 $350,000Active2 beds 2 baths960 sq. ft.
2020 Cambridge Dr, CROFTON, MD 21114
MLS# MDAA2153782Listed by: KELLER WILLIAMS CAPITAL PROPERTIES - New
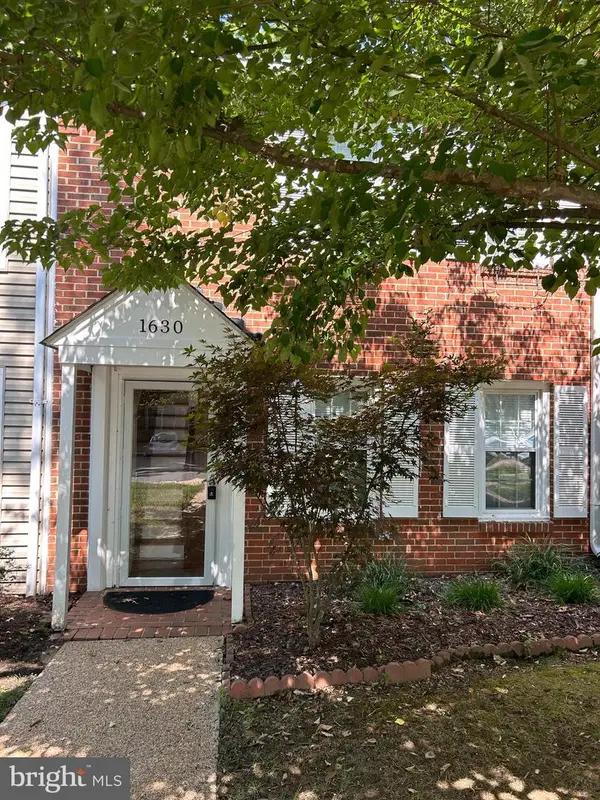 $349,000Active2 beds 1 baths950 sq. ft.
1630 Dryden Way, CROFTON, MD 21114
MLS# MDAA2153772Listed by: TAYLOR PROPERTIES


Protect your home and budget from life's surprises with an Assurant Home Warranty, backed by a partner that supports you through every step of homeownership. Explore Plans.
© 2023 - 2026 ERA Franchise Systems LLC. All rights reserved. ERA Franchise Systems LLC fully supports the principles of the Fair Housing Act and the Equal Opportunity Act. ERA, ERA Real Estate powered, and their respective logos are registered service marks of ERA Franchise Systems LLC. Each office is independently owned and operated.