
1153 Saint Stephens Church Rd, Crownsville, MD 21032
Local realty services provided by:ERA Byrne Realty
1153 Saint Stephens Church Rd,Crownsville, MD 21032
$575,000
- 3 Beds
- 2 Baths
- 1,194 sq. ft.
- Single family
- Active
Listed by: robert j lucido, dawn m matzen
Office: keller williams lucido agency
MLS#:MDAA2155864
Source:BRIGHTMLS
Price summary
- Price:$575,000
- Price per sq. ft.:$481.57
About this home
Charming conventional-style residence with 3 bedrooms, 2 full bathrooms, and 1,194 finished square feet, nestled on a tranquil wooded lot in desirable Crownsville. Brimming with character, the interior features beautiful hardwood floors and exposed beams throughout. The inviting living room showcases ample windows and a brick-accented fireplace, flowing seamlessly into the formal dining room with a chair rail and convenient side exterior access. Open to the dining room, the kitchen features stainless steel appliances, generous counter space with a butcher block section, abundant teal cabinetry with charming floral detailing, and convenient access to the rear exterior. The spacious primary bedroom offers a private ensuite bathroom, while two additional bedrooms provide comfortable accommodations and could also serve as private home offices. A second full bathroom completes the main level. The partially finished walk-out lower level offers a recreation room, an unfinished storage room with laundry, an additional spacious unfinished bonus room, and a dedicated workshop area, providing plenty of flexibility for hobbies, storage, and future customization. Outside, enjoy a peaceful wooded setting with a large storage shed and a covered patio or detached carport with an attached additional storage shed. The front yard features a small turf sitting area, creating an inviting space to relax and enjoy the tranquil surroundings....
Contact an agent
Home facts
- Year built:1965
- Subdivision & Development:CROWNSVILLE
- Listing ID #:MDAA2155864
- Added:5 day(s) ago
- Updated:September 07, 2026 at 01:47 PM
Rooms and interior
- Bedrooms:3
- Total bathrooms:2
- Full bathrooms:2
- Dining Description:Dining Room
- Bathrooms Description:Full Bath, Primary Bathroom
- Bedroom Description:Primary Bedroom
- Basement:Yes
- Basement Description:Full, Walkout Level
- Living area:1,194 sq. ft.
Heating and cooling
- Cooling:Window Unit(s)
- Heating:Forced Air, Oil
Structure and exterior
- Year built:1965
- Building area:1,194 sq. ft.
- Lot area:1.5 Acres
- Architectural Style:Ranch/Rambler
- Construction Materials:Shake Siding
- Foundation Description:Block
- Levels:2 Stories
Schools
- High school:SEVERN RUN
- Middle school:OLD MILL M NORTH
- Elementary school:MILLERSVILLE
Utilities
- Water:Private
- Sewer:Gravity Sept Fld
Finances and disclosures
- Price:$575,000
- Price per sq. ft.:$481.57
- Tax amount:$4,505 (2026)
Parking
- Parking description:Detached Carport
New listings near 1153 Saint Stephens Church Rd
- New
 $525,000Active3 beds 2 baths2,016 sq. ft.
809 Hollywood Blvd, CROWNSVILLE, MD 21032
MLS# MDAA2156144Listed by: RE/MAX TOWN CENTER 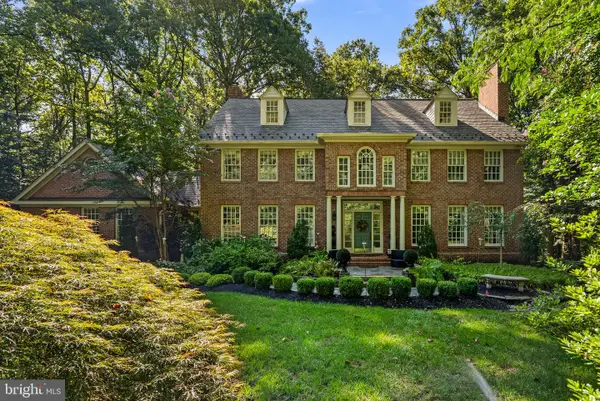 $1,495,000Active6 beds 6 baths6,056 sq. ft.
2005 Saint Stephens Woods Dr, CROWNSVILLE, MD 21032
MLS# MDAA2154470Listed by: BERKSHIRE HATHAWAY HOMESERVICES PENFED REALTY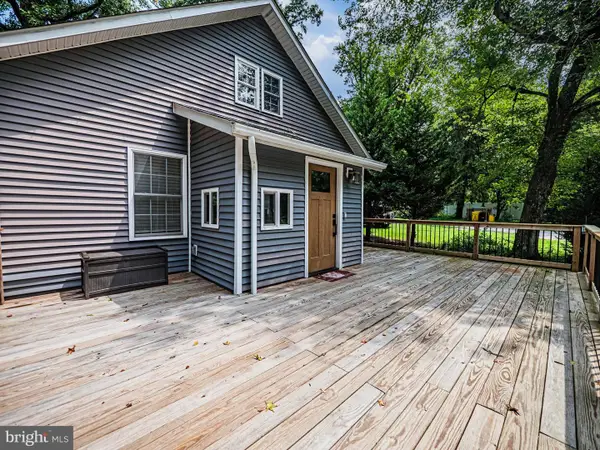 $450,000Active3 beds 2 baths2,001 sq. ft.
1406 Lower View Ct, CROWNSVILLE, MD 21032
MLS# MDAA2153670Listed by: REAL BROKER, LLC - GAITHERSBURG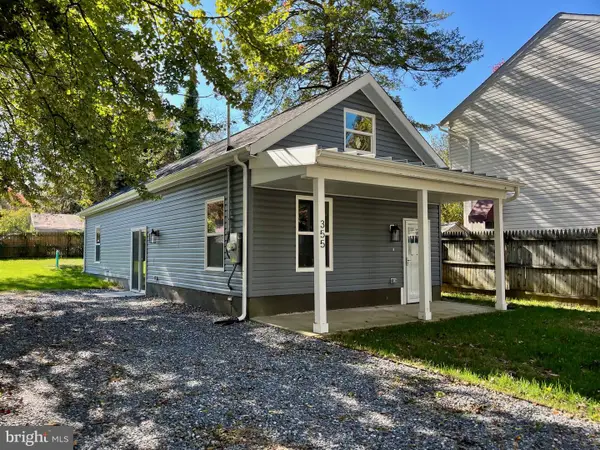 $430,000Active2 beds 2 baths988 sq. ft.
355 Kyle Rd, CROWNSVILLE, MD 21032
MLS# MDAA2154344Listed by: COTTAGE STREET REALTY LLC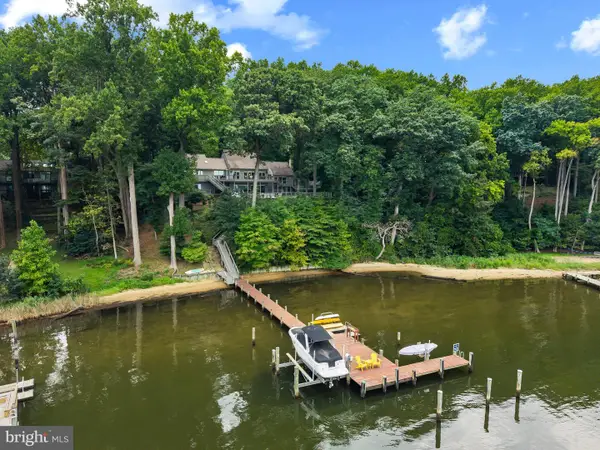 $3,100,000Active3 beds 4 baths4,729 sq. ft.
1304 Saint Pauls Way, CROWNSVILLE, MD 21032
MLS# MDAA2154666Listed by: TTR SOTHEBY'S INTERNATIONAL REALTY- Open Sat, 1 to 3pm
 $1,499,900Active6 beds 7 baths8,638 sq. ft.
1178 Gumbottom Rd, CROWNSVILLE, MD 21032
MLS# MDAA2154008Listed by: INVISION REALTY INC.  $480,000Active3 beds 2 baths1,650 sq. ft.
758 Whitneys Landing Dr, CROWNSVILLE, MD 21032
MLS# MDAA2153948Listed by: PEARSON SMITH REALTY, LLC $22,500Active0.11 Acres
Redwood Trl, CROWNSVILLE, MD 21032
MLS# MDAA2153942Listed by: RISE REAL ESTATE, LLC $1,695,000Active5 beds 5 baths5,218 sq. ft.
916 A Woodward Ln, CROWNSVILLE, MD 21032
MLS# MDAA2153766Listed by: EXP REALTY, LLC


Protect your home and budget from life's surprises with an Assurant Home Warranty, backed by a partner that supports you through every step of homeownership. Explore Plans.
© 2023 - 2026 ERA Franchise Systems LLC. All rights reserved. ERA Franchise Systems LLC fully supports the principles of the Fair Housing Act and the Equal Opportunity Act. ERA, ERA Real Estate powered, and their respective logos are registered service marks of ERA Franchise Systems LLC. Each office is independently owned and operated.