
1406 Lower View Ct, Crownsville, MD 21032
Local realty services provided by:Mountain Realty ERA Powered
1406 Lower View Ct,Crownsville, MD 21032
$450,000
- 3 Beds
- 2 Baths
- 2,001 sq. ft.
- Single family
- Coming Soon
Listed by: jim t winn
Office: real broker, llc. - gaithersburg
MLS#:MDAA2153670
Source:BRIGHTMLS
Price summary
- Price:$450,000
- Price per sq. ft.:$224.89
About this home
COMPLETE PHOTOS & VIDEO COMING SOON** TURN-KEY HOME WITH NUMEROUS RECENT UPDATES & METICULOUS ATTENTION TO DETAIL IN A PRIVATE, PEACEFUL CROWNSVILLE SETTING**BEAUTIFULLY MAINTAINED & FRESHLY LANDSCAPED GROUNDS WITH ABUNDANT PARKING, LARGE ENTERTAINING FRONT DECK & NO HOA** LVP FLOORING THROUGHOUT + ABUNDANT NATURAL LIGHT CREATE A BRIGHT, WELCOMING FEEL** WELL-APPOINTED KITCHEN FEATURES SS APPLIANCES (GAS COOKING) + SMART FRIDGE, OVEN & DISHWASHER** VERSATILE MUDROOM OFFERS UTILITY SPACE, CABINETRY & AMPLE STORAGE**2 BEDROOMS ON MAIN LEVEL + RENOVATED BATHS FEATURING PREMIUM BIDET**SPACE-SAVING SPIRAL STAIRCASE ADDS ARCHITECTURAL INTEREST & STYLISH DESIGN WHILE LEADING TO LIGHT-FILLED UPPER LEVEL LOFT WITH HIGH CEILINGS, FULL BATH & ADDED STORAGE CUBBIES**MAJOR RECENT UPDATES INCL NEW ROOF (DEC '24), UPDATED DAIKIN 36K BTU HEAT PUMP/OUTDOOR UNIT (FEB '25), MINI-SPLIT HEATING & COOLING FOR INDIVIDUAL ROOM COMFORT + NUMEROUS ELECTRICAL UPDATES (DEC '24) SMART HOME FEATURES INCL WASHER/DRYER & SIMPLISAFE-MONITORED SECURITY SYSTEM** EXTENSIVE WHOLE-HOME WATER FILTRATION SYSTEM INCL DUAL SOFTENER, UV LIGHT, PH NEUTRALIZER, BOOSTER & BACKWASH SYSTEM, SEDIMENT FILTRATION + REVERSE OSMOSIS KITCHEN FAUCET** JAN '25 SEPTIC TANK + NEW PNEUMATIC PRESSURE TANK** STEP OUT TO WELL-MANICURED YARD WITH FIRE PIT, FRESH LANDSCAPING & NEW RETRACTABLE OUTDOOR HOSE SYSTEM**ENJOY A RARE BLEND OF PRIVACY & CONVENIENCE WITH SOUTH SHORE (PAVED, SHARED-USE) TRAIL WITHIN WALKING DISTANCE FOR BIKING, WALKING & OUTDOOR RECREATION** MINUTES TO AA COUNTY FAIRGROUNDS, LOCAL PARKS, SHOPPING, DINING & THE BEST OF ANNAPOLIS** PRIME CENTRAL LOCATION WITH CONVENIENT ACCESS TO GENERALS HWY (RT 178), I-97, RT 50/301 & MAJOR ROUTES TO ANNAPOLIS, BALTIMORE & WASHINGTON, DC, FT MEADE, BWI AIRPORT** ENJOY THE UNIQUE CROWNSVILLE LIFESTYLE WITH WOODED TRANQUILITY, FARMLAND, WATERFRONT DESTINATIONS & EVERYDAY CONVENIENCES ALL WITHIN EASY REACH** EXPERIENCE VIDEO & VIRTUAL TOUR!...
Contact an agent
Home facts
- Year built:1930
- Subdivision & Development:NONE
- Listing ID #:MDAA2153670
- Updated:August 27, 2026 at 05:35 AM
Rooms and interior
- Bedrooms:3
- Total bathrooms:2
- Full bathrooms:2
- Kitchen Description:Dishwasher, Disposal, Exhaust Fan, Icemaker, Microwave, Refrigerator, Stove, Water Heater
- Living area:2,001 sq. ft.
Heating and cooling
- Cooling:Heat Pump(s)
- Heating:Electric, Heat Pump(s)
Structure and exterior
- Roof:Asphalt
- Year built:1930
- Building area:2,001 sq. ft.
- Lot area:0.35 Acres
- Lot Features:Backs to Trees, Level, SideYard(s), Trees/Wooded
- Architectural Style:Ranch/Rambler
- Construction Materials:Vinyl Siding
- Exterior Features:Outbuilding(s)
- Foundation Description:Crawl Space
- Levels:2 Stories
Schools
- High school:OLD MILL
- Middle school:OLD MILL MIDDLE SOUTH
Utilities
- Water:Private
- Sewer:Private Septic Tank
Finances and disclosures
- Price:$450,000
- Price per sq. ft.:$224.89
- Tax amount:$4,779 (2025)
Features and amenities
- Laundry features:Dryer, Washer
- Smart home:Yes
Parking
- Parking description:Off Street
New listings near 1406 Lower View Ct
- Coming SoonOpen Sun, 11am to 1pm
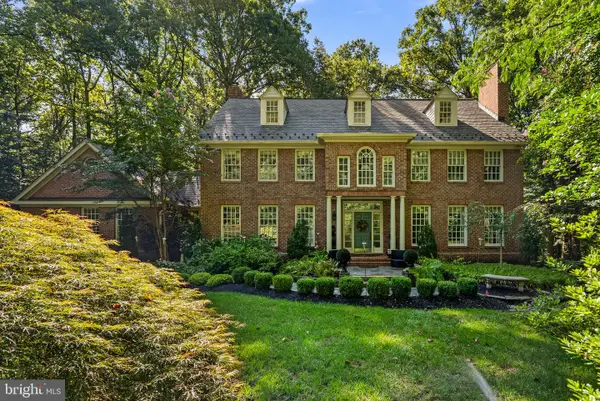 $1,495,000Coming Soon6 beds 6 baths6,056 sq. ft.
2005 Saint Stephens Woods Dr, CROWNSVILLE, MD 21032
MLS# MDAA2154470Listed by: BERKSHIRE HATHAWAY HOMESERVICES PENFED REALTY - Coming SoonOpen Sat, 12 to 3pm
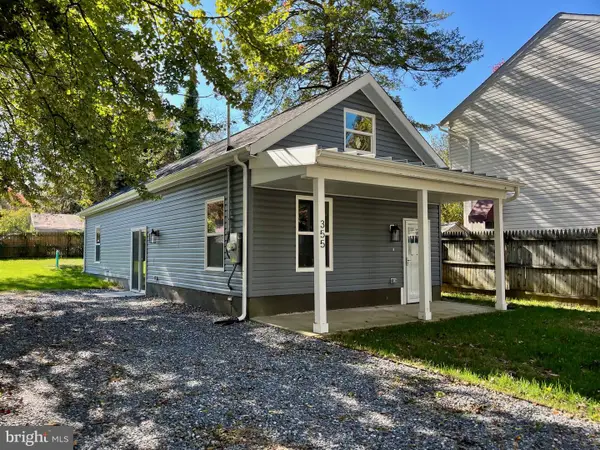 $430,000Coming Soon2 beds 2 baths988 sq. ft.
355 Kyle Rd, CROWNSVILLE, MD 21032
MLS# MDAA2154344Listed by: COTTAGE STREET REALTY LLC - New
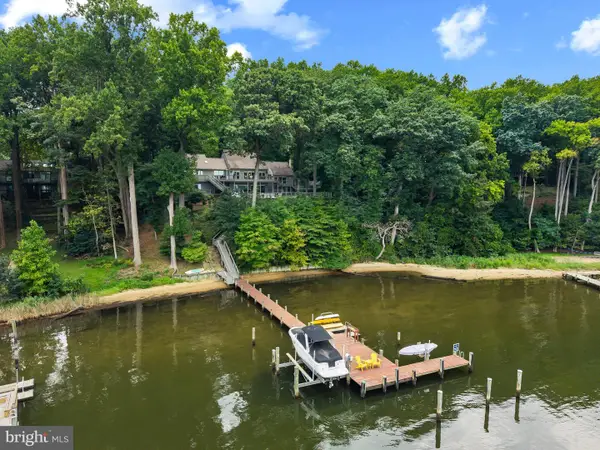 $3,100,000Active3 beds 4 baths4,729 sq. ft.
1304 Saint Pauls Way, CROWNSVILLE, MD 21032
MLS# MDAA2154666Listed by: TTR SOTHEBY'S INTERNATIONAL REALTY  $500,000Active3 beds 2 baths1,650 sq. ft.
758 Whitneys Landing Dr, CROWNSVILLE, MD 21032
MLS# MDAA2153948Listed by: PEARSON SMITH REALTY, LLC $22,500Active0.11 Acres
Redwood Trl, CROWNSVILLE, MD 21032
MLS# MDAA2153942Listed by: RISE REAL ESTATE, LLC $1,695,000Active5 beds 5 baths5,218 sq. ft.
916 A Woodward Ln, CROWNSVILLE, MD 21032
MLS# MDAA2153766Listed by: EXP REALTY, LLC $1,195,000Pending5 beds 5 baths4,342 sq. ft.
778 Snodgrass Rd, CROWNSVILLE, MD 21032
MLS# MDAA2153630Listed by: NEXT STEP REALTY, LLC.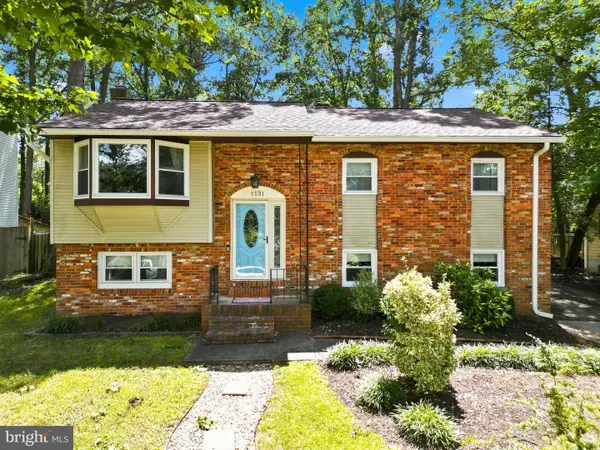 $525,000Pending4 beds 2 baths1,963 sq. ft.
1131 Severnview Dr, CROWNSVILLE, MD 21032
MLS# MDAA2152540Listed by: COLDWELL BANKER REALTY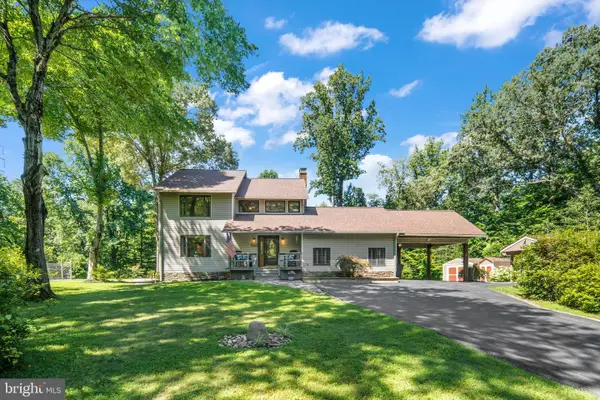 $899,900Active5 beds 4 baths2,383 sq. ft.
1189 Harbor Oak Dr, CROWNSVILLE, MD 21032
MLS# MDAA2153612Listed by: RE/MAX ONE


Protect your home and budget from life's surprises with an Assurant Home Warranty, backed by a partner that supports you through every step of homeownership. Explore Plans.
© 2023 - 2026 ERA Franchise Systems LLC. All rights reserved. ERA Franchise Systems LLC fully supports the principles of the Fair Housing Act and the Equal Opportunity Act. ERA, ERA Real Estate powered, and their respective logos are registered service marks of ERA Franchise Systems LLC. Each office is independently owned and operated.