
856 Hazel Trl, Crownsville, MD 21032
Local realty services provided by:ERA Liberty Realty
856 Hazel Trl,Crownsville, MD 21032
$555,000
- 4 Beds
- 2 Baths
- - sq. ft.
- Single family
- Sold
Listed by: steffan m may
Office: synergy realty
MLS#:MDAA2149664
Source:BRIGHTMLS
Sorry, we are unable to map this address
Price summary
- Price:$555,000
About this home
Open House Cancelled - Property Under Contract! Only the second owners of this beautifully updated home, the current sellers have thoughtfully renovated and meticulously maintained this stunning four-bedroom, two full bathroom split foyer in the heart of Herald Harbor. Situated on a quiet street, this home offers the perfect blend of modern updates, functional living space, and an unbeatable lifestyle. Major improvements include a new HVAC system (2026), water heater (2020), extensive recessed lighting throughout the entire home, and numerous interior renovations that make this home truly move-in ready.
From the moment you arrive, you’ll be welcomed by the charming front porch, creating the perfect first impression. The expanded driveway provides parking for up to four vehicles and leads to a deep one-car garage with abundant attic storage, offering exceptional space for vehicles, tools, seasonal items, and hobbies.
Inside, the bright and open main level features a seamless floor plan connecting the living room, dining area, and beautifully updated kitchen. Harwood flooring flows throughout, complemented by abundant recessed lighting that fills the space with warmth and natural light. The main level also offers two generously sized bedrooms and a recently renovated full bathroom.
The lower level provides exceptional additional living space with a spacious family room, two additional bedrooms, another recently renovated full bathroom, and a well-appointed laundry room complete with cabinetry and a folding station.
Step outside to your own private backyard retreat backing to mature woods. The thoughtfully terraced yard offers multiple areas to relax and entertain, including a grassy play area, cozy fire pit, and a low-maintenance turf area perfect for year-round enjoyment.
Life in Herald Harbor is about more than just the home—it’s about the community. Enjoy an incredible collection of neighborhood amenities, including multiple water access points featuring beaches, a public boat ramp, fishing pier, scenic overlooks, a clubhouse, playgrounds, basketball courts, and parks. Take a short walk to the Herald Harbor Hideaway or Harbor Mini Mart for local dining and convenience.
Whether you’re traveling by land, sea, or air, the location is hard to beat. Enjoy easy access to Annapolis, Baltimore, Washington, D.C., major commuter routes, and nearby airports, making this an ideal place to call home....
Contact an agent
Home facts
- Year built:1979
- Subdivision & Development:HERALD HARBOR
- Listing ID #:MDAA2149664
- Added:28 day(s) ago
- Updated:August 03, 2026 at 05:41 AM
Rooms and interior
- Bedrooms:4
- Total bathrooms:2
- Full bathrooms:2
- Flooring:Carpet, Hardwood
- Dining Description:Dining Room
- Kitchen Description:Built-In Microwave, Carpet, Dishwasher, Exhaust Fan, Icemaker, Recessed Lighting, Refrigerator, Stove, Water Heater
- Bedroom Description:Carpet
- Basement:Yes
- Basement Description:Daylight, Full, Fully Finished
Heating and cooling
- Cooling:Ceiling Fan(s), Central A/C
- Heating:Electric, Heat Pump(s)
Structure and exterior
- Roof:Asphalt
- Year built:1979
- Lot Features:Backs to Trees
- Architectural Style:Split Foyer
- Construction Materials:Vinyl Siding
- Foundation Description:Concrete Perimeter
- Levels:2 Stories
Schools
- High school:OLD MILL
Utilities
- Water:Public
- Sewer:Private Septic Tank
Finances and disclosures
- Price:$555,000
- Tax amount:$4,854 (2025)
Features and amenities
- Laundry features:Dryer - Electric, Washer - Front Loading
- Amenities:200+ Amp Service, Attic, Carpet, Ceiling Fan(s), Central Vaccum, Central Vacuum, Double Hung Windows, Double Pane Windows, Recessed Lighting
Parking
- Parking description:Asphalt Driveway, Attached Garage, Garage Door Opener
- Garage:Yes
- Garage spaces:1
New listings near 856 Hazel Trl
 $1,199,000Pending4 beds 4 baths3,750 sq. ft.
2120 Edwin Ln, CROWNSVILLE, MD 21032
MLS# MDAA2152840Listed by: CORNER HOUSE REALTY- New
 $425,000Active3 beds 2 baths900 sq. ft.
753 Eddy Rd, CROWNSVILLE, MD 21032
MLS# MDAA2153040Listed by: EVERYTHING REAL ESTATE, LLC - New
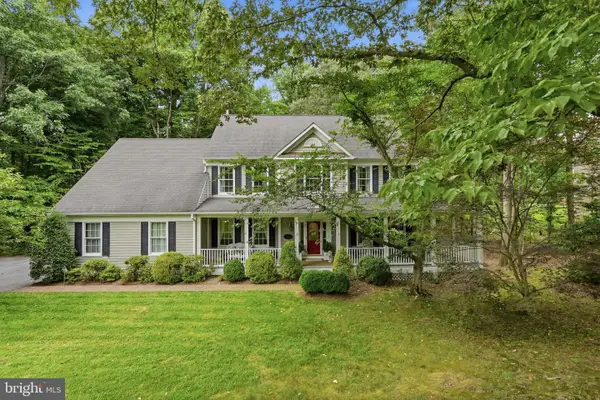 $925,000Active4 beds 4 baths4,164 sq. ft.
1220 Fairfield Estates Ln, CROWNSVILLE, MD 21032
MLS# MDAA2152602Listed by: SAMSON PROPERTIES - New
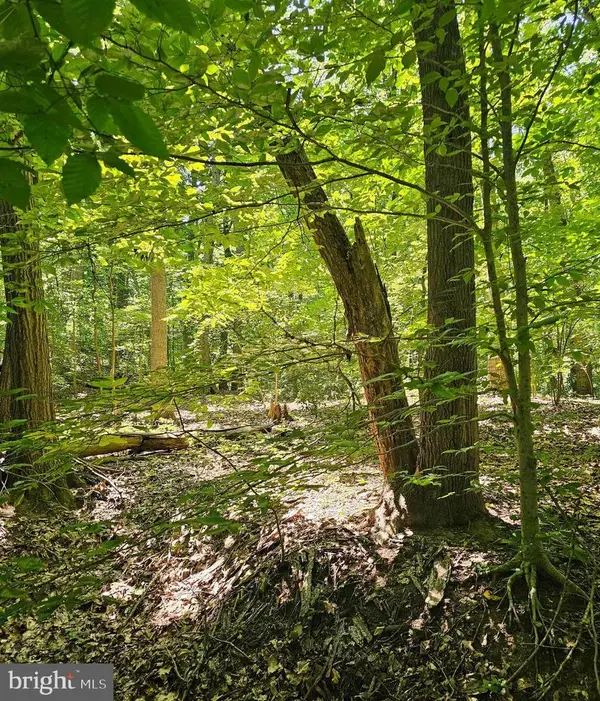 $49,900Active0.25 Acres
Herald Harbor Rd, CROWNSVILLE, MD 21032
MLS# MDAA2152290Listed by: EXP REALTY, LLC 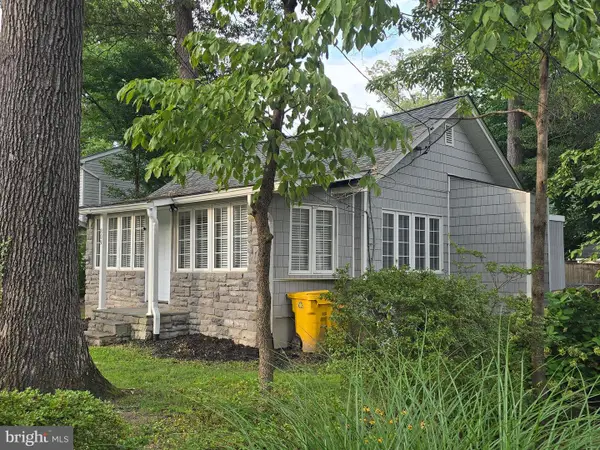 $310,000Active2 beds 1 baths800 sq. ft.
809 Whitewood Trl, CROWNSVILLE, MD 21032
MLS# MDAA2151128Listed by: DOUGLAS REALTY LLC- Coming Soon
 $475,000Coming Soon2 beds 3 baths
348 Hall Rd, CROWNSVILLE, MD 21032
MLS# MDAA2151672Listed by: DOUGLAS REALTY LLC  $525,000Active4 beds 3 baths2,516 sq. ft.
807 Hollywood Blvd, CROWNSVILLE, MD 21032
MLS# MDAA2151446Listed by: AXEN REALTY LLC $1,350,000Active5 beds 5 baths4,522 sq. ft.
503 Teak Rd, CROWNSVILLE, MD 21032
MLS# MDAA2150318Listed by: ANNE ARUNDEL PROPERTIES, INC. $589,900Active4 beds 3 baths1,784 sq. ft.
1400 Lower View Ct, CROWNSVILLE, MD 21032
MLS# MDAA2151092Listed by: TTR SOTHEBY'S INTERNATIONAL REALTY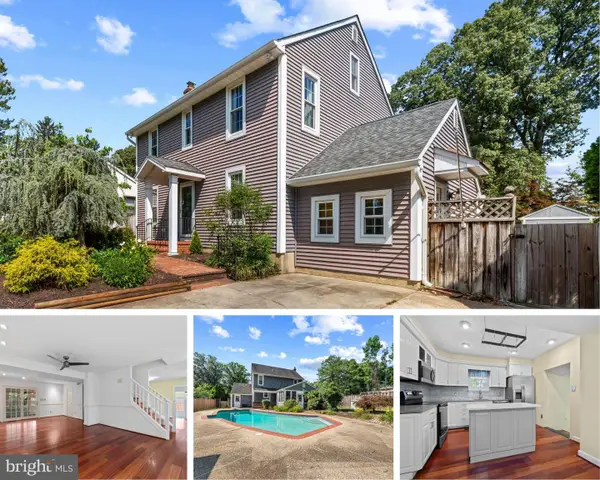 $659,900Active4 beds 4 baths2,460 sq. ft.
1023 Tudor Dr, CROWNSVILLE, MD 21032
MLS# MDAA2145964Listed by: COLDWELL BANKER REALTY


Protect your home and budget from life's surprises with an Assurant Home Warranty, backed by a partner that supports you through every step of homeownership. Explore Plans.
© 2023 - 2026 ERA Franchise Systems LLC. All rights reserved. ERA Franchise Systems LLC fully supports the principles of the Fair Housing Act and the Equal Opportunity Act. ERA, ERA Real Estate powered, and their respective logos are registered service marks of ERA Franchise Systems LLC. Each office is independently owned and operated.