
1023 Tudor Dr, Crownsville, MD 21032
Local realty services provided by:Pagoda Realty ERA Powered
1023 Tudor Dr,Crownsville, MD 21032
$659,900
- 4 Beds
- 4 Baths
- 2,460 sq. ft.
- Single family
- Pending
Listed by: kristen curtis
Office: coldwell banker realty
MLS#:MDAA2145964
Source:BRIGHTMLS
Price summary
- Price:$659,900
- Price per sq. ft.:$268.25
- Monthly HOA dues:$20.83
About this home
Buyers got cold feet before inspections, their loss can be your gain! This beautiful colonial in the water-oriented Sunrise Beach community offers the lifestyle you’ve been looking for. Spend weekends relaxing by the in-ground pool or unwinding in the sunroom with views of the pool. When you’re ready to explore, take a short walk to the community’s Severn River access and enjoy all that Sunrise Beach has to offer. Inside, the home features a recently updated kitchen with stainless steel appliances, quartz countertops, and white cabinetry. Brazilian cherry wood floors shine throughout the main and upper levels and pair beautifully with the stone fireplace in the living room. Upstairs, the primary suite includes dual walk-in closets and a private en-suite bath. The lower level offers an additional bedroom with generous closet space, a full bath with a charming claw-foot tub, and a separate laundry room. Just off the kitchen, a flexible bonus space can serve as a mudroom or home office.Recent updates include a complete water filtration system (2024), recessed lighting, an updated kitchen and appliances (2021), new pool tile (2026), and a new grinder and pump for the lower-level bath (2023)....
Contact an agent
Home facts
- Year built:1986
- Subdivision & Development:NONE AVAILABLE
- Listing ID #:MDAA2145964
- Added:65 day(s) ago
- Updated:September 07, 2026 at 08:07 AM
Rooms and interior
- Bedrooms:4
- Total bathrooms:4
- Full bathrooms:3
- Half bathrooms:1
- Flooring:Hardwood, Tile/Brick
- Dining Description:Combination Kitchen/Dining, Dining Area
- Bathrooms Description:Primary Bath(s)
- Kitchen Description:Breakfast Area, Built-In Microwave, Dishwasher, Extra Refrigerator/Freezer, Kitchen - Island, Oven/Range - Gas, Pantry, Recessed Lighting, Stainless Steel Appliances, Upgraded Countertops
- Bedroom Description:Walk In Closet(s)
- Basement:Yes
- Basement Description:Fully Finished
- Living area:2,460 sq. ft.
Heating and cooling
- Cooling:Central A/C
- Heating:Electric, Heat Pump(s)
Structure and exterior
- Year built:1986
- Building area:2,460 sq. ft.
- Lot area:0.26 Acres
- Architectural Style:Colonial
- Construction Materials:Frame
- Exterior Features:Patio(s), Private Beach
- Foundation Description:Concrete Perimeter
- Levels:3 Story
Schools
- Middle school:OLD MILL MIDDLE SOUTH
- Elementary school:MILLERSVILLE
Utilities
- Water:Private
- Sewer:Private Septic Tank
Finances and disclosures
- Price:$659,900
- Price per sq. ft.:$268.25
- Tax amount:$6,032 (2025)
Features and amenities
- Laundry features:Dryer - Electric, Washer
- Amenities:Ceiling Fan(s), Recessed Lighting, Water Treat System
- Pool features:Concrete, Fenced, In Ground
New listings near 1023 Tudor Dr
- New
 $525,000Active3 beds 2 baths2,016 sq. ft.
809 Hollywood Blvd, CROWNSVILLE, MD 21032
MLS# MDAA2156144Listed by: RE/MAX TOWN CENTER - New
 $575,000Active3 beds 2 baths1,194 sq. ft.
1153 Saint Stephens Church Rd, CROWNSVILLE, MD 21032
MLS# MDAA2155864Listed by: KELLER WILLIAMS LUCIDO AGENCY 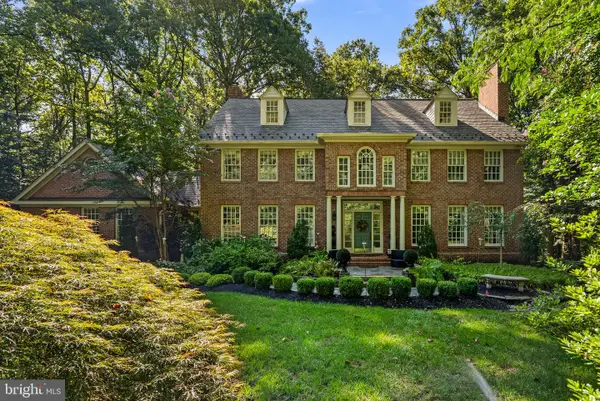 $1,495,000Active6 beds 6 baths6,056 sq. ft.
2005 Saint Stephens Woods Dr, CROWNSVILLE, MD 21032
MLS# MDAA2154470Listed by: BERKSHIRE HATHAWAY HOMESERVICES PENFED REALTY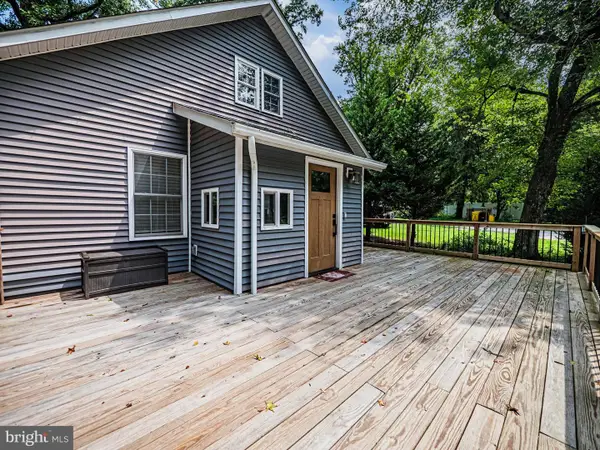 $450,000Active3 beds 2 baths2,001 sq. ft.
1406 Lower View Ct, CROWNSVILLE, MD 21032
MLS# MDAA2153670Listed by: REAL BROKER, LLC - GAITHERSBURG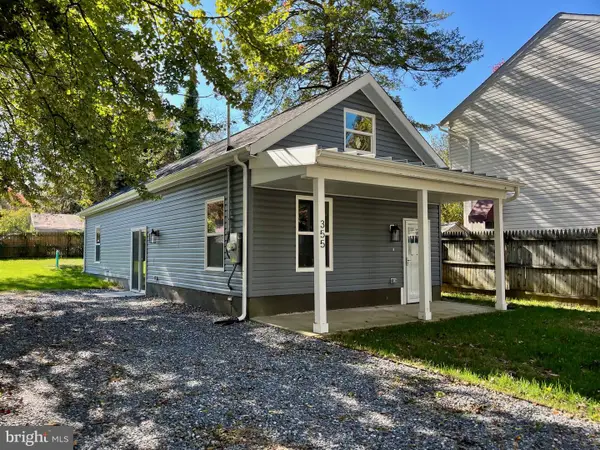 $430,000Active2 beds 2 baths988 sq. ft.
355 Kyle Rd, CROWNSVILLE, MD 21032
MLS# MDAA2154344Listed by: COTTAGE STREET REALTY LLC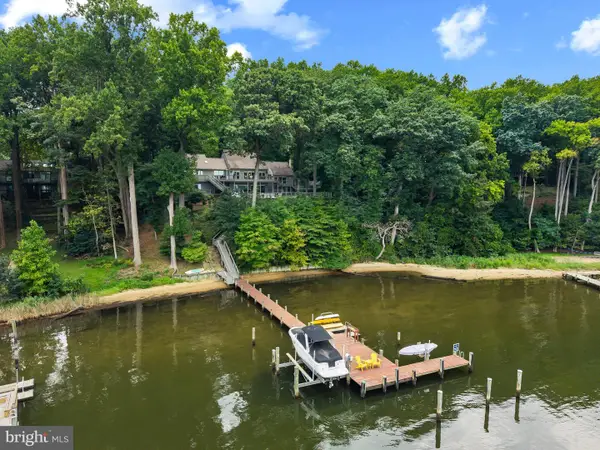 $3,100,000Active3 beds 4 baths4,729 sq. ft.
1304 Saint Pauls Way, CROWNSVILLE, MD 21032
MLS# MDAA2154666Listed by: TTR SOTHEBY'S INTERNATIONAL REALTY- Open Sat, 1 to 3pm
 $1,499,900Active6 beds 7 baths8,638 sq. ft.
1178 Gumbottom Rd, CROWNSVILLE, MD 21032
MLS# MDAA2154008Listed by: INVISION REALTY INC.  $480,000Active3 beds 2 baths1,650 sq. ft.
758 Whitneys Landing Dr, CROWNSVILLE, MD 21032
MLS# MDAA2153948Listed by: PEARSON SMITH REALTY, LLC $22,500Active0.11 Acres
Redwood Trl, CROWNSVILLE, MD 21032
MLS# MDAA2153942Listed by: RISE REAL ESTATE, LLC $1,695,000Active5 beds 5 baths5,218 sq. ft.
916 A Woodward Ln, CROWNSVILLE, MD 21032
MLS# MDAA2153766Listed by: EXP REALTY, LLC


Protect your home and budget from life's surprises with an Assurant Home Warranty, backed by a partner that supports you through every step of homeownership. Explore Plans.
© 2023 - 2026 ERA Franchise Systems LLC. All rights reserved. ERA Franchise Systems LLC fully supports the principles of the Fair Housing Act and the Equal Opportunity Act. ERA, ERA Real Estate powered, and their respective logos are registered service marks of ERA Franchise Systems LLC. Each office is independently owned and operated.