
1220 Fairfield Estates Ln, Crownsville, MD 21032
Local realty services provided by:Pagoda Realty ERA Powered
1220 Fairfield Estates Ln,Crownsville, MD 21032
$925,000
- 4 Beds
- 4 Baths
- 4,164 sq. ft.
- Single family
- Pending
Listed by: justin disborough
Office: samson properties
MLS#:MDAA2152602
Source:BRIGHTMLS
Price summary
- Price:$925,000
- Price per sq. ft.:$222.14
- Monthly HOA dues:$33.33
About this home
Welcome to one of the most secluded cul-de-sacs in Crownsville. Situated on 1.18 private acres that back to a true nature lover's paradise, this country colonial is your ultimate getaway while providing easy access to Annapolis, Baltimore, and Washington, D.C. The home features a large front porch, a rear deck, and a beautiful sunroom to take in the serene views. Inside, enjoy soaring two-story ceilings, hardwood flooring, recessed lighting, and an updated kitchen. The finished walk-out lower level offers a family room, recreation room, full bathroom, and a flexible studio or bedroom space. Lots of upgrades and a brand new HVAC. Come experience the rural charm of this Crownsville oasis!
Contact an agent
Home facts
- Year built:1997
- Subdivision & Development:FAIRFIELD ESTATES
- Listing ID #:MDAA2152602
- Added:62 day(s) ago
- Updated:September 28, 2026 at 08:36 AM
Rooms and interior
- Bedrooms:4
- Total bathrooms:4
- Full bathrooms:3
- Half bathrooms:1
- Flooring:Carpet, Wood
- Dining Description:Dining Area, Formal/Separate Dining Room
- Kitchen Description:Built-In Microwave, Carpet, Cooktop, Dishwasher, Kitchen - Gourmet, Oven - Wall, Recessed Lighting, Refrigerator, Stainless Steel Appliances, Upgraded Countertops
- Bedroom Description:Carpet
- Basement:Yes
- Basement Description:Daylight, Heated, Improved, Partial, Walkout Level
- Living area:4,164 sq. ft.
Heating and cooling
- Cooling:Ceiling Fan(s), Central A/C
- Heating:Electric, Forced Air, Heat Pump - Electric BackUp, Heat Pump - Gas BackUp, Natural Gas
Structure and exterior
- Roof:Architectural Shingle
- Year built:1997
- Building area:4,164 sq. ft.
- Lot area:1.18 Acres
- Lot Features:Backs to Trees, Cul-de-sac, Landscaping, Private, Secluded, Sloping
- Architectural Style:Coastal, Colonial, Manor, Traditional
- Construction Materials:Block, Stick Built
- Exterior Features:Deck(s), Exterior Lighting, Porch(es)
- Foundation Description:Block, Slab
- Levels:3 Story
Utilities
- Water:Private, Well
- Sewer:Septic Exists
Finances and disclosures
- Price:$925,000
- Price per sq. ft.:$222.14
- Tax amount:$7,671 (2025)
Features and amenities
- Laundry features:Dryer, Washer
- Amenities:200+ Amp Service, Carpet, Ceiling Fan(s), Chair Railings, Recessed Lighting, Skylight(s), Water Treat System
Parking
- Parking description:Additional Storage Area, Attached Garage, Garage - Side Entry, Inside Access, Oversized
- Garage:Yes
- Garage spaces:2
New listings near 1220 Fairfield Estates Ln
- Coming Soon
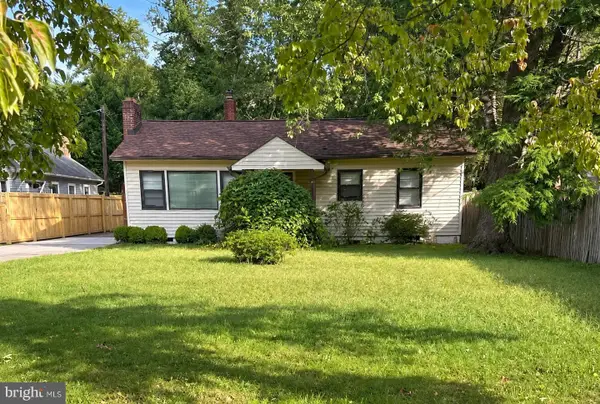 $295,000Coming Soon2 beds 1 baths1,224 sq. ft.
1024 Dockser Dr, CROWNSVILLE, MD 21032
MLS# MDAA2157658Listed by: CUMMINGS & CO. REALTORS - New
 $875,000Active3 beds 2 baths2,804 sq. ft.
655 Old Herald Harbor Rd, CROWNSVILLE, MD 21032
MLS# MDAA2157640Listed by: LONG & FOSTER REAL ESTATE, INC.  $1,295,000Active4 beds 5 baths4,242 sq. ft.
2103 Bell Tower Dr, CROWNSVILLE, MD 21032
MLS# MDAA2154714Listed by: COLDWELL BANKER REALTY $525,000Pending3 beds 2 baths2,016 sq. ft.
809 Hollywood Blvd, CROWNSVILLE, MD 21032
MLS# MDAA2156144Listed by: RE/MAX TOWN CENTER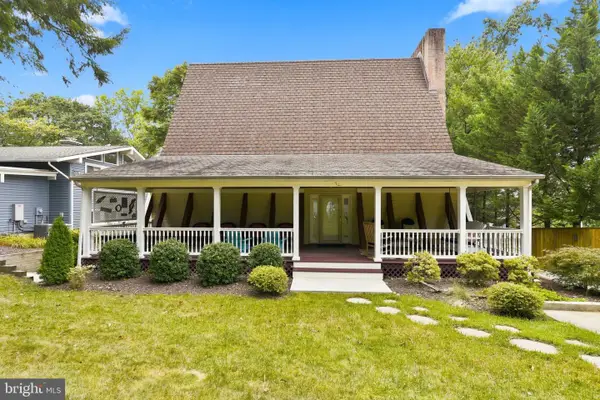 $775,000Pending4 beds 3 baths1,998 sq. ft.
1134 Severnview Dr, CROWNSVILLE, MD 21032
MLS# MDAA2155422Listed by: COLDWELL BANKER REALTY $575,000Active3 beds 2 baths1,194 sq. ft.
1153 Saint Stephens Church Rd, CROWNSVILLE, MD 21032
MLS# MDAA2155864Listed by: KELLER WILLIAMS LUCIDO AGENCY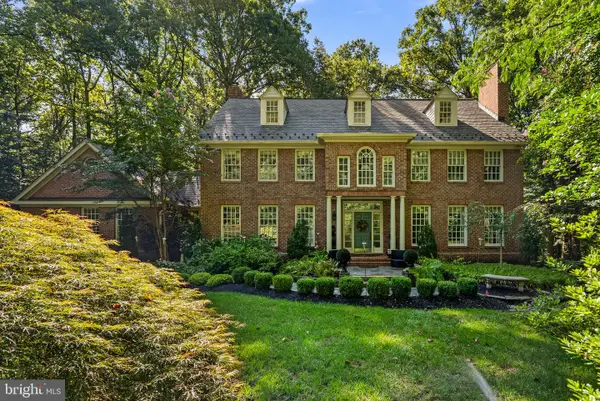 $1,495,000Active6 beds 6 baths6,056 sq. ft.
2005 Saint Stephens Woods Dr, CROWNSVILLE, MD 21032
MLS# MDAA2154470Listed by: BERKSHIRE HATHAWAY HOMESERVICES PENFED REALTY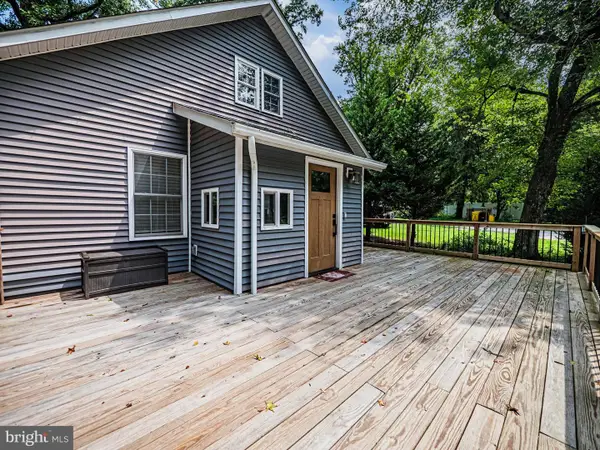 $450,000Active3 beds 2 baths2,001 sq. ft.
1406 Lower View Ct, CROWNSVILLE, MD 21032
MLS# MDAA2153670Listed by: REAL BROKER, LLC - GAITHERSBURG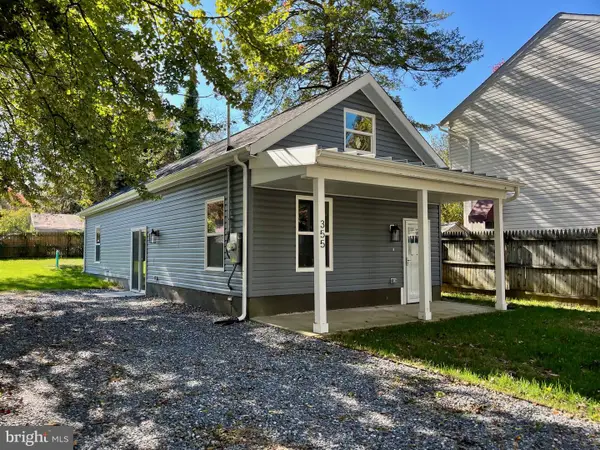 $430,000Active2 beds 2 baths988 sq. ft.
355 Kyle Rd, CROWNSVILLE, MD 21032
MLS# MDAA2154344Listed by: COTTAGE STREET REALTY LLC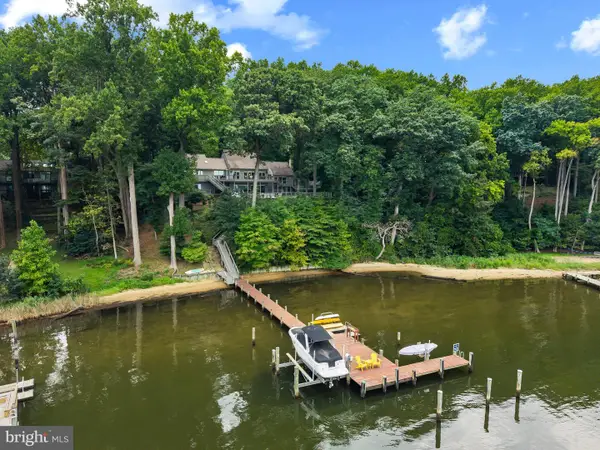 $3,100,000Active3 beds 4 baths4,729 sq. ft.
1304 Saint Pauls Way, CROWNSVILLE, MD 21032
MLS# MDAA2154666Listed by: TTR SOTHEBY'S INTERNATIONAL REALTY


Protect your home and budget from life's surprises with an Assurant Home Warranty, backed by a partner that supports you through every step of homeownership. Explore Plans.
© 2023 - 2026 ERA Franchise Systems LLC. All rights reserved. ERA Franchise Systems LLC fully supports the principles of the Fair Housing Act and the Equal Opportunity Act. ERA, ERA Real Estate powered, and their respective logos are registered service marks of ERA Franchise Systems LLC. Each office is independently owned and operated.