
978 Arden View Pl, Crownsville, MD 21032
Local realty services provided by:ERA Central Realty Group
978 Arden View Pl,Crownsville, MD 21032
$1,250,000
- 3 Beds
- 3 Baths
- 2,288 sq. ft.
- Single family
- Active
Listed by: jacqueline m mcgee
Office: cummings & co. realtors
MLS#:MDAA2161474
Source:BRIGHTMLS
Price summary
- Price:$1,250,000
- Price per sq. ft.:$546.33
About this home
Rarely available waterfront property on generous 1.65 acre lot including 100 feet of water frontage with 69 foot pier, including running water & separately metered electric, room for multiple boats, all located in the desirable Arden on the Severn community. Enjoy the secluded feel on this "Point" with gorgeous Severn River views plus mature tree canopy creating a retreat like setting. Arden View Place (road/drive) services only 4 homes. This property with 1.65 acres includes plenty of greenspace, walking path down to the private pier and beach, plus room to expand. This 3-bedroom, 3 full bathroom 1960's raised rancher/rambler was built and is enjoyed by one owner! Lovingly maintained, this home is livable as is or bring your updates to make it your own. Concrete block construction, one car garage plus storage rooms, plus lower-levelreclaimed living room (current use as guest quarters) with wood burning reclaimed cobblestone fireplace & a full bathroom. Main level mid-century modern layout has a spacious living room with warm wood stove, a wall of solid wood windows for watching the boats go by and a variety of birds/wildlife **check out the video tour - see video cam icon & click to launch** Roof replaced in 2011, water heater 2023, new 200-amp electric panel 2023, Rebath shower conversion 2024. Bring your ideas/hobbies for the exterior flat greenspaces: an art studio/workshop/she shed? a vegetable garden or a putting green? Maybe a pool? You (and AACO permits department) decide! Just minutes to Annapolis, Bay Bridge, Severna Park, and a short commute to BWI, DC & Baltimore. BY APPOINTMENT ONLY...
Contact an agent
Home facts
- Year built:1961
- Subdivision & Development:ARDEN ON THE SEVERN
- Listing ID #:MDAA2161474
- Added:1 day(s) ago
- Updated:November 21, 2026 at 11:45 AM
Rooms and interior
- Bedrooms:3
- Total bathrooms:3
- Full bathrooms:3
- Flooring:Carpet, Ceramic Tile, Solid Hardwood
- Dining Description:Combination Dining/Living
- Kitchen Description:Carpet, Dishwasher, Refrigerator, Stove
- Bedroom Description:Carpet
- Basement:Yes
- Basement Description:Connecting Stairway, Daylight, Partial, Partially Finished, Poured Concrete, Walkout Level, Workshop
- Living area:2,288 sq. ft.
Heating and cooling
- Cooling:Ceiling Fan(s), Central A/C, Whole House Exhaust Ventilation
- Heating:Baseboard - Hot Water, Oil, Wood, Wood Burn Stove
Structure and exterior
- Roof:Shingle
- Year built:1961
- Building area:2,288 sq. ft.
- Lot area:1.65 Acres
- Lot Features:Fishing Available, Front Yard, Irregular, Landscaping, Rear Yard, River, Road Frontage
- Architectural Style:Raised Ranch/Rambler, Ranch/Rambler
- Construction Materials:Aluminum Siding, Brick, Combination, Concrete, Frame
- Exterior Features:Boat Storage, Exterior Lighting
- Foundation Description:Block, Slab
- Levels:2 Stories
Utilities
- Water:Well
Finances and disclosures
- Price:$1,250,000
- Price per sq. ft.:$546.33
- Tax amount:$9,889 (2026)
Features and amenities
- Laundry features:Dryer, Dryer In Unit, Has Laundry, Washer, Washer In Unit
- Amenities:200+ Amp Service, Attic/House Fan, Carbon Monoxide Detector(s), Carpet, Ceiling Fan(s), Double Pane Windows, Exterior Cameras, Replacement Windows, Smoke Detector, Surveillance Sys, Water Treat System
Parking
- Parking description:Attached Garage, Built In, Concrete Driveway, Garage - Side Entry
- Garage:Yes
- Garage spaces:1
New listings near 978 Arden View Pl
- Open Sat, 11am to 1pmNew
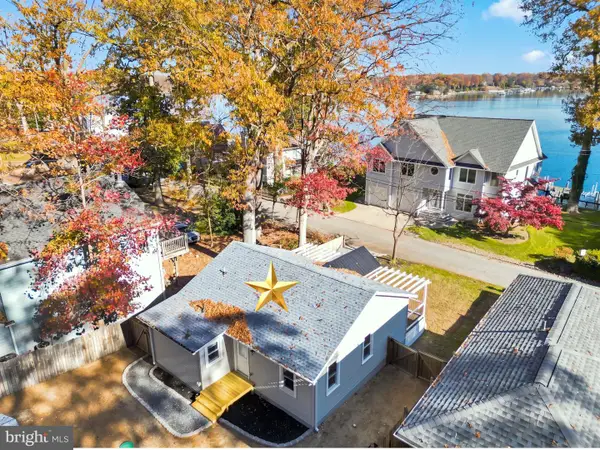 $429,000Active2 beds 2 baths882 sq. ft.
726 N Riverside Dr, CROWNSVILLE, MD 21032
MLS# MDAA2161620Listed by: COLDWELL BANKER REALTY 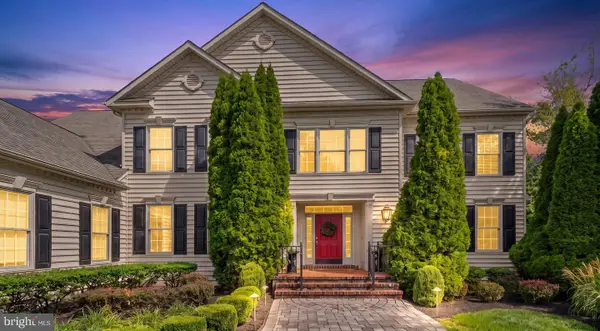 $1,595,000Active5 beds 5 baths5,819 sq. ft.
650 Tailwind Ln, CROWNSVILLE, MD 21032
MLS# MDAA2160578Listed by: COMPASS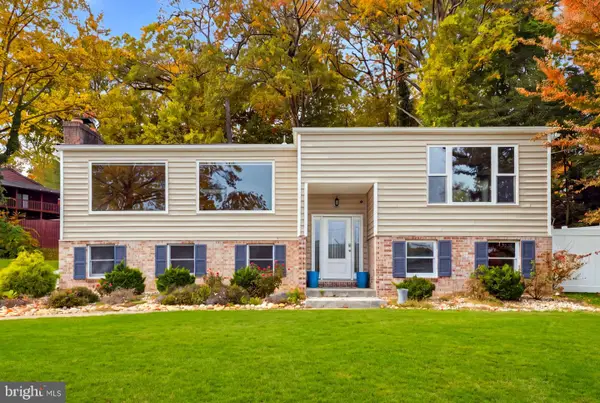 $649,999Active4 beds 3 baths2,727 sq. ft.
840 Valentine Vw, CROWNSVILLE, MD 21032
MLS# MDAA2160510Listed by: WINNING EDGE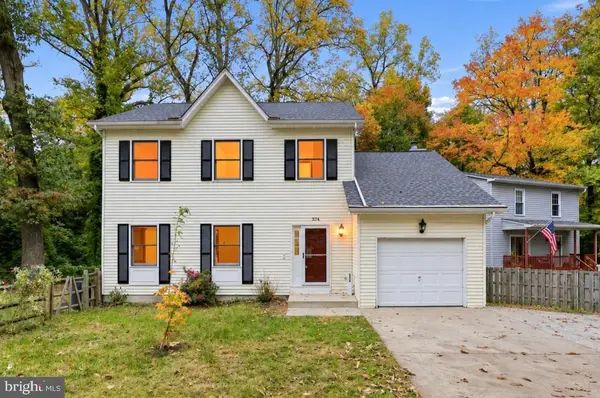 $539,000Active3 beds 3 baths1,793 sq. ft.
374 Kyle Rd, CROWNSVILLE, MD 21032
MLS# MDAA2160448Listed by: RE/MAX LEADING EDGE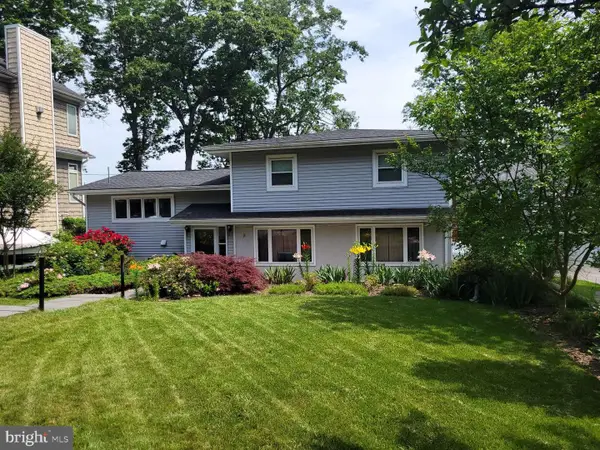 $1,150,000Active3 beds 2 baths1,894 sq. ft.
942 Waterview Dr, CROWNSVILLE, MD 21032
MLS# MDAA2159712Listed by: HOMEZU BY SIMPLE CHOICE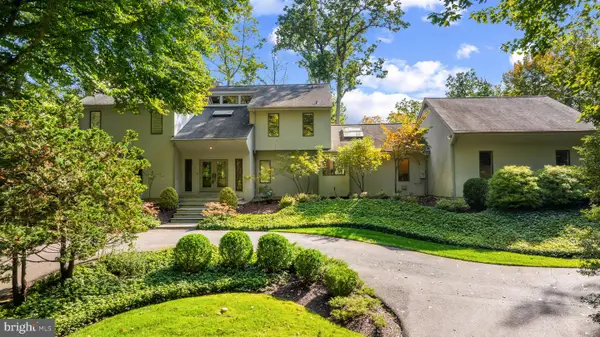 $2,200,000Active3 beds 3 baths3,674 sq. ft.
1309 Saint Pauls Way, CROWNSVILLE, MD 21032
MLS# MDAA2159162Listed by: ACADEMY REALTY INC.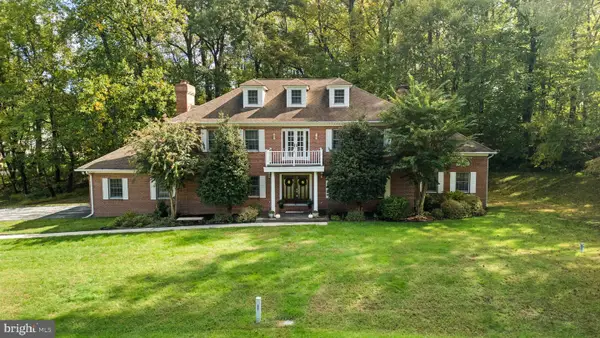 $900,000Pending5 beds 3 baths4,853 sq. ft.
1527 Wild Cranberry Dr, CROWNSVILLE, MD 21032
MLS# MDAA2159036Listed by: THE KW COLLECTIVE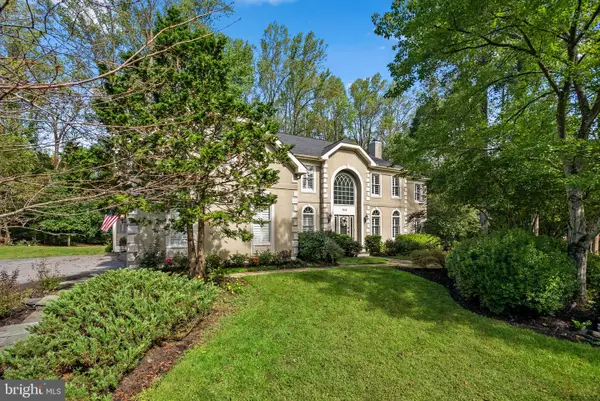 $1,350,000Active5 beds 5 baths5,845 sq. ft.
2028 Haverford Dr, CROWNSVILLE, MD 21032
MLS# MDAA2158188Listed by: REDFIN CORP $1,479,000Active6 beds 7 baths8,146 sq. ft.
1206 Shelby Dale Ln, CROWNSVILLE, MD 21032
MLS# MDAA2158662Listed by: BERKSHIRE HATHAWAY HOMESERVICES PENFED REALTY


Protect your home and budget from life's surprises with an Assurant Home Warranty, backed by a partner that supports you through every step of homeownership. Explore Plans.
© 2023 - 2026 ERA Franchise Systems LLC. All rights reserved. ERA Franchise Systems LLC fully supports the principles of the Fair Housing Act and the Equal Opportunity Act. ERA, ERA Real Estate powered, and their respective logos are registered service marks of ERA Franchise Systems LLC. Each office is independently owned and operated.