
104 Day Break Dr, Cumberland, MD 21502
Local realty services provided by:ERA OakCrest Realty, Inc.
104 Day Break Dr,Cumberland, MD 21502
$229,900
- 3 Beds
- 3 Baths
- 2,080 sq. ft.
- Townhouse
- Active
Listed by: constance l leprevost
Office: long & foster real estate, inc.
MLS#:MDAL2015260
Source:BRIGHTMLS
Price summary
- Price:$229,900
- Price per sq. ft.:$110.53
- Monthly HOA dues:$75
About this home
Built in 2007, this townhouse offers stunning hardwood floors in the living room and dining room. Freshly Painted. Master bedroom with an attached master bath which features a separate tub and shower and large walk in closet. Open kitchen with granite tile counter tops, space for table and large pantry. Living room is very spacious with lot of natural light, could be living room/dining room combo. Bonus room on the entry level with a walk out patio. Call us today to see this move in ready townhouse.
Contact an agent
Home facts
- Year built:2010
- Subdivision & Development:NONE AVAILABLE
- Listing ID #:MDAL2015260
- Added:32 day(s) ago
- Updated:August 12, 2026 at 02:03 PM
Rooms and interior
- Bedrooms:3
- Total bathrooms:3
- Full bathrooms:2
- Half bathrooms:1
- Flooring:Carpet, Hardwood, Laminated, Luxury Vinyl Plank
- Bathrooms Description:Bathroom 1, Bathroom 2, Primary Bath(s)
- Kitchen Description:Breakfast Area, Carpet, Kitchen - Table Space, Oven/Range - Electric, Refrigerator
- Bedroom Description:Carpet
- Living area:2,080 sq. ft.
Heating and cooling
- Cooling:Heat Pump(s)
- Heating:Electric, Heat Pump(s)
Structure and exterior
- Roof:Architectural Shingle
- Year built:2010
- Building area:2,080 sq. ft.
- Lot area:0.02 Acres
- Architectural Style:Contemporary, Traditional
- Construction Materials:Brick, Combination
- Exterior Features:Balcony, Patio(s)
- Foundation Description:Brick/Mortar
- Levels:3 Story
Schools
- High school:ALLEGANY
- Middle school:BRADDOCK
- Elementary school:WEST SIDE
Utilities
- Water:Public
- Sewer:Public Sewer
Finances and disclosures
- Price:$229,900
- Price per sq. ft.:$110.53
- Tax amount:$2,666 (2026)
Features and amenities
- Laundry features:Dryer, Has Laundry, Hookup, Laundry, Washer
- Amenities:Carpet, Ceiling Fan(s), Sprinkler System
Parking
- Parking description:Attached Garage, Garage - Front Entry
- Garage:Yes
- Garage spaces:1
New listings near 104 Day Break Dr
- New
 $199,999Active4 beds 2 baths2,088 sq. ft.
14300 Winchester Rd Sw, CUMBERLAND, MD 21502
MLS# MDAL2015574Listed by: SAMSON PROPERTIES - New
 $130,000Active3 beds 2 baths1,300 sq. ft.
346 Williams St, CUMBERLAND, MD 21502
MLS# MDAL2015560Listed by: UNITED REAL ESTATE PREMIER - New
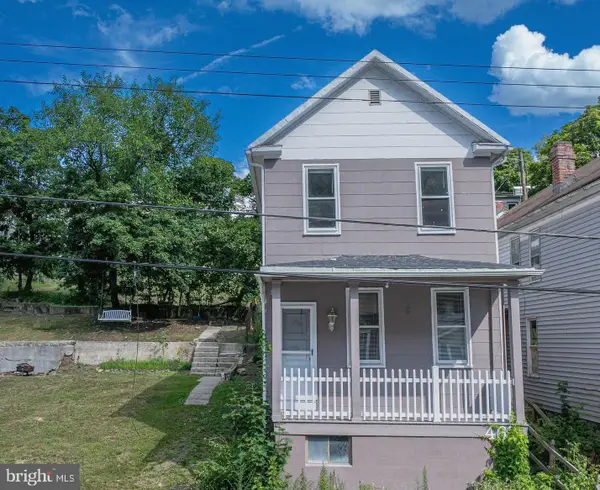 $80,000Active3 beds 1 baths1,408 sq. ft.
467 Goethe St, CUMBERLAND, MD 21502
MLS# MDAL2015564Listed by: UNITED REAL ESTATE PREMIER - Coming Soon
 $229,900Coming Soon3 beds 2 baths
1807 Holland St, CUMBERLAND, MD 21502
MLS# MDAL2015580Listed by: COLDWELL BANKER PREMIER - Coming Soon
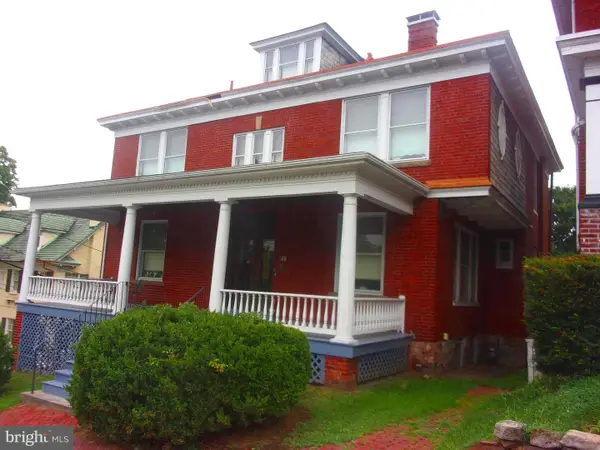 $389,000Coming Soon3 beds 3 baths
600 Washington St, CUMBERLAND, MD 21502
MLS# MDAL2015576Listed by: COLDWELL BANKER PREMIER - New
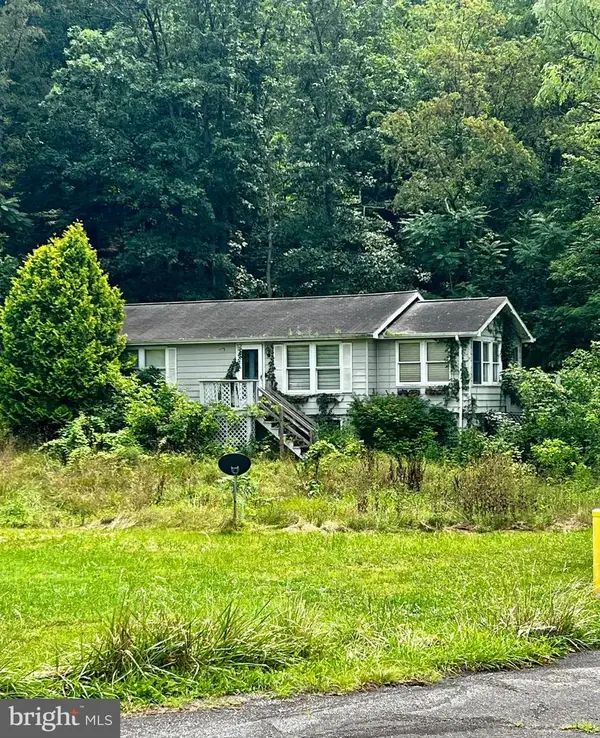 $125,000Active3 beds 1 baths1,140 sq. ft.
1513 Rosewood St, CUMBERLAND, MD 21502
MLS# MDAL2015568Listed by: EXP REALTY, LLC - Open Sat, 1 to 3pmNew
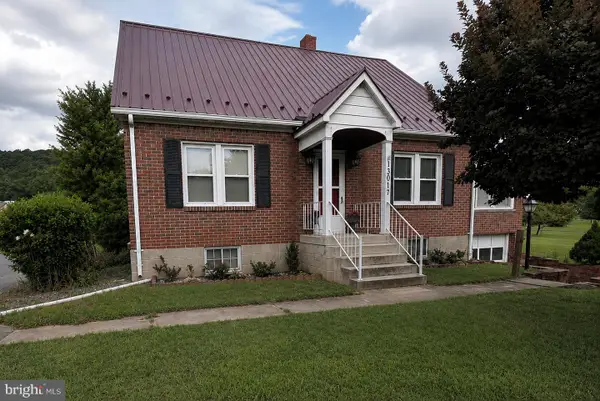 $239,000Active5 beds 2 baths1,944 sq. ft.
13017 Acre Ln Ne, CUMBERLAND, MD 21502
MLS# MDAL2015562Listed by: LPT REALTY, LLC - New
 $360,000Active5 beds 3 baths3,080 sq. ft.
133 Virginia Ave, CUMBERLAND, MD 21502
MLS# MDAL2015550Listed by: COLDWELL BANKER PREMIER - New
 $149,900Active3 beds 1 baths1,348 sq. ft.
407 Ridgewood Ave, CUMBERLAND, MD 21502
MLS# MDAL2015514Listed by: COLDWELL BANKER HOME TOWN REALTY - New
 $145,000Active3 beds 1 baths1,344 sq. ft.
815 Fayette St, CUMBERLAND, MD 21502
MLS# MDAL2015530Listed by: COLDWELL BANKER PREMIER


Protect your home and budget from life's surprises with an Assurant Home Warranty, backed by a partner that supports you through every step of homeownership. Explore Plans.
© 2023 - 2026 ERA Franchise Systems LLC. All rights reserved. ERA Franchise Systems LLC fully supports the principles of the Fair Housing Act and the Equal Opportunity Act. ERA, ERA Real Estate powered, and their respective logos are registered service marks of ERA Franchise Systems LLC. Each office is independently owned and operated.