
608 Wellington Ln, Cumberland, MD 21502
Local realty services provided by:ERA Central Realty Group
608 Wellington Ln,Cumberland, MD 21502
$299,000
- 3 Beds
- 3 Baths
- 3,888 sq. ft.
- Single family
- Active
Listed by: patricia butler dearcangelis
Office: long & foster real estate, inc.
MLS#:MDAL2015038
Source:BRIGHTMLS
Price summary
- Price:$299,000
- Price per sq. ft.:$76.9
About this home
PRICE IMPROVEMENT — NOW $299,000! Welcome to this spacious and inviting 3-bedroom, 3-full-bath Raised Rancher nestled in the mountains of Western Maryland! Featuring an oversized living room, spacious kitchen, separate dining room, and a lovely morning deck. The fully finished walk-out lower level offers a rec room with wet bar, full bath, laundry, mudroom, and garage access. Enjoy a private she-shed/man-cave off the deck, plus recent updates including roof (7 yrs), HVAC & natural gas heat (4 yrs) and hot water (9 yrs). Conveniently located near I-68, shopping, restaurants, Downtown Cumberland, Allegany College, and UPMC Western Maryland. Come see the possibilities and make this one your own!
Contact an agent
Home facts
- Year built:1991
- Subdivision & Development:NONE AVAILABLE
- Listing ID #:MDAL2015038
- Added:91 day(s) ago
- Updated:October 04, 2026 at 01:57 PM
Rooms and interior
- Bedrooms:3
- Total bathrooms:3
- Full bathrooms:3
- Flooring:Carpet, Vinyl
- Dining Description:Dining Room, Formal/Separate Dining Room
- Bathrooms Description:Full Bath, Primary Bath(s), Primary Bathroom
- Kitchen Description:Built-Ins, Carpet, Dishwasher, Exhaust Fan, Kitchen - Eat-In, Kitchen - Table Space, Microwave, Oven/Range - Gas, Range Hood, Recessed Lighting, Refrigerator, Water Heater, Wet/Dry Bar
- Bedroom Description:Carpet, Primary Bedroom, Walk In Closet(s)
- Basement:Yes
- Basement Description:Connecting Stairway, Daylight, Front Entrance, Fully Finished, Garage Access, Heated, Interior Access, Outside Entrance, Partial, Shelving, Walkout Level, Windows, Workshop
- Living area:3,888 sq. ft.
Heating and cooling
- Cooling:Central A/C
- Heating:Forced Air, Natural Gas
Structure and exterior
- Roof:Shingle
- Year built:1991
- Building area:3,888 sq. ft.
- Lot area:0.36 Acres
- Lot Features:Backs to Trees, Rear Yard, SideYard(s)
- Architectural Style:Raised Ranch/Rambler, Split Level
- Construction Materials:Block
- Foundation Description:Block
- Levels:2 1/2 Stories
Schools
- High school:FORT HILL
- Middle school:WASHINGTON
- Elementary school:CASH VALLEY
Utilities
- Water:Public
- Sewer:Public Sewer
Finances and disclosures
- Price:$299,000
- Price per sq. ft.:$76.9
- Tax amount:$4,544 (2026)
Features and amenities
- Laundry features:Dryer, Laundry, Washer
- Amenities:200+ Amp Service, Attic, Built-Ins, Cable TV Available, Carpet, Ceiling Fan(s), Chair Railings, Electric Available, Natural Gas Available, Phone Available, Recessed Lighting, Wet/Dry Bar, Window Treatments
Parking
- Parking description:Additional Storage Area, Attached Garage, Garage - Front Entry, Garage Door Opener, Inside Access, Oversized, Paved Driveway
- Garage:Yes
- Garage spaces:1
New listings near 608 Wellington Ln
- Coming Soon
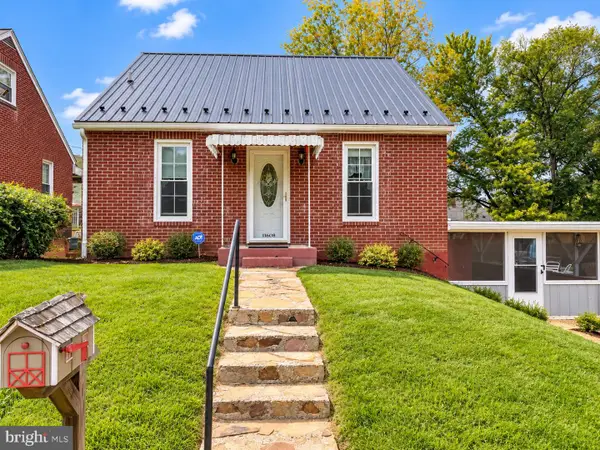 $199,900Coming Soon3 beds 1 baths1,342 sq. ft.
11608 Olive Ave, CUMBERLAND, MD 21502
MLS# MDAL2016074Listed by: COLDWELL BANKER PREMIER - Coming Soon
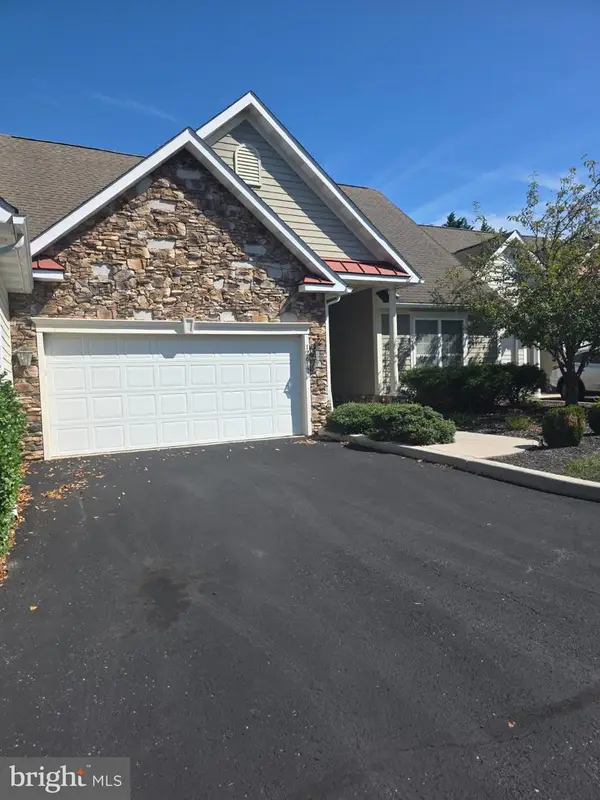 $239,900Coming Soon2 beds 2 baths1,330 sq. ft.
12617 Nicklaus Ct, CUMBERLAND, MD 21502
MLS# MDAL2016010Listed by: PERRY WELLINGTON REALTY, LLC - New
 $89,500Active2 beds 1 baths1,061 sq. ft.
349 Dorn Ave, CUMBERLAND, MD 21502
MLS# MDAL2016012Listed by: JULIAN AGENCY REAL ESTATE - New
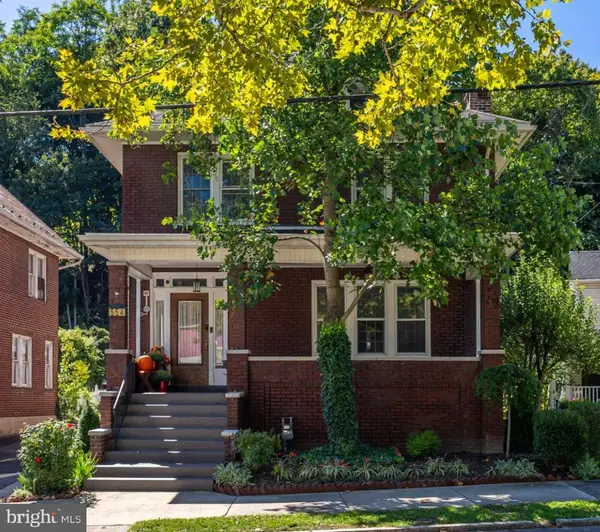 $210,000Active4 beds 2 baths2,240 sq. ft.
554 Greene St, CUMBERLAND, MD 21502
MLS# MDAL2016064Listed by: CHARIS REALTY GROUP - New
 $120,000Active2 beds 1 baths1,008 sq. ft.
239 Humbird St, CUMBERLAND, MD 21502
MLS# MDAL2015998Listed by: BERKSHIRE HATHAWAY HOMESERVICES HOMESALE REALTY - New
 $109,900Active6 beds -- baths1,800 sq. ft.
928 Glenwood St, CUMBERLAND, MD 21502
MLS# MDAL2016072Listed by: MOUNTAINSIDE HOME REALTY - New
 $185,000Active3 beds 2 baths1,758 sq. ft.
14200 Walter Dr Sw, CUMBERLAND, MD 21502
MLS# MDAL2016068Listed by: CHARIS REALTY GROUP - New
 $131,000Active1 beds 2 baths1,283 sq. ft.
12115 Bowling St, CUMBERLAND, MD 21502
MLS# MDAL2015790Listed by: COLDWELL BANKER PREMIER - New
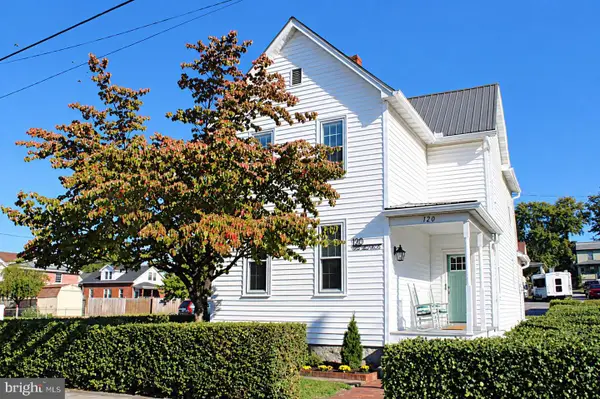 $194,900Active2 beds 2 baths1,516 sq. ft.
120 W Second St, CUMBERLAND, MD 21502
MLS# MDAL2016054Listed by: CHARIS REALTY GROUP 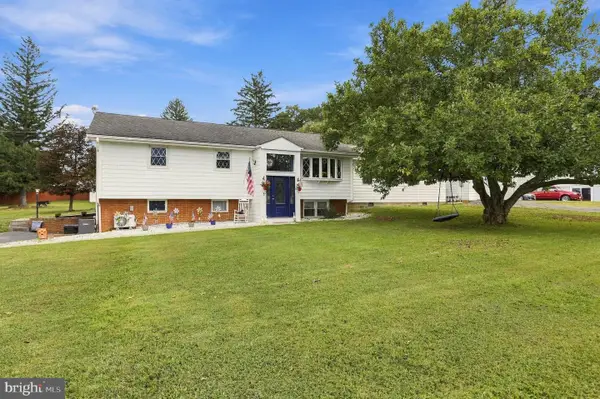 $410,000Active6 beds 3 baths2,859 sq. ft.
14804 Lone Oak Rd, CUMBERLAND, MD 21501
MLS# MDAL2015940Listed by: CHARIS REALTY GROUP


Protect your home and budget from life's surprises with an Assurant Home Warranty, backed by a partner that supports you through every step of homeownership. Explore Plans.
© 2023 - 2026 ERA Franchise Systems LLC. All rights reserved. ERA Franchise Systems LLC fully supports the principles of the Fair Housing Act and the Equal Opportunity Act. ERA, ERA Real Estate powered, and their respective logos are registered service marks of ERA Franchise Systems LLC. Each office is independently owned and operated.