
611 Washington St, Cumberland, MD 21502
Local realty services provided by:Mountain Realty ERA Powered
611 Washington St,Cumberland, MD 21502
$150,000
- 5 Beds
- 4 Baths
- 3,214 sq. ft.
- Single family
- Active
Upcoming open houses
- Tue, Nov 1712:00 pm - 01:00 pm
Listed by: allyson m. litten, matthew s cooper
Office: mountainside home realty
MLS#:MDAL2014184
Source:BRIGHTMLS
Price summary
- Price:$150,000
- Price per sq. ft.:$46.67
About this home
Auction Property. In Collaboration with Alex Cooper Auctioneers. List price is Opening Bid at The Online Only Auction Sale to Be Held on The Auctioneers Website. Bidding begins Saturday, November 14, and ends Thursday November 19, 2026 at 12:30 PM.
GUIDED TOUR DATES:
SATURDAY, NOVEMBER 7, 2026 BEGINNING PROMPTLY AT 10:00 AM
TUESDAY, NOVEMBER 17, 2026, BEGINNING PROMPTLY AT 12:00 PM
Discover the timeless elegance of 611 Washington Street
A distinguished historic property nestled amid the scenic beauty of Western Maryland. Rich in character and architectural detail, this captivating residence boasts a distinctive turret with a conical roof and a welcoming wraparound porch supported by classical Tuscan-style columns on the exterior. The home’s richly detailed interior showcases graceful archways, exquisite millwork, and numerous fireplaces, evoking the elegance of a bygone era. Numerous windows invite natural light while framing sweeping views of the surrounding rolling hills, creating a warm and inviting atmosphere throughout.
The recently re-imagined kitchen makes a sophisticated statement with its soft slate palette, seamlessly blending contemporary style with the home's enduring character. The upper level contains (4) Bedrooms, and (2) Full bathrooms. Upper level highlights include a bedroom with a fireplace, and a full bathroom featuring elegant marble details and a classic claw-foot soaking tub.
Adding exceptional value and versatility, the finished lower level—a rare find in a historic property—opens the door to a wealth of possibilities. This expansive space features its own kitchen and dining area, a bonus room currently utilized as a game/exercise room (potential fifth bedroom), and a full bathroom with a dedicated laundry area, making it ideal for extended stays, multi-generational living, entertaining, or flexible everyday use.
Outside, a charming stone patio provides an inviting setting for outdoor dining, relaxation, and entertaining, all complemented by picturesque views of the surrounding rolling hills.
Blending old-world craftsmanship with modern amenities, 611 Washington Street presents a distinctive opportunity to experience the character and elegance of historic living alongside thoughtfully curated contemporary comforts in a scenic Western Maryland setting.
Property Highlights:
• 5 (Potential) Bedrooms
• 3.5 Bathrooms
• Traditional Layout
• Thoughtful Updates
• Modernized Kitchen
• Finished Lower Level
• Tons of Potential
• Stunning Details Throughout
Note: Property is located in a Historic District per the National Register of Historic Places. Buyer to conduct all due diligence regarding property’s permitted uses, buildability, utilities, access, setbacks, environmental conditions, subdivision potential, and all applicable Allegany County & City of Cumberland requirements. Buyer is responsible for independently verifying all information and determining the property’s suitability for their intended use.
The information contained herein was obtained from sources deemed to be reliable, but is offered for informational purposes only. Neither the auctioneer, co-list agent, or the owner make any representations or warranties with respect to the accuracy of information.
The information contained herein was obtained from sources deemed to be reliable but is offered for informational purposes only. Neither the auctioneer, co-list agent, or the owner make any representations or warranties with respect to the accuracy of information. included with the property are listed on auctioneer’s website....
Contact an agent
Home facts
- Year built:1901
- Subdivision & Development:NONE AVAILABLE
- Listing ID #:MDAL2014184
- Added:233 day(s) ago
- Updated:November 15, 2026 at 02:08 PM
Rooms and interior
- Bedrooms:5
- Total bathrooms:4
- Full bathrooms:3
- Half bathrooms:1
- Flooring:Hardwood
- Dining Description:Dining Room, Formal/Separate Dining Room
- Bathrooms Description:Bathroom 1, Bathroom 2, Bathroom 3, Half Bath
- Kitchen Description:2nd Kitchen, Built-Ins, Crown Moldings, Kitchen - Island, Stain/Lead Glass, Upgraded Countertops
- Bedroom Description:Walk In Closet(s)
- Basement:Yes
- Basement Description:Connecting Stairway, Daylight, Full, Fully Finished, Heated, Improved, Interior Access, Outside Entrance, Walkout Level, Windows
- Living area:3,214 sq. ft.
Heating and cooling
- Cooling:Central A/C
- Heating:Baseboard - Hot Water, Natural Gas
Structure and exterior
- Year built:1901
- Building area:3,214 sq. ft.
- Lot area:0.29 Acres
- Lot Features:Backs to Trees
- Architectural Style:Victorian
- Construction Materials:Brick
- Exterior Features:Patio(s), Porch(es), Roof
- Foundation Description:Stone
- Levels:4 Story
Schools
- High school:ALLEGANY
- Middle school:BRADDOCK
- Elementary school:WEST SIDE
Utilities
- Water:Public
- Sewer:Public Sewer
Finances and disclosures
- Price:$150,000
- Price per sq. ft.:$46.67
- Tax amount:$4,027 (2025)
Features and amenities
- Amenities:Attic, Built-Ins, Crown Moldings, Stain/Lead Glass
New listings near 611 Washington St
- New
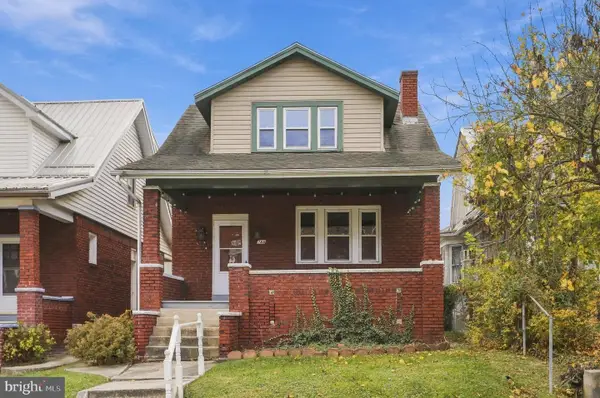 $119,900Active3 beds 2 baths1,126 sq. ft.
788 Fayette St, CUMBERLAND, MD 21502
MLS# MDAL2016446Listed by: MOUNTAINSIDE HOME REALTY - New
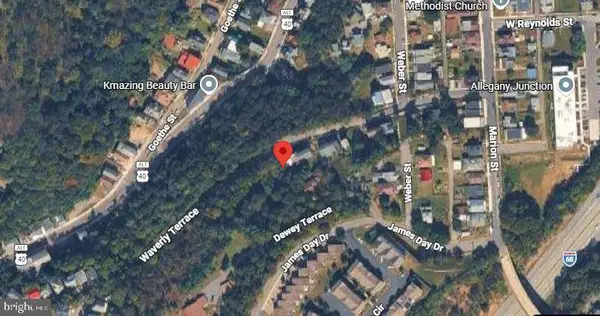 $20,000Active0.54 Acres
427 Waverly Ter, CUMBERLAND, MD 21502
MLS# MDAL2016376Listed by: THE PARKER GROUP - New
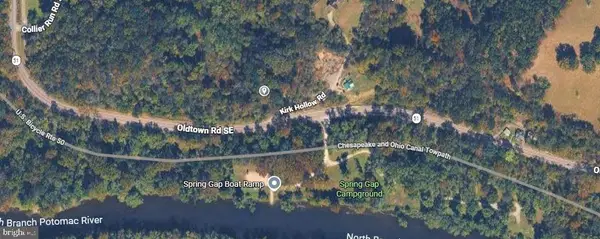 $15,000Active2 Acres
Collier Run Rd, CUMBERLAND, MD 21502
MLS# MDAL2016412Listed by: THE PARKER GROUP - New
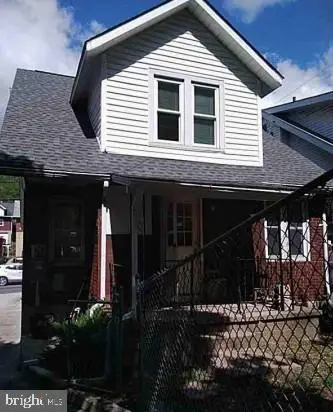 $104,300Active3 beds 1 baths1,002 sq. ft.
615 Frederick St, CUMBERLAND, MD 21502
MLS# MDAL2016428Listed by: REALHOME SERVICES AND SOLUTIONS, INC. - New
 $210,000Active3 beds 2 baths1,788 sq. ft.
11819 Messick Rd Se, CUMBERLAND, MD 21502
MLS# MDAL2016434Listed by: COLDWELL BANKER PREMIER - New
 $339,900Active4 beds 2 baths1,722 sq. ft.
1004 Piedmont Ave, CUMBERLAND, MD 21502
MLS# MDAL2016372Listed by: MOUNTAINSIDE HOME REALTY - New
 $300,000Active4 beds 3 baths2,688 sq. ft.
810 Hicks Ave, CUMBERLAND, MD 21502
MLS# MDAL2016420Listed by: BEYCOME BROKERAGE REALTY LLC - New
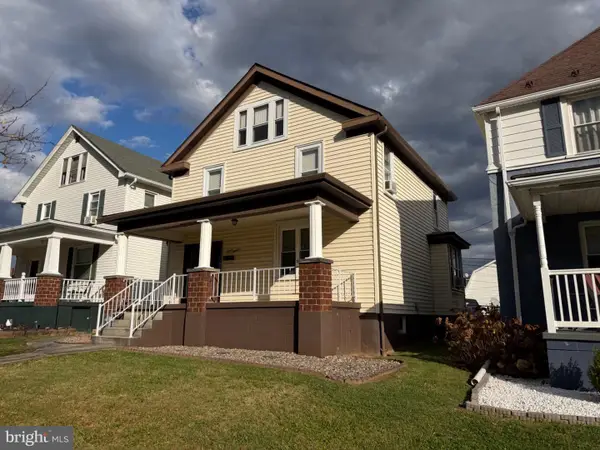 $149,999Active3 beds 1 baths2,002 sq. ft.
718 Hill Top Dr, CUMBERLAND, MD 21502
MLS# MDAL2016386Listed by: CHARIS REALTY GROUP - New
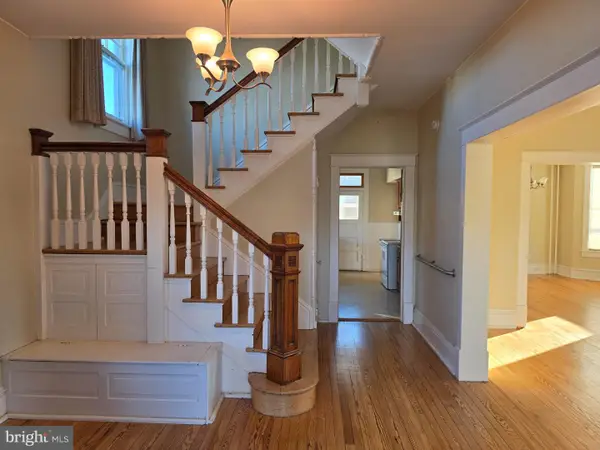 $190,000Active4 beds 3 baths2,020 sq. ft.
428 Beall St, CUMBERLAND, MD 21502
MLS# MDAL2016388Listed by: CHARIS REALTY GROUP - New
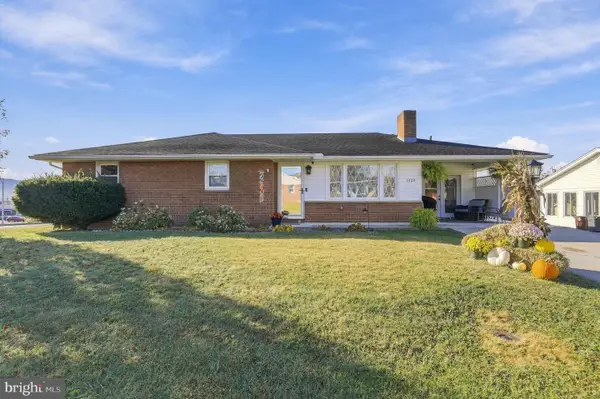 $235,000Active3 beds 2 baths1,462 sq. ft.
1429 Magnolia Ct, CUMBERLAND, MD 21502
MLS# MDAL2016394Listed by: MOUNTAINSIDE HOME REALTY


Protect your home and budget from life's surprises with an Assurant Home Warranty, backed by a partner that supports you through every step of homeownership. Explore Plans.
© 2023 - 2026 ERA Franchise Systems LLC. All rights reserved. ERA Franchise Systems LLC fully supports the principles of the Fair Housing Act and the Equal Opportunity Act. ERA, ERA Real Estate powered, and their respective logos are registered service marks of ERA Franchise Systems LLC. Each office is independently owned and operated.