
833 Buckingham Rd, Cumberland, MD 21502
Local realty services provided by:ERA Valley Realty
833 Buckingham Rd,Cumberland, MD 21502
$309,300
- 4 Beds
- 3 Baths
- 2,585 sq. ft.
- Single family
- Active
Listed by: deborah k grimm
Office: perry wellington realty, llc.
MLS#:MDAL2014952
Source:BRIGHTMLS
Price summary
- Price:$309,300
- Price per sq. ft.:$119.65
About this home
Please note: The pictures included here are IA driven due to the fact that the tenants had to extend their lease for a short while, this is a rendition of the house minus tenant's belongings:
The Dingle--Cumberland's premier development began just after the Roaring '20's and was the replacement for the Victorian home styles. The syles of the homes blended the fine workmanship of the times pre-depression where the homes were opulant and massive in size to a more compact home still complete with the elegance of the era and some of the finest workmanship available.
This quaint neighborhood itself is small and at one time was likely one of the first gated communties and this home is situated at the end of the cul de sac. You can still see where the gates were located--but, even without the gate, it still offers a sense of privacy with only one way in and out. All names of the streets, Buckingham, Dingle, Windsor, Piccadily reflect british aristocracy and, for a little trivia also were names for men's ties/shirt styles in that era--that darned Google! It is located at the cross roads of 220 S and I 68 E and West within a few minutes and a stone's throw to the Great Allegheny Bike Passage and downtown arts and entertainment section.
The 4 bedroom, 3 bath home offers a main floor bonus area which includes a family room or main en suite and laundry room which are located just off the kitchen. Upstairs offers 4 bedrooms and 2 full baths.
Pool has not been opened in a number of years but according to the owner was in working condition when last winterized and will convey in its current conditon.
The home has good bones and plenty of potential and blends the style and structure of a 1930's home with some updates. It also offers unique touches not usually found today such as coved walls, built in china closet in kitchen, and many other quality finishes no longer offered. There are replacement windows throughout. The AC is currently only available in the 2nd floor area....
Contact an agent
Home facts
- Year built:1939
- Subdivision & Development:WEST SIDE
- Listing ID #:MDAL2014952
- Added:95 day(s) ago
- Updated:September 29, 2026 at 02:00 PM
Rooms and interior
- Bedrooms:4
- Total bathrooms:3
- Full bathrooms:3
- Dining Description:Formal/Separate Dining Room
- Kitchen Description:Breakfast Area, Butlers Pantry, Dishwasher, Kitchen - Eat-In, Kitchen - Table Space, Oven/Range - Electric, Pantry, Refrigerator
- Bedroom Description:Entry Level Bedroom
- Basement:Yes
- Basement Description:Full
- Living area:2,585 sq. ft.
Heating and cooling
- Cooling:Central A/C
- Heating:Natural Gas, Radiator
Structure and exterior
- Year built:1939
- Building area:2,585 sq. ft.
- Lot area:0.18 Acres
- Lot Features:Additional Lot(s), Front Yard, Poolside, Rear Yard
- Construction Materials:Brick
- Exterior Features:Stone Retaining Walls
- Foundation Description:Block
- Levels:2 Stories
Schools
- High school:ALLEGANY
- Middle school:BRADDOCK
- Elementary school:WEST SIDE
Utilities
- Water:Public
- Sewer:Public Sewer
Finances and disclosures
- Price:$309,300
- Price per sq. ft.:$119.65
- Tax amount:$3,964 (2025)
Features and amenities
- Amenities:Ceiling Fan(s), Replacement Windows
- Pool features:In Ground
Parking
- Parking description:Additional Storage Area, Attached Garage, Basement Garage, Garage - Side Entry, Off Street
- Garage:Yes
- Garage spaces:1
New listings near 833 Buckingham Rd
- Coming Soon
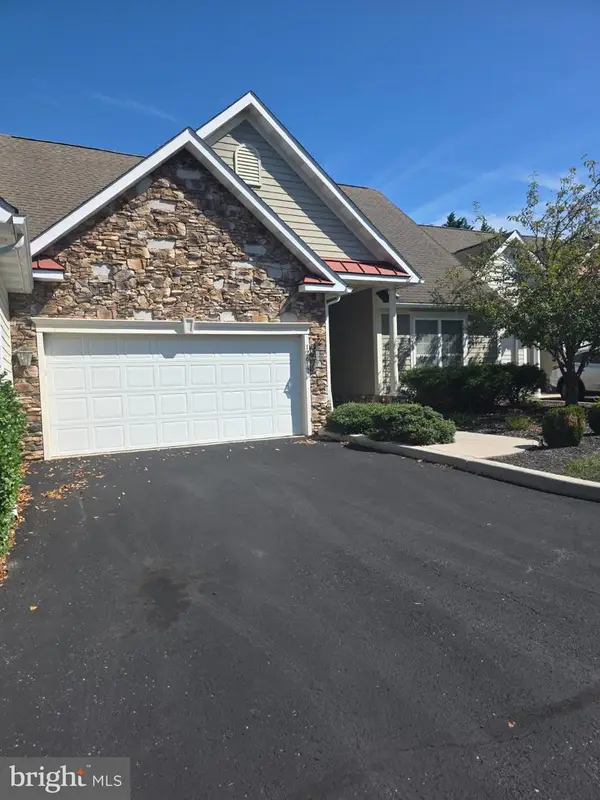 $239,900Coming Soon2 beds 2 baths1,330 sq. ft.
12617 Nicklaus Ct, CUMBERLAND, MD 21502
MLS# MDAL2016010Listed by: PERRY WELLINGTON REALTY, LLC - Coming Soon
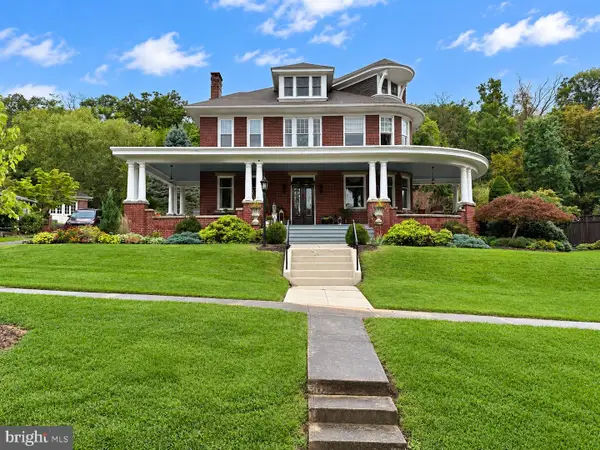 $565,000Coming Soon5 beds 4 baths3,410 sq. ft.
827 Windsor Rd, CUMBERLAND, MD 21502
MLS# MDAL2015944Listed by: COLDWELL BANKER PREMIER - Coming Soon
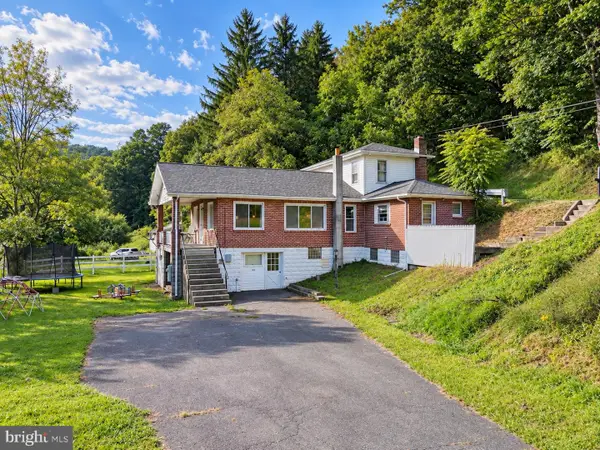 $179,800Coming Soon3 beds 1 baths1,848 sq. ft.
11305 Old Mount Pleasant Rd Ne, CUMBERLAND, MD 21502
MLS# MDAL2015874Listed by: CENTURY 21 POTOMAC WEST - New
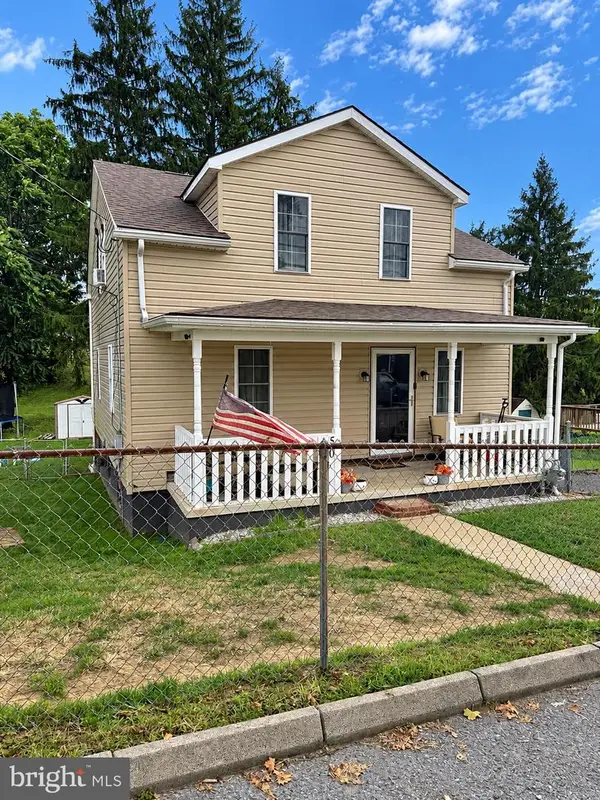 $159,900Active3 beds 2 baths1,550 sq. ft.
50 Blackiston Ave, CUMBERLAND, MD 21502
MLS# MDAL2016026Listed by: MOUNTAINSIDE HOME REALTY - New
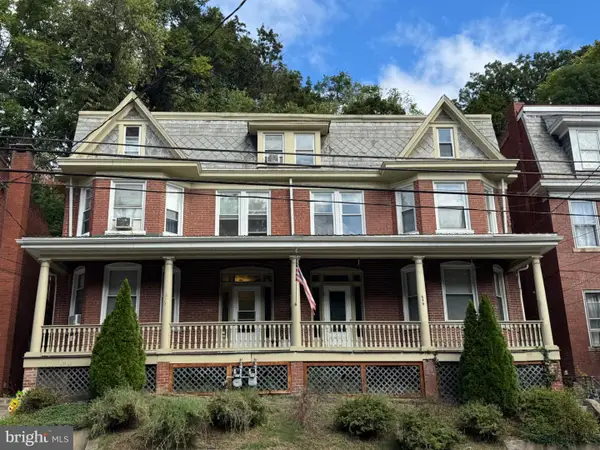 $199,900Active11 beds 5 baths3,680 sq. ft.
615 Greene St #2, CUMBERLAND, MD 21502
MLS# MDAL2016016Listed by: BETTER HOMES & GARDENS REAL ESTATE OLD LINE GROUP - New
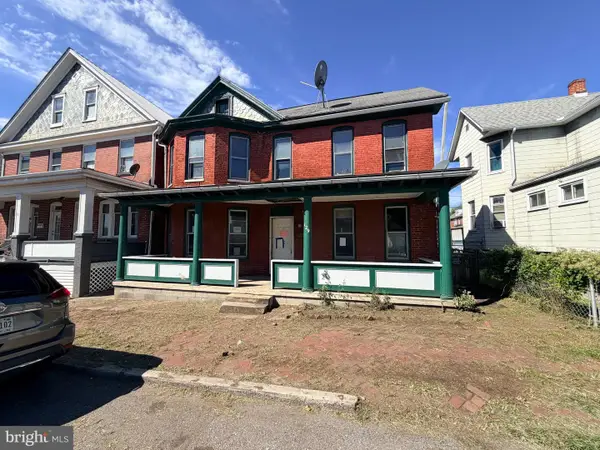 $29,900Active4 beds 2 baths1,662 sq. ft.
129 Arch St, CUMBERLAND, MD 21502
MLS# MDAL2015956Listed by: JULIAN AGENCY REAL ESTATE - New
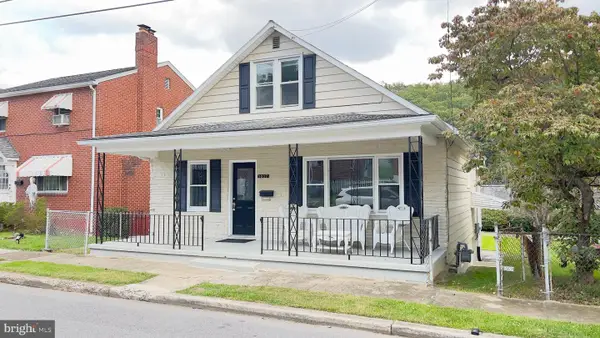 $174,900Active2 beds 2 baths1,304 sq. ft.
Address Withheld By Seller, CUMBERLAND, MD 21502
MLS# MDAL2016006Listed by: CENTURY 21 POTOMAC WEST - New
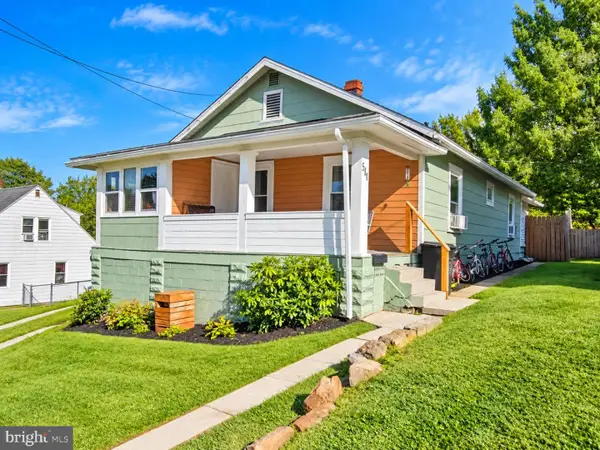 $129,900Active2 beds 1 baths910 sq. ft.
541 Eastern Ave, CUMBERLAND, MD 21502
MLS# MDAL2016002Listed by: CHARIS REALTY GROUP - New
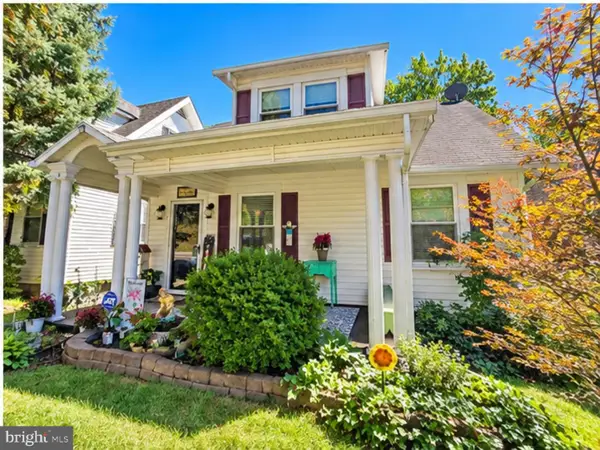 $149,900Active2 beds 1 baths1,161 sq. ft.
13506 Mcmullen Hwy Sw, CUMBERLAND, MD 21502
MLS# MDAL2015996Listed by: CHARIS REALTY GROUP - New
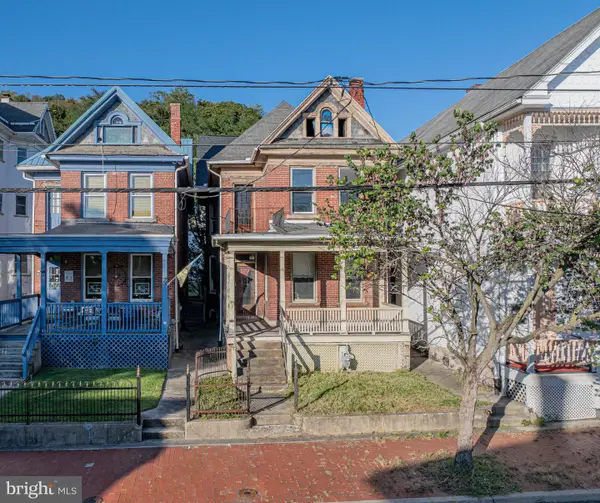 $54,900Active3 beds 2 baths2,156 sq. ft.
7 Decatur St, CUMBERLAND, MD 21502
MLS# MDAL2015974Listed by: UNITED REAL ESTATE PREMIER


Protect your home and budget from life's surprises with an Assurant Home Warranty, backed by a partner that supports you through every step of homeownership. Explore Plans.
© 2023 - 2026 ERA Franchise Systems LLC. All rights reserved. ERA Franchise Systems LLC fully supports the principles of the Fair Housing Act and the Equal Opportunity Act. ERA, ERA Real Estate powered, and their respective logos are registered service marks of ERA Franchise Systems LLC. Each office is independently owned and operated.